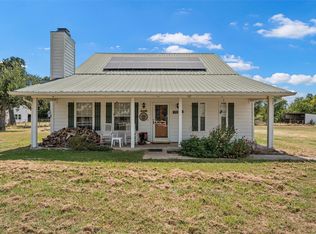
Welcome home to this stunning, 5 bedroom, 3 bathroom beauty situated an over five acres! Only two years old, this charming home offers the perfect combination of elegance, comfort, and room to spread out. Step inside and fall in love with the spacious, open concept layout offering an eye catching staircase that wraps around the upper level. The kitchen is a true showstopper, featuring an oversized island with gorgeous marble-like granite countertops, this inviting space is perfect for entertaining and everyday living. One of the home’s standout features is the private primary suite with an adjoining office room that both offer their own private entrances. This unique setup offers flexibility for guests and extended family. With over 2500 square feet there is room for everyone to enjoy With no known RESTRICTIONS and over five acres you have endless possibilities to create your own county retreat.
For sale
$350,000
150 County Road 129a, Marlin, TX 76661
5beds
2,580sqft
Single Family Residence
Built in 2024
5.21 Acres Lot
$-- Zestimate®
$136/sqft
$-- HOA
What's special
Over five acresSpacious open concept layout
- 23 hours
- 112
- 15
Zillow last checked:
Listing updated:
Listed by:
Juana Gallegos 0768630 254-640-8587,
Texas Premier Realty 800-544-9885
Source: NTREIS,MLS#: 21406632
Facts & features
Interior
Bedrooms & bathrooms
- Bedrooms: 5
- Bathrooms: 3
- Full bathrooms: 3
Primary bedroom
- Features: Cedar Closet(s), Ceiling Fan(s), Dual Sinks
- Level: First
- Dimensions: 18 x 11
Bedroom
- Features: Ceiling Fan(s)
- Level: Second
- Dimensions: 14 x 11
Bedroom
- Features: Ceiling Fan(s)
- Level: Second
- Dimensions: 11 x 11
Living room
- Features: Ceiling Fan(s)
- Level: First
- Dimensions: 18 x 16
Appliances
- Included: Dryer, Electric Range, Microwave, Refrigerator
- Laundry: Washer Hookup, Dryer Hookup, Laundry in Utility Room, In Hall
Features
- Granite Counters, High Speed Internet, Kitchen Island, Open Floorplan, Pantry, Vaulted Ceiling(s), Walk-In Closet(s)
- Flooring: Ceramic Tile, Vinyl
- Has basement: No
- Has fireplace: No
Interior area
- Total interior livable area: 2,580 sqft
Video & virtual tour
Property
Parking
- Parking features: Gravel, Gated
Features
- Levels: Two
- Stories: 2
- Pool features: None
Lot
- Size: 5.21 Acres
- Features: Acreage
Details
- Parcel number: 50573
- Horses can be raised: Yes
Construction
Type & style
- Home type: SingleFamily
- Architectural style: Barndominium,Detached
- Property subtype: Single Family Residence
- Attached to another structure: Yes
Materials
- Metal Siding
- Foundation: Slab
- Roof: Metal
Condition
- Year built: 2024
Utilities & green energy
- Water: Community/Coop
- Utilities for property: Water Available
Community & HOA
Community
- Features: Other
- Security: Smoke Detector(s)
- Subdivision: Chambers-Laseerda
HOA
- Has HOA: No
Location
- Region: Marlin
Financial & listing details
- Price per square foot: $136/sqft
- Date on market: 10/8/2026
- Cumulative days on market: 366 days
- Exclusions: WASHER DRYER FRIDGE
Estimated market value
Not available
Estimated sales range
Not available
Not available
Price history
| Date | Event | Price |
|---|---|---|
| 10/8/2026 | Listed for sale | $350,000$136/sqft |
Source: NTREIS #21406632 Report a problem | ||
Public tax history
Tax history is unavailable.
Monthly payment
Est. payment
Payment breakdown
Explore the cost of this home by adjusting the details. Changes won't be saved.Climate risks
Neighborhood: 76661
Nearby schools
Schools provided by the listing agent
- Elementary: Marlin
- Middle: Marlin
- High: Marlin
- District: Marlin ISD
Source: NTREIS. This data may not be complete. We recommend contacting the local school district to confirm school assignments for this home.
Similar homes
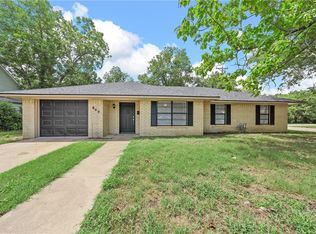
- $325,0003 bd3 ba1.9k sqft192 County Road 173, Marlin, TX 76661For Sale
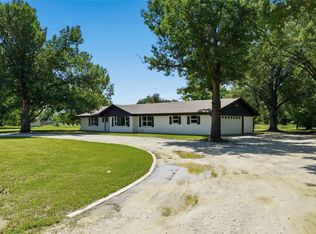 MLS ID #21257360, Lindsy Baize. NTREIS
 - $375,0006 bd3 ba3.4k sqft416 Capps St, Marlin, TX 76661For Sale
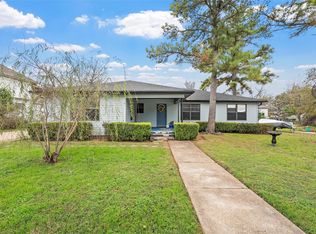 MLS ID #21149195, Mercedes Lane. NTREIS
 - $359,0003 bd2 ba1.9k sqft3569 State Highway 6, Marlin, TX 76661For Sale By Owner
- $430,0003 bd3 ba2.5k sqft353 County Road 176, Marlin, TX 76661For Sale
 MLS ID #21354271, Mikayla Alred. NTREIS
