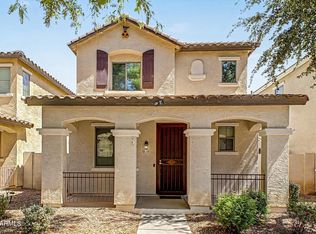
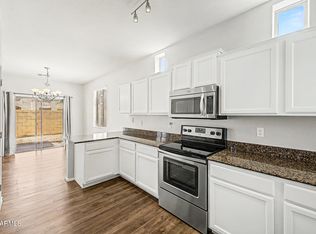
Close to Downtown Gilbert! Situated on a private cul-de-sac lot with only one neighboring home, this charming 3-bedroom, 2.5-bath residence offers comfort, privacy, and convenience. Enjoy abundant natural light, neutral finishes, tile flooring in main areas, and carpeted bedrooms. The kitchen features granite countertops, honey oak cabinetry, built-in appliances, a pantry, and sliding doors to the patio. Upstairs, the spacious primary suite includes a large walk-in closet and an ensuite bath with dual sinks, a separate tub and shower, and private toilet room. Relax in the paved side yard with no direct neighbors. Additional updates include a newer refrigerator, water heater, and water softener. Conveniently located near shopping, dining, parks, and vibrant Downtown Gilbert.
For sale
$430,000
150 E CATCLAW Street, Gilbert, AZ 85296
3beds
1,564sqft
Single Family Residence
Built in 2008
2,528 Square Feet Lot
$-- Zestimate®
$275/sqft
$150/mo HOA
What's special
Private toilet roomSeparate tub and showerAbundant natural lightNeutral finishesCarpeted bedroomsBuilt-in appliancesLarge walk-in closet
- 29 days
- 806
- 23
Likely to sell faster than
Zillow last checked:
Listing updated:
Listed by:
Tzu Ying Chen 520-431-7201,
Superlative Realty
Source: ARMLS,MLS#: 7083178
Facts & features
Interior
Bedrooms & bathrooms
- Bedrooms: 3
- Bathrooms: 3
- Full bathrooms: 2
- 1/2 bathrooms: 1
Heating
- Electric
Cooling
- Central Air, Ceiling Fan(s), Programmable Thmstat
Appliances
- Included: Dryer, Washer, Water Softener Owned, Reverse Osmosis, Built-in Microwave, Dishwasher, Disposal, Electric Range, Electric Oven
- Laundry: Upper Level, Inside
Features
- High Speed Internet, Granite Counters, Double Vanity, Upstairs, Eat-in Kitchen, 9+ Flat Ceilings, Pantry, Full Bth Master Bdrm, Separate Shwr & Tub
- Flooring: Carpet, Tile
- Has basement: No
- Has fireplace: No
- Common walls with other units/homes: End Unit
Interior area
- Total structure area: 1,564
- Total interior livable area: 1,564 sqft
Property
Parking
- Total spaces: 2
- Parking features: Garage Door Opener, Direct Access, Rear Vehicle Entry
- Garage spaces: 2
Features
- Stories: 2
- Patio & porch: Patio
- Exterior features: Storage
- Spa features: None
- Fencing: Block,Wrought Iron
Lot
- Size: 2,528 Square Feet
- Features: Borders Common Area, Desert Front, Cul-De-Sac
Details
- Additional structures: Shed(s)
- Parcel number: 31310369
- Special conditions: FIRPTA may apply
Construction
Type & style
- Home type: SingleFamily
- Architectural style: Spanish
- Property subtype: Single Family Residence
Materials
- Stucco, Wood Frame, Painted
- Roof: Tile
Condition
- Year built: 2008
Details
- Builder name: Richmond American Homes
Utilities & green energy
- Sewer: Public Sewer
Community & HOA
Community
- Features: Pool, Playground, Biking/Walking Path
- Subdivision: VILLAGE AT GILBERT AND WARNER
HOA
- Has HOA: Yes
- Services included: Maintenance Grounds
- HOA fee: $150 monthly
- HOA name: Village at Gilbert&W
- HOA phone: 480-284-5551
Location
- Region: Gilbert
Financial & listing details
- Price per square foot: $275/sqft
- Tax assessed value: $347,700
- Annual tax amount: $1,345
- Date on market: 9/24/2026
- Cumulative days on market: 29 days
- Listing terms: VA Loan,Cash,Conventional,FHA
- Ownership: Fee Simple
Estimated market value
Not available
Estimated sales range
Not available
Not available
Price history
| Date | Event | Price |
|---|---|---|
| 10/11/2026 | Listed for rent | $2,100+31.3%$1/sqft |
Source: Zillow Rentals Report a problem | ||
| 9/24/2026 | Listed for sale | $430,000-1.1%$275/sqft |
Source:  ARMLS #7083178 Report a problem | ||
| 4/13/2023 | Sold | $435,000$278/sqft |
Source: ARMLS #6525108 Report a problem | ||
| 2/28/2023 | Listed for sale | $435,000+88.1%$278/sqft |
Source: ARMLS #6525108 Report a problem | ||
| 1/28/2021 | Listing removed | -- |
Source: Zillow Rental Network Premium Report a problem | ||
| 1/23/2021 | Listed for rent | $1,600+3.2%$1/sqft |
Source: Zillow Rental Network Premium Report a problem | ||
| 6/18/2020 | Listing removed | $1,550$1/sqft |
Source: On Q Property Management #6088973 Report a problem | ||
| 5/23/2020 | Listed for rent | $1,550$1/sqft |
Source: On Q Property Management Report a problem | ||
| 1/2/2008 | Sold | $231,224$148/sqft |
Source: Public Record Report a problem | ||
Public tax history
| Year | Property taxes | Tax assessment |
|---|---|---|
| 2025 | $1,336 +4% | $34,770 -6.4% |
| 2024 | $1,285 -0.9% | $37,160 +129% |
| 2023 | $1,296 +2.5% | $16,229 -27.3% |
| 2022 | $1,265 -3.9% | $22,310 +6.1% |
| 2021 | $1,315 +8.8% | $21,020 +8.2% |
| 2020 | $1,209 +3.2% | $19,420 +8.5% |
| 2019 | $1,172 | $17,900 +7.4% |
| 2018 | $1,172 +3.7% | $16,670 +7.1% |
| 2017 | $1,131 +6.1% | $15,560 +3.6% |
| 2016 | $1,066 -4.4% | $15,020 +7.6% |
| 2015 | $1,116 | $13,960 +24.5% |
| 2014 | -- | $11,210 +17.9% |
| 2013 | -- | $9,510 -9.7% |
| 2012 | -- | $10,530 -9.8% |
| 2011 | -- | $11,680 -10.7% |
| 2010 | -- | $13,080 -20.1% |
| 2009 | -- | $16,380 +215% |
| 2008 | -- | $5,200 +12.1% |
| 2007 | -- | $4,640 |
Find assessor info on the county website
Monthly payment
Est. payment
Payment breakdown
Explore the cost of this home by adjusting the details. Changes won't be saved.Climate risks
Neighborhood: 85296
Nearby schools
Schools provided by the listing agent
- Elementary: Gilbert Elementary School
- Middle: Mesquite Jr High School
- High: Gilbert High School
- District: Gilbert Unified District
Source: ARMLS. This data may not be complete. We recommend contacting the local school district to confirm school assignments for this home.


Similar homes
- $435,0003 bd3 ba2.1k sqft92 E Palomino Drive, Gilbert, AZ 85296For Sale
 MLS ID #7068636, Craig Roetman, eXp Realty. ARMLS
- $415,0003 bd3 ba1.5k sqft108 E PALOMINO Drive, Gilbert, AZ 85296For Sale
 MLS ID #7079773, Christopher Hanson, My Home Group Real Estate. ARMLS
- $520,0003 bd2 ba1.4k sqft360 S ELM Court, Gilbert, AZ 85296For Sale
 MLS ID #7097212, Stephanie Ross, Simply Real Estate. ARMLS
- $425,0003 bd3 ba1.6k sqft889 E STOTTLER Drive, Gilbert, AZ 85296For Sale
 MLS ID #7078645, Eric D DeBoer, PMI San Tan. ARMLS
