Set in Brisbane's hillside The Ridge community, this spacious Toll Brothers home offers 5 bedrooms, 3.5 baths, and a 3-car garage with a bright, functional layout. High ceilings, large windows, and natural light create an open, comfortable feel throughout the main living areas. The main level includes a large primary suite with dual sinks, soaking tub, and separate shower, along with a bedroom currently used as an office. Upstairs offers a junior suite and additional flexible space. The kitchen features granite counters, center island, pantry, gas cooktop, built-in oven, refrigerator, and stainless steel appliances. Finished yard, inside laundry, central heat/AC, oversized garage, and guest parking. Enjoy nearby trails, parks, public tennis courts, softball field, community center, shopping, Hwy 101, SFO, and San Francisco.
Pending
$2,299,000
150 Elderberry Ln, Brisbane, CA 94005
5beds
3,440sqft
Single Family Residence
Built in 2014
6,300 Square Feet Lot
$2,272,200 Zestimate®
$668/sqft
$411/mo HOA
What's special
Finished yardCenter islandGuest parkingLarge windowsNatural lightOversized garageHigh ceilings
- 57 days |
- 442 |
- 24 |
Zillow last checked:
Listing updated:
Listed by:
Teressa Martichonok DRE #01470047 415-309-9139,
Manhattan Realty Group 415-309-9139
Source: SFAR,MLS#: 426132879 Originating MLS: San Francisco Association of REALTORS
Originating MLS: San Francisco Association of REALTORSFacts & features
Interior
Bedrooms & bathrooms
- Bedrooms: 5
- Bathrooms: 4
- Full bathrooms: 3
- 1/2 bathrooms: 1
Rooms
- Room types: Family Room
Primary bedroom
- Area: 0
- Dimensions: 0 x 0
Bedroom 1
- Area: 0
- Dimensions: 0 x 0
Bedroom 2
- Area: 0
- Dimensions: 0 x 0
Bedroom 3
- Area: 0
- Dimensions: 0 x 0
Bedroom 4
- Area: 0
- Dimensions: 0 x 0
Primary bathroom
- Features: Shower Stall(s), Sunken Tub
Bathroom
- Features: Double Vanity, Shower Stall(s)
Dining room
- Features: Breakfast Nook, Formal Area
- Area: 0
- Dimensions: 0 x 0
Family room
- Level: Main
- Area: 0
- Dimensions: 0 x 0
Kitchen
- Features: Granite Counters, Pantry Closet
- Level: Main
- Area: 0
- Dimensions: 0 x 0
Living room
- Area: 0
- Dimensions: 0 x 0
Heating
- Central
Cooling
- Central Air
Appliances
- Included: Dishwasher, Disposal, Gas Cooktop, Range Hood, Other, Dryer, Washer
- Laundry: Inside Room
Features
- Cathedral Ceiling(s), Formal Entry
- Flooring: Carpet, Tile
- Windows: Dual Pane Partial
- Number of fireplaces: 1
- Fireplace features: Family Room
Interior area
- Total structure area: 3,440
- Total interior livable area: 3,440 sqft
Video & virtual tour
Property
Parking
- Total spaces: 3
- Parking features: Driveway, Attached, Garage Door Opener, Side By Side, On Site (Single Family Only)
- Attached garage spaces: 3
- Has uncovered spaces: Yes
Features
- Stories: 2
- Fencing: Back Yard,Fenced,Metal
Lot
- Size: 6,300 Square Feet
- Features: Low Maintenance
Details
- Parcel number: 005550250
- Special conditions: Standard
Construction
Type & style
- Home type: SingleFamily
- Architectural style: Craftsman
- Property subtype: Single Family Residence
Materials
- Foundation: Concrete Perimeter
- Roof: Composition
Condition
- Year built: 2014
Utilities & green energy
- Sewer: Public Sewer
- Water: Public
- Utilities for property: Public
Community & HOA
HOA
- Has HOA: Yes
- Services included: Common Areas, Maintenance Grounds, Management
- HOA fee: $411 monthly
- HOA name: Landmark at the Ridge Owners'Association
- HOA phone: 650-637-1616
Location
- Region: Brisbane
- Elevation: 0
Financial & listing details
- Price per square foot: $668/sqft
- Tax assessed value: $2,023,243
- Annual tax amount: $23,465
- Price range: $2.3M - $2.3M
- Date on market: 6/30/2026
- Cumulative days on market: 12 days
- Total actual rent: 0
- Road surface type: Paved Sidewalk
Estimated market value
$2,272,200
$2.16M - $2.39M
$7,979/mo
Price history
| Date | Event | Price |
|---|---|---|
| 8/22/2026 | Pending sale | $2,299,000$668/sqft |
Source:  SFAR #426132879 Report a problem SFAR #426132879 Report a problem | ||
| 8/19/2026 | Contingent | $2,299,000$668/sqft |
Source: SFAR #426132879 Report a problem | ||
| 8/17/2026 | Pending sale | $2,299,000$668/sqft |
Source: SFAR #426132879 Report a problem | ||
| 8/14/2026 | Listed for sale | $2,299,000+24.3%$668/sqft |
Source: SFAR #426132879 Report a problem | ||
| 6/17/2020 | Sold | $1,850,000+2.8%$538/sqft |
Source:  MLSListings Inc #ML81792695 Report a problem MLSListings Inc #ML81792695 Report a problem | ||
| 5/15/2020 | Listed for sale | $1,799,000+21.4%$523/sqft |
Source: Compass #ML81792695 Report a problem | ||
| 5/5/2015 | Sold | $1,481,500$431/sqft |
Source: Public Record Report a problem | ||
Public tax history
| Year | Property taxes | Tax assessment |
|---|---|---|
| 2025 | $23,465 +3.5% | $2,023,243 +2% |
| 2024 | $22,675 +0.8% | $1,983,572 +2% |
| 2023 | $22,494 +4% | $1,944,679 +2% |
| 2022 | $21,626 +1.2% | $1,906,549 +2% |
| 2021 | $21,375 +11% | $1,869,166 +14.8% |
| 2020 | $19,251 -1.3% | $1,628,072 +2% |
| 2019 | $19,515 -3.9% | $1,596,150 +2% |
| 2018 | $20,310 +0.5% | $1,564,854 +2% |
| 2017 | $20,211 +2% | $1,534,172 +2% |
| 2016 | $19,822 +415.5% | $1,504,092 +1462.8% |
| 2015 | $3,845 | $96,243 +2% |
| 2014 | $3,845 | $94,358 +0.5% |
| 2013 | -- | $93,932 +2% |
| 2012 | -- | $92,091 |
Find assessor info on the county website
Monthly payment
Est. payment
Payment breakdown
Explore the cost of this home by adjusting the details. Changes won't be saved.Climate risks
Neighborhood: 94005
Nearby schools
GreatSchools rating
- 6/10Panorama Elementary SchoolGrades: K-5Distance: 1.3 mi
- 8/10Lipman Middle SchoolGrades: 6-8Distance: 1 mi
- 5/10Jefferson High SchoolGrades: 9-12Distance: 2.7 mi
- $2,129,1004 bd4 ba2.8k sqft152 Elderberry Ln, Brisbane, CA 94005Off Market

- $2,185,8004 bd3 ba2.8k sqft148 Elderberry Ln, Brisbane, CA 94005Off Market
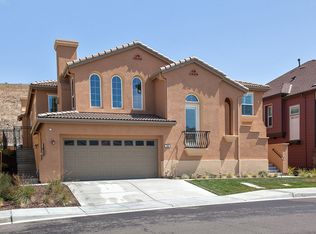
- $1,823,6003 bd2 ba2.1k sqft154 Elderberry Ln, Brisbane, CA 94005Off Market
- $1,960,0003 bd3 ba2.1k sqft146 Elderberry Ln, Brisbane, CA 94005Sold

- $2,300,0005 bd3 ba3k sqft147 Elderberry Ln, Brisbane, CA 94005Sold
- $2,380,0004 bd2 ba3.2k sqft149 Elderberry Ln, Brisbane, CA 94005Sold
- $2,256,4005 bd2 ba2.9k sqft151 Elderberry Ln, Brisbane, CA 94005Off Market
- $2,380,2005 bd4 ba3.2k sqft144 Elderberry Ln, Brisbane, CA 94005Off Market
A local agent can set up tours, give advice and negotiate with sellers.
Similar homes
- $1,795,0004 bd4 ba2.9k sqft175 Tulare St, Brisbane, CA 94005For Sale
 MLS ID #ML82051703, Jenny MacLeod. MLSListings Inc
 - $2,395,0004 bd3 ba3.9k sqft220 Eagle Trace Dr, Half Moon Bay, CA 94019For Sale
 MLS ID #ML82058770, Kulda Group. MLSListings Inc
 - $1,988,0005 bd3 ba1.9k sqft1594 44th Ave, San Francisco, CA 94122For Sale
 MLS ID #426156888, Rimma G. Ludovico DRE #01247900, Rimma Realty. SFAR
 - $2,295,0004 bd4 ba3.6k sqft496 38th Ave, San Francisco, CA 94121For Sale
 MLS ID #426153560, Jeff J. Appenrodt DRE #01336153, Laurel Realty & Investment. SFAR
 - $1,988,8884 bd5 ba2k sqft8 Porter St, San Francisco, CA 94110For SaleMLS ID #ML82057743, Sue Lehr Mitchell. MLSListings Inc
- $1,899,0004 bd4 ba3.3k sqft16989 Brierly Ct, Castro Valley, CA 94546For SaleMLS ID #41146064, Leslie Foster. Bay East AOR
- $2,195,0004 bd2 ba2.2k sqft1337 15th Ave, San Francisco, CA 94122For SaleMLS ID #426154103, Kevin Birmingham DRE #01250523, Park North Real Estate. SFAR
- $2,488,0004 bd4 ba2.5k sqft4 La Mancha Pl, Millbrae, CA 94030For SaleMLS ID #426155382, Michael Hsu DRE #01827893, Madison Hunter. SFAR
- $1,998,0005 bd3 ba3.6k sqft1523 Perez Dr, Pacifica, CA 94044For SaleMLS ID #ML82055600, Yelena Lepina. MLSListings Inc
- $2,249,0004 bd3 ba2.8k sqft1790 Sunshine Valley Rd, Moss Beach, CA 94038For SaleMLS ID #ML82035571, Kulda Group. MLSListings Inc
- $2,800,0005 bd3 ba2.6k sqft938 Springfield Dr, Millbrae, CA 94030For SaleMLS ID #ML82055919, Eric W Berggren. MLSListings Inc
- $2,699,0005 bd4 ba3.8k sqft620 Miramar Dr, Half Moon Bay, CA 94019For SaleMLS ID #ML82056888, Kulda Group. MLSListings Inc
- $2,150,0005 bd3 ba2.6k sqft3342-3344 Los Prados St, San Mateo, CA 94403For SaleMLS ID #ML82057701, Disen Cai RE Group. MLSListings Inc
- $2,599,0003 bd3 ba2.3k sqft39 Live Oak Dr, San Mateo, CA 94403For SaleMLS ID #ML82058484, W. David Chow. MLSListings Inc
- $2,498,0005 bd4 ba3.1k sqft1235 Larch Ave, Moraga, CA 94556For SaleMLS ID #41145068, Lucy Armentrout. bridgeMLS/CCAR/Bay East AOR
- $1,749,0003 bd3 ba2.3k sqft770 Miller Ave, South San Francisco, CA 94080For SaleMLS ID #ML82052271, Saer Cyrus Zeidan. MLSListings Inc
- $1,900,0005 bd4 ba4k sqft6070 Mazuela Dr, Oakland, CA 94611For SaleMLS ID #41143539, Xuxia Wang. bridgeMLS/CCAR/Bay East AOR
- $2,345,0004 bd3 ba2.7k sqft700 Coronado Ln, Foster City, CA 94404For SaleMLS ID #P1-28429, Garron Ma, Equity Smart Real Estate Services. CRMLS
- $2,988,0005 bd5 ba4.3k sqft1738-1740 Sequoia Ave, Burlingame, CA 94010For SaleMLS ID #ML82054113, Jeani Stevens. MLSListings Inc
- $2,988,0005 bd5 ba4.3k sqftSequoia Avenue, Burlingame, CA 94010For SaleMLS ID #ML82054113, Jeani Stevens. eXp Realty
Local buyer's agents are ready to help
