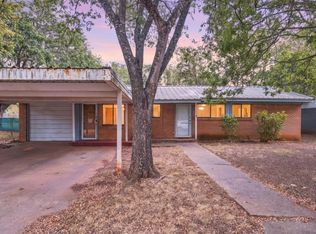
This charming, turn-key country home in Oglesby, Texas, offers 4 bedrooms, 2 bathrooms, and an open-concept kitchen, living, and dining area, perfect for entertaining. The kitchen features granite countertops, ample cabinetry, and a custom wood range hood. Granite countertops continue into both bathrooms, and wood-look plank flooring runs throughout the home. Freshly painted and cleaned, it is ready for its next chapter.
The primary bedroom features an ensuite bath with a combination tub and shower, plus its own porch, just right for morning coffee and a Texas sunrise. Two bedrooms off the kitchen share a Jack-and-Jill bathroom with a walk-in shower. A separate laundry area and an additional bedroom offer flexible space for guests, a playroom, or a home office.
A covered front porch and peaceful country setting offer a quaint slice of country living, while nearby towns keep everyday conveniences within reach. H-E-B in Gatesville is approximately 16 miles away, and McGregor’s dining and shopping are about 7 miles away. Temple is approximately 29 miles away, and Waco is about 32 miles away.
For sale
$180,000
150 Fm 1996, Oglesby, TX 76561
4beds
1,076sqft
Single Family Residence
Built in 1952
0.3 Acres Lot
$176,100 Zestimate®
$167/sqft
$-- HOA
What's special
Freshly painted and cleanedWood-look plank flooringGranite countertopsCovered front porchSeparate laundry areaPeaceful country settingCustom wood range hood
- 11 days
- 237
- 23
Likely to sell faster than
Zillow last checked:
Listing updated:
Listed by:
Cooper Cox 0855781,
Twin Bends, LLC 254-723-1248
Source: NTREIS,MLS#: 21407317
Facts & features
Interior
Bedrooms & bathrooms
- Bedrooms: 4
- Bathrooms: 2
- Full bathrooms: 2
Primary bedroom
- Features: Closet Cabinetry, Ceiling Fan(s), En Suite Bathroom
- Level: First
- Dimensions: 0 x 0
Bedroom
- Features: Closet Cabinetry, Ceiling Fan(s)
- Level: First
- Dimensions: 0 x 0
Bedroom
- Features: Closet Cabinetry, Ceiling Fan(s)
- Level: First
- Dimensions: 0 x 0
Bedroom
- Features: Closet Cabinetry, Ceiling Fan(s)
- Level: First
- Dimensions: 0 x 0
Primary bathroom
- Features: Granite Counters
- Level: First
- Dimensions: 0 x 0
Other
- Features: Built-in Features, Granite Counters, Jack and Jill Bath, Walk-In Shower
- Level: First
- Dimensions: 0 x 0
Kitchen
- Features: Breakfast Bar, Built-in Features, Granite Counters
- Level: First
- Dimensions: 0 x 0
Laundry
- Level: First
- Dimensions: 0 x 0
Living room
- Features: Ceiling Fan(s)
- Level: First
- Dimensions: 0 x 0
Heating
- Central, Electric
Cooling
- Central Air, Ceiling Fan(s), Electric
Appliances
- Included: Electric Range, Electric Water Heater, Vented Exhaust Fan
- Laundry: Laundry in Utility Room
Features
- Built-in Features, Granite Counters, Open Floorplan
- Windows: Window Coverings
- Has basement: No
- Has fireplace: No
- Fireplace features: None
Interior area
- Total interior livable area: 1,076 sqft
Video & virtual tour
Property
Parking
- Total spaces: 1
- Parking features: Attached Carport, Covered, Driveway, Gravel
- Attached garage spaces: 1
Features
- Levels: One
- Stories: 1
- Patio & porch: Deck, Covered
- Pool features: None
- Fencing: None
Lot
- Size: 0.3 Acres
Details
- Additional structures: None
- Parcel number: 116886
Construction
Type & style
- Home type: SingleFamily
- Architectural style: Traditional,Detached
- Property subtype: Single Family Residence
Materials
- Foundation: Pillar/Post/Pier
- Roof: Composition
Condition
- Resale
- Year built: 1952
Utilities & green energy
- Sewer: Public Sewer
- Water: Public
- Utilities for property: Electricity Connected, Sewer Available, Water Available
Community & HOA
Community
- Subdivision: Oglesby
HOA
- Has HOA: No
Location
- Region: Oglesby
Financial & listing details
- Price per square foot: $167/sqft
- Tax assessed value: $143,210
- Annual tax amount: $2,701
- Date on market: 10/8/2026
- Cumulative days on market: 11 days
- Listing terms: Cash,Conventional,FHA,USDA Loan,VA Loan
- Road surface type: Asphalt, Gravel
Estimated market value
$176,100
$167,000 - $185,000
$1,217/mo
Price history
| Date | Event | Price |
|---|---|---|
| 10/8/2026 | Listed for sale | $180,000+6.5%$167/sqft |
Source: NTREIS #21407317 Report a problem | ||
| 10/13/2023 | Sold | -- |
Source: NTREIS #20408393 Report a problem | ||
| 9/6/2023 | Pending sale | $169,000$157/sqft |
Source: NTREIS #20408393 Report a problem | ||
| 8/16/2023 | Listed for sale | $169,000+89.9%$157/sqft |
Source: NTREIS #20408393 Report a problem | ||
| 6/8/2023 | Listing removed | -- |
Source:  WMLS #214686 Report a problem | ||
| 4/6/2023 | Listed for sale | $89,000+97.8%$83/sqft |
Source: WMLS #214686 Report a problem | ||
| 3/14/2023 | Listing removed | -- |
Source: WMLS #209922 Report a problem | ||
| 2/22/2023 | Pending sale | $45,000$42/sqft |
Source: WMLS #209922 Report a problem | ||
| 1/26/2023 | Price change | $45,000-10%$42/sqft |
Source: WMLS #209922 Report a problem | ||
| 1/23/2023 | Listed for sale | $50,000$46/sqft |
Source: WMLS #209922 Report a problem | ||
| 12/1/2022 | Listing removed | -- |
Source: WMLS #209922 Report a problem | ||
| 10/17/2022 | Price change | $50,000-23.1%$46/sqft |
Source: WMLS #209922 Report a problem | ||
| 9/26/2022 | Listed for sale | $65,000$60/sqft |
Source: WMLS #209922 Report a problem | ||
| 9/3/2022 | Pending sale | $65,000$60/sqft |
Source: WMLS #209922 Report a problem | ||
| 8/26/2022 | Price change | $65,000-13.3%$60/sqft |
Source: WMLS #209922 Report a problem | ||
| 8/18/2022 | Price change | $75,000-9.6%$70/sqft |
Source: WMLS #209922 Report a problem | ||
| 8/3/2022 | Price change | $83,000-12.6%$77/sqft |
Source: WMLS #209922 Report a problem | ||
| 8/1/2022 | Listed for sale | $95,000$88/sqft |
Source: WMLS #209922 Report a problem | ||
| 3/4/2022 | Sold | -- |
Source: Public Record Report a problem | ||
Public tax history
| Year | Property taxes | Tax assessment |
|---|---|---|
| 2025 | $2,701 +31.4% | $143,210 +0.1% |
| 2024 | $2,055 | $143,030 +118.5% |
| 2023 | -- | $65,470 -4.2% |
| 2022 | $1,097 +50.7% | $68,340 +64.2% |
| 2021 | $728 +5.3% | $41,620 +9.6% |
| 2020 | $691 -3.2% | $37,982 +3.1% |
| 2019 | $714 -13.6% | $36,850 -9.5% |
| 2018 | $826 +48.1% | $40,710 +47.1% |
| 2017 | $558 +14% | $27,680 |
| 2016 | $490 +74.7% | $27,680 -0.1% |
| 2015 | $280 | $27,700 +2.8% |
| 2014 | $280 | $26,940 +16% |
| 2013 | -- | $23,230 +1.7% |
| 2012 | -- | $22,850 -42.7% |
| 2011 | -- | $39,850 |
| 2010 | -- | $39,850 |
| 2009 | -- | $39,850 -4% |
| 2008 | -- | $41,500 +12.8% |
| 2007 | -- | $36,790 +10% |
| 2006 | -- | $33,460 +50.2% |
| 2004 | -- | $22,280 +2.8% |
| 2003 | -- | $21,670 |
| 2002 | -- | $21,670 |
| 2001 | -- | $21,670 |
Find assessor info on the county website
Monthly payment
Est. payment
Payment breakdown
Explore the cost of this home by adjusting the details. Changes won't be saved.Climate risks
Neighborhood: 76561
Nearby schools
Similar homes
- $250,0002 bd1 ba1.3k sqft114 Fm 1996, Oglesby, TX 76561For Sale
 MLS ID #21411829, Tiffanye Harrell. NTREIS
- $157,0003 bd2 ba1.2k sqft109 McKelvain St, Oglesby, TX 76561For Sale
 MLS ID #21271972, Yvonne Curtis. NTREIS
- $--2 bd1 ba1.2k sqft412 S Tyler St, McGregor, TX 76657AuctionAuction.com 2
- $179,0003 bd2 ba1.2k sqft1204 W 4th St, Mc Gregor, TX 76657For Sale
 MLS ID #21393983, Cameron Gomez. NTREIS
- $119,5002 bd1 ba986 sqft112 College Ave, Oglesby, TX 76561Active
 MLS ID #571570, Cher Hislop, Texas Legends Realty. Central Texas MLS
- $199,0003 bd2 ba1.1k sqft114 Hillcrest Dr, Gatesville, TX 76528ActiveMLS ID #624598, Isaih Lugo, Keller Williams Heritage. Central Texas MLS
- $199,9003 bd2 ba1.3k sqft5424 Owen Ln, Temple, TX 76502ActiveMLS ID #626384, Cher Hislop, Texas Legends Realty. Central Texas MLS
- $175,0002 bd1 ba1k sqft5353 Lakeaire Blvd, Temple, TX 76502ActiveMLS ID #623040, Jordan Hernandez, Kuper Sotheby's Int'l Realty. Central Texas MLS
