Welcome to 150 Melzina Street in Springdale!
Spacious Raised Ranch | Updated Interior | Finished Walkout Lower Level | Oversized 2-Car Garage
Discover the perfect blend of comfort, space, and convenience in this beautifully maintained 3-bedroom, 2-full-bath raised ranch! Situated on a spacious, nearly half-acre, level lot with mature landscaping, offering plenty of room for outdoor entertaining, gardening, and recreation.
Step inside to find a thoughtfully updated kitchen, two beautifully renovated bathrooms, and the added convenience of main-floor laundry—all designed for comfortable, everyday living.
The fully finished walkout lower level expands your living possibilities with an additional bedroom, an expansive family room, cozy gas fireplace, and beverage bar. Whether you're entertaining guests, hosting family gatherings, or creating the ultimate recreation space, this versatile level has room for it all!
Enjoy added peace of mind knowing the home underwent extensive mechanical and infrastructure updates in 2011-2012, including replacement of the HVAC system, electrical, gas lines, and water lines.
Outside, you'll love the oversized detached two-car garage, spacious storage shed, and expansive, flat backyard surrounded by established landscaping. There's plenty of space for gardening, outdoor entertaining, pets, or simply relaxing.
Located in a quiet, established neighborhood with convenient access to shopping, dining, and local amenities, this home combines a peaceful setting with everyday convenience.
For sale
$259,900
150 Melzina St, Springdale, PA 15144
3beds
1,536sqft
Single Family Residence
Built in 1940
0.43 Acres Lot
$256,500 Zestimate®
$169/sqft
$-- HOA
What's special
Expansive flat backyardOversized detached two-car garageThoughtfully updated kitchenFinished walkout lower levelTwo beautifully renovated bathroomsSpacious storage shedSpacious raised ranch
- 54 days
- 506
- 39
Zillow last checked:
Listing updated:
Listed by:
Erin Sellinger 724-933-8500,
KELLER WILLIAMS STEEL CITY 724-933-8500
Source: WPMLS,MLS#: 1776174 Originating MLS: West Penn Multi-List
Facts & features
Interior
Bedrooms & bathrooms
- Bedrooms: 3
- Bathrooms: 2
- Full bathrooms: 2
Heating
- Forced Air, Gas
Cooling
- Central Air
Appliances
- Included: Some Gas Appliances, Dryer, Dishwasher, Refrigerator, Stove, Washer
Features
- Basement: Finished,Walk-Out Access
- Number of fireplaces: 1
- Fireplace features: Gas
Interior area
- Total structure area: 1,536
- Total interior livable area: 1,536 sqft
Video & virtual tour
Property
Parking
- Total spaces: 2
- Parking features: Detached, Garage
- Has garage: Yes
Features
- Pool features: None
Lot
- Size: 0.43 Acres
- Dimensions: 0.4261
Construction
Type & style
- Home type: SingleFamily
- Architectural style: Raised Ranch
- Property subtype: Single Family Residence
Condition
- Resale
- Year built: 1940
Details
- Warranty included: Yes
Utilities & green energy
- Sewer: Public Sewer
- Water: Public
Community & HOA
Location
- Region: Springdale
Financial & listing details
- Price per square foot: $169/sqft
- Tax assessed value: $55,600
- Annual tax amount: $1,415
- Date on market: 9/25/2026
Estimated market value
$256,500
$244,000 - $269,000
$1,903/mo
Price history
| Date | Event | Price |
|---|---|---|
| 9/25/2026 | Listed for sale | $259,900$169/sqft |
Source:  WPMLS #1776174 Report a problem | ||
Public tax history
Tax history is unavailable.
Monthly payment
Est. payment
Payment breakdown
Explore the cost of this home by adjusting the details. Changes won't be saved.Climate risks
Neighborhood: 15144
Nearby schools
Similar homes
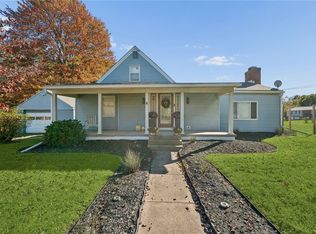
- $289,5002 bd2 ba1.9k sqft204 Melzena St, Springdale, PA 15144For Sale
 MLS ID #1780608, Richard Creo. WPMLS
- $215,0004 bd2 ba1.6k sqft701 Stanley Ave, Springdale, PA 15144For Sale
 MLS ID #1777588, Stefanie Weese. WPMLS
- $260,0003 bd2 ba1.9k sqft153 Marlboro Dr, New Kensington, PA 15068For Sale
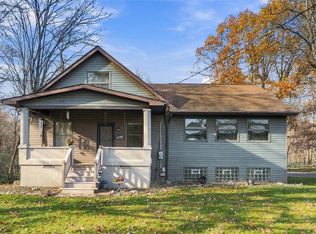 MLS ID #1783216, Shanna Funwela. WPMLS
- $280,0002 bd1 ba1.5k sqft1318 Butler Rd, Springdale, PA 15144For Sale
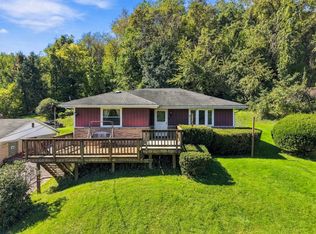 MLS ID #1776898, Samantha Young. WPMLS
