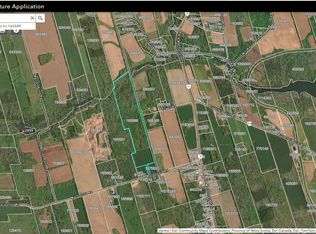
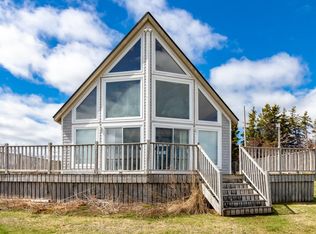
Set amid 4.06 acres of natural beauty, 150 Mill Road is an enchanting private retreat where distinctive architecture, established gardens and extraordinary outdoor experiences create a world of their own. Built in 2012, the residence features soaring 24-foot arched wood ceilings, a magnificent Island stone fireplace and an open-concept kitchen, dining and living area. Hardwood floors, recessed lighting, custom window blinds, and a central heat pump complete the interior. A south-facing veranda and expansive windows invite sunlight and views of the surrounding landscape. The primary bedroom features dual closets, while the spacious walkout lower level offers a workshop, garage-door access, laundry, extensive storage and built-in cabinetry. Beyond the residence, the grounds unfold into a remarkable private sanctuary. A landscaped swimming pond with pump and liner, wood-fired sauna, electric hot tub, brick patio and outdoor lighting establish an inviting wellness retreat. Two 120-square-foot bunkhouses, a 1,000-square-foot geodesic event dome, fully plumbed outdoor shower and restroom, and a large covered stage with power create exceptional opportunities for gatherings and hospitality. Mature trees, flowering gardens, vegetable beds, a garden archway, a powered and plumbed garden shed, and a dedicated firewood shelter enrich the landscape. A separately subdivided, cleared cottage lot with planning approvals, plus additional septic, electrical, and plumbing infrastructure, offers exciting possibilities for future development. Direct access to the Confederation Trail, proximity to Roma Point and the celebrated Brudenell and Dundarave golf courses further enhance the setting. EV charging readiness and availability, plus a fully furnished interior, add convenience. With reported Airbnb income available of from June through September, the property also offers established rental potential. An extraordinary opportunity to embrace nature and creativity awaits.
For sale
C$750,000
150 Mill Rd, Saint George's Parish, PE C0A 1G0
3beds
1,430sqft
Single Family Residence
Built in 2012
4.06 Acres Lot
$-- Zestimate®
C$524/sqft
C$-- HOA
What's special
Distinctive architectureEstablished gardensMagnificent island stone fireplaceHardwood floorsRecessed lightingCustom window blindsCentral heat pump
- 14 days
- 24
- 0
Zillow last checked:
Listing updated:
Listed by:
Anthony Delodder,PEI - Sales,
ROYAL LEPAGE PRINCE EDWARD REALTY
Source: Prince Edward Island REA,MLS®#: 202626231
Facts & features
Interior
Bedrooms & bathrooms
- Bedrooms: 3
- Bathrooms: 2
- Full bathrooms: 2
- Main level bathrooms: 1
- Main level bedrooms: 1
Rooms
- Room types: Kitchen, Bedroom, Bath 1, Laundry, Bath 2
Bedroom 1
- Level: Main
- Area: 180
- Dimensions: 15 x 12
Bedroom 2
- Level: Second
- Area: 50
- Dimensions: 10 x 5
Bedroom 3
- Level: Second
- Area: 121
- Dimensions: 11 x 11
Bathroom 1
- Level: Main
- Area: 50
- Dimensions: 5 x 10
Bathroom 2
- Level: Second
- Area: 49
- Dimensions: 7 x 7
Kitchen
- Level: Main
- Area: 540
- Dimensions: 27 x 20
Heating
- Baseboard, Fireplace(s), Ductless
Appliances
- Included: Barbeque, Stove, Dishwasher, Dryer, Washer, Refrigerator
Features
- Flooring: Softwood
- Basement: Full,Unfinished,Walk-Out Access
- Has fireplace: Yes
- Fireplace features: Wood Burning
Interior area
- Total structure area: 1,430
- Total interior livable area: 1,430 sqft
Property
Parking
- Parking features: Dirt, Parking Spaces(s), Built-In, Garage
- Has attached garage: Yes
- Details: Parking Details(Dirt, Parking Spaces), Garage Details(Shed 10x12, Dome 33ftx18ft High)
Features
- Patio & porch: Deck
Lot
- Size: 4.06 Acres
- Features: Partially Cleared, Wooded, 3 to 9.99 Acres
Details
- Additional structures: Shed(s)
- Parcel number: 163618
- Zoning: Rural
Construction
Type & style
- Home type: SingleFamily
- Architectural style: Chalet
- Property subtype: Single Family Residence
Materials
- Wood Siding
- Foundation: Concrete Perimeter
- Roof: Metal
Condition
- Year built: 2012
Utilities & green energy
- Sewer: Septic Tank
- Water: Drilled Well
- Utilities for property: Electricity Connected, High Speed Internet, Electric
Community & HOA
Location
- Region: Saint Georges Parish
Financial & listing details
- Price per square foot: C$524/sqft
- Tax assessed value: C$314,900
- Annual tax amount: C$3,139
- Date on market: 10/20/2026
- Inclusions: Fridge, Stove, Dishwasher, Washer, Dryer, Bbq, Garden Tools, Available Furnished
- Exclusions: Personal Items
- Electric utility on property: Yes
Price history
| Date | Event | Price |
|---|---|---|
| 11/2/2026 | Listed for sale | C$750,000C$524/sqft |
Source:  Prince Edward Island REA #202626231 Report a problem | ||
| 10/20/2026 | Contingent | C$750,000C$524/sqft |
Source: Prince Edward Island REA #202626231 Report a problem | ||
| 10/20/2026 | Listed for sale | C$750,000C$524/sqft |
Source: Prince Edward Island REA #202626231 Report a problem | ||
Public tax history
Tax history is unavailable.
Climate risks
Neighborhood: C0A
Nearby schools
GreatSchools rating
No schools nearby
We couldn't find any schools near this home.
Schools provided by the listing agent
- Elementary: Cardigan Consolidated School
- Middle: Montague Intermediate School
- High: Montague Regional High School
Source: Prince Edward Island REA. This data may not be complete. We recommend contacting the local school district to confirm school assignments for this home.


Similar homes
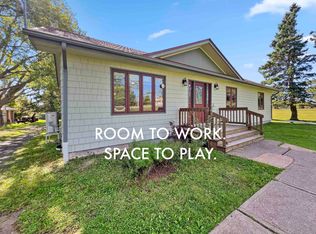
- C$509,9003 bd2 ba1.5k sqft2049 Georgetown Rd, Saint George's Parish, PE C0A 1G0For Sale
 MLS ID #202624761, Mark Corney,PEI - Sales, ELITE REAL ESTATE ADVISORS INC.. Prince Edward Island REA
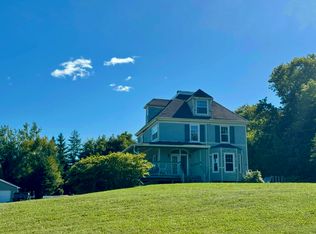
- C$700,0003 bd3 ba1k sqft338 Lower Montague Rd, Saint Andrew's Parish, PE C0A 1R0For Sale
 MLS ID #202527766, Sindy Lin,PEI - Broker, Galaxy Home Realty Inc.. Prince Edward Island REA
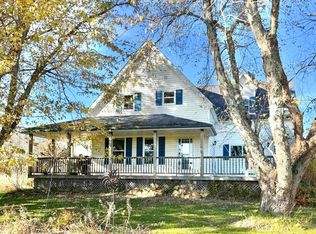
- C$425,0004 bd2 ba1.4k sqft5710 Launching Rd, Saint George's Parish, PE C0A 1G0For Sale
 MLS ID #202626674, Deborah Bovyer,PEI - Sales, COLDWELL BANKER/PARKER REALTY. Prince Edward Island REA
- C$559,0003 bd2 ba1.9k sqft91 Saint Michaels Ln, Saint George's Parish, PE C0A 1G0For Sale
 MLS ID #202610490, Brad Oliver,PEI - Broker, BRAD OLIVER REALTY INC.. Prince Edward Island REA
