Welcome to this beautifully maintained Ranch, ideally located in Stratford's highly desirable North End. Perfectly blending comfort, style, and functionality, this home offers the space and flexibility today's families crave. The main level features three inviting bedrooms and a full bath, complemented by gleaming hardwood floors in the bedrooms and high-quality vinyl flooring throughout the common areas. The spacious eat-in kitchen is outfitted with ample cabinetry, stainless steel appliances, and a lovely view of the oversized, fully fenced backyard-complete with a patio and generous lawn, ideal for entertaining or relaxing with family and friends. Just off the kitchen, the versatile family room can easily serve as either a casual living space or formal dining room, depending on your needs. The real showstopper is the fully finished lower level, with a full bathroom, and expansive open layout with direct walk-out access to the backyard-creating the feel of above-grade living. It's the perfect setup for extended family, or an extra space for a growing household. Additional features include a newer roof, newer gas furnace, central air, a complete basement waterproofing system with sump pump, and an oversized two-car garage. Set on a quiet cul-de-sac and conveniently close to major highways, local dining, and Second Hill Elementary, this home truly has it all.
Under contract
$499,900
150 Old Town Drive, Stratford, CT 06614
3beds
2,916sqft
:
Get pre-qualified$3,360/mo
Single Family Residence
Built in 1968
0.5 Acres Lot
$528,600 Zestimate®
$171/sqft
$-- HOA
What's special
- 27 days |
- 3,419 |
- 216 |
Likely to sell faster than
Zillow last checked:
Listing updated:
Listed by:
Chris Carrena (203)258-6995,
Carrena Property Mgmt & Realty 203-258-6995
Source: Smart MLS,MLS#: 24190030
Facts & features
Interior
Bedrooms & bathrooms
- Bedrooms: 3
- Bathrooms: 2
- Full bathrooms: 2
Primary bedroom
- Features: Ceiling Fan(s), Hardwood Floor
- Level: Main
Bedroom
- Features: Hardwood Floor
- Level: Main
Bedroom
- Features: Hardwood Floor
- Level: Main
Dining room
- Features: Bay/Bow Window, Sliders, Vinyl Floor
- Level: Main
Kitchen
- Features: Eating Space, Vinyl Floor
- Level: Main
Living room
- Features: Bay/Bow Window, Fireplace, Hardwood Floor
- Level: Main
Rec play room
- Features: Wet Bar, Full Bath, Vinyl Floor
- Level: Lower
Heating
- Hot Water, Natural Gas
Cooling
- Central Air
Appliances
- Included: Oven/Range, Microwave, Refrigerator, Dishwasher, Washer, Dryer, Gas Water Heater, Water Heater
- Laundry: Lower Level
Features
- Basement: Full,Heated,Sump Pump,Finished,Interior Entry,Walk-Out Access,Liveable Space
- Attic: None
- Number of fireplaces: 1
Interior area
- Total structure area: 2,916
- Total interior livable area: 2,916 sqft
- Finished area above ground: 1,710
- Finished area below ground: 1,206
Property
Features
- Fencing: Partial,Privacy
Lot
- Size: 0.5 Acres
- Features: Level
Details
- Parcel number: 375552
- Zoning: RS-3
Construction
Type & style
- Home type: SingleFamily
- Architectural style: Ranch
- Property subtype: Single Family Residence
Materials
- Vinyl Siding
- Foundation: Concrete Perimeter
- Roof: Asphalt
Condition
- New construction: No
- Year built: 1968
Utilities & green energy
- Sewer: Public Sewer
- Water: Public
Community & HOA
Community
- Features: Library, Medical Facilities, Park, Near Public Transport, Shopping/Mall
- Subdivision: North End
HOA
- Has HOA: No
Location
- Region: Stratford
Financial & listing details
- Price per square foot: $171/sqft
- Tax assessed value: $205,660
- Annual tax amount: $8,260
- Date on market: 7/8/2026
Estimated market value
$528,600
$502,000 - $555,000
$3,363/mo
Price history
| Date | Event | Price |
|---|---|---|
| 8/5/2026 | Pending sale | $499,900$171/sqft |
Source:  Smart MLS #24190030 Report a problem Smart MLS #24190030 Report a problem | ||
| 7/20/2026 | Listed for sale | $499,900$171/sqft |
Source: Smart MLS #24190030 Report a problem | ||
| 9/9/2025 | Listing removed | $3,850$1/sqft |
Source: Zillow Rentals Report a problem | ||
| 8/13/2025 | Listed for rent | $3,850$1/sqft |
Source: Zillow Rentals Report a problem | ||
| 5/30/2025 | Listing removed | $499,900$171/sqft |
Source: Smart MLS #24098486 Report a problem | ||
| 5/23/2025 | Listed for sale | $499,900+39.1%$171/sqft |
Source: Smart MLS #24098486 Report a problem | ||
| 8/3/2020 | Sold | $359,500+2.9%$123/sqft |
Source: Smart MLS #170303654 Report a problem | ||
| 6/27/2020 | Pending sale | $349,500$120/sqft |
Source: Coldwell Banker Realty #170303654 Report a problem | ||
| 6/26/2020 | Listed for sale | $349,500+9.9%$120/sqft |
Source: Coldwell Banker Realty #170303654 Report a problem | ||
| 2/25/2005 | Sold | $318,000+87.1%$109/sqft |
Source: Smart MLS #N223948 Report a problem | ||
| 5/29/1998 | Sold | $170,000-2.9%$58/sqft |
Source: Smart MLS #98010751 Report a problem | ||
| 2/28/1992 | Sold | $175,000$60/sqft |
Source: Public Record Report a problem | ||
Public tax history
| Year | Property taxes | Tax assessment |
|---|---|---|
| 2025 | $8,268 | $205,660 |
| 2024 | $8,268 | $205,660 |
| 2023 | $8,268 +1.9% | $205,660 |
| 2022 | $8,115 0% | $205,660 |
| 2021 | $8,117 -0.4% | $205,660 |
| 2020 | $8,152 +3.4% | $205,660 +4% |
| 2019 | $7,884 -0.1% | $197,750 |
| 2018 | $7,890 -0.2% | $197,750 |
| 2017 | $7,904 +8.1% | $197,750 |
| 2015 | $7,313 -3.1% | $197,750 -6.6% |
| 2014 | $7,545 +2.9% | $211,750 |
| 2013 | $7,335 +0.5% | $211,750 |
| 2012 | $7,301 +1% | $211,750 |
| 2011 | $7,231 +2.5% | $211,750 |
| 2010 | $7,056 +12.6% | $211,750 +2.6% |
| 2009 | $6,265 -0.5% | $206,360 |
| 2008 | $6,296 +1.3% | $206,360 |
| 2007 | $6,216 +4.4% | $206,360 |
| 2006 | $5,956 +7% | $206,360 |
| 2005 | $5,568 +12.3% | $206,360 +54% |
| 2004 | $4,958 +4.5% | $134,040 +2.9% |
| 2003 | $4,744 +2% | $130,200 -2.9% |
| 2001 | $4,651 +15.9% | $134,100 +17.9% |
| 2000 | $4,012 +3.2% | $113,750 |
| 1999 | $3,886 | $113,750 |
Find assessor info on the county website
Monthly payment
Est. payment
Payment breakdown
Explore the cost of this home by adjusting the details. Changes won't be saved.Climate risks
Neighborhood: 06614
Nearby schools
GreatSchools rating
- 4/10Second Hill Lane SchoolGrades: K-6Distance: 0.3 mi
- 4/10Harry B. Flood Middle SchoolGrades: 7-8Distance: 2.4 mi
- 8/10Bunnell High SchoolGrades: 9-12Distance: 1 mi
- $622,5004 bd3 ba2.5k sqft120 Old Town Dr, Stratford, CT 06614Off Market
- $465,0003 bd2 ba3k sqft160 Old Town Dr, Stratford, CT 06614Sold
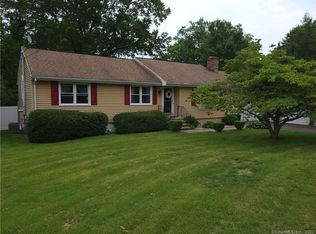
- $509,8003 bd2 ba1.7k sqft181 Park View Ln, Stratford, CT 06614Off Market
- $538,1003 bd2 ba1.6k sqft139 Old Town Dr, Stratford, CT 06614Off Market
- $483,3002 bd2 ba1.9k sqft119 Old Town Dr, Stratford, CT 06614Off Market
- $498,0003 bd2 ba1.2k sqft165 Old Town Dr, Stratford, CT 06614Off Market
- $491,4003 bd1 ba1.2k sqft170 Old Town Dr, Stratford, CT 06614Off Market
- $523,3004 bd2 ba1.8k sqft201 Park View Ln, Stratford, CT 06614Off Market
A local agent can set up tours, give advice and negotiate with sellers.
Similar homes
- $639,9003 bd3 ba2.9k sqft120 Sheffield Drive, Stratford, CT 06614For Sale

 MLS ID #24196128, Michael Forizs, William Raveis Real Estate. Smart MLS
 - $490,0004 bd3 ba1.7k sqft297 Broadbridge Road, Bridgeport, CT 06610For Sale
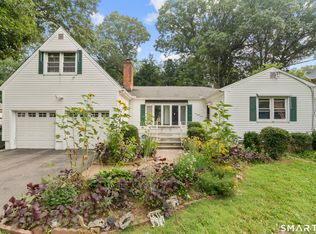 MLS ID #24194549, Fritz Africot, Robert C White & Company LLC. Smart MLS
 - $519,9003 bd2 ba1.8k sqft269 Wakelee Avenue, Stratford, CT 06614For Sale
 MLS ID #24193756, Waltter K. Inoa, BHGRE Gaetano Marra Homes. Smart MLS
 - $599,0003 bd3 ba2k sqft269 Wilbrook Road, Stratford, CT 06614For Sale
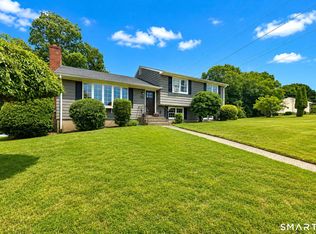 MLS ID #24193121, Sue Varrone, Coldwell Banker Realty. Smart MLS
 - $625,0003 bd3 ba2k sqft72 Broadmere Road, Stratford, CT 06614For SaleMLS ID #24158435, Bill H. Smart, YellowBrick Real Estate LLC. Smart MLS
- $549,9003 bd2 ba1.4k sqft45 Woodridge Circle, Trumbull, CT 06611For SaleMLS ID #24195694, Marissa Papa, Preston Gray Real Estate. Smart MLS
- $499,9003 bd3 ba1.5k sqft2 Chatham Terrace, Bridgeport, CT 06606For SaleMLS ID #24178834, Alan D. Stewart Jr, ASJ Realty Partners. Smart MLS
- $499,0003 bd3 ba1.7k sqft6 Snowapple Lane, Milford, CT 06460For SaleMLS ID #24182619, Michael Ferraro, Compass Connecticut, LLC. Smart MLS
- $699,9004 bd3 ba2.7k sqft200 Captains Walk, Stratford, CT 06615For SaleMLS ID #24192016, Gina F. Williams, Preston Gray Real Estate. Smart MLS
- $570,0004 bd2 ba1.6k sqft34 Lansing Avenue, Trumbull, CT 06611For SaleMLS ID #24190923, JaKeith Action Jackson, ASJ Realty Partners. Smart MLS
- $629,9003 bd3 ba2.2k sqft357 Plains Road, Milford, CT 06461For SaleMLS ID #24196674, Chris Carey, Carey & Guarrera Real Estate. Smart MLS
- $479,0004 bd2 ba2k sqft1183 Old Town Road, Bridgeport, CT 06606For SaleMLS ID #24187624, Erika Tatiana Betancour Agudelo, Five Stars Realty. Smart MLS
- $745,0004 bd2 ba2.1k sqft80 Prayer Spring Road, Stratford, CT 06614For SaleMLS ID #24189201, Georgina Fryer, Coldwell Banker Realty. Smart MLS
- $479,0004 bd2 ba1.8k sqft86 Vanguard Street, Bridgeport, CT 06606For SaleMLS ID #24176359, Robert Rosenfeld, Keller Williams Prestige Prop.. Smart MLS
- $509,9003 bd1 ba1.9k sqft72 Stendahl Drive, Shelton, CT 06484For SaleMLS ID #24193017, Kate Mattox, Higgins Group Real Estate. Smart MLS
- $549,9003 bd2 ba1.5k sqft241 Pine Tree Drive, Orange, CT 06477For SaleMLS ID #24194959, Stephanie Ellison, Ellison Homes Real Estate. Smart MLS
- $499,9003 bd2 ba1.9k sqft36 Manton Street, Shelton, CT 06484For SaleMLS ID #24186698, Robert J. Van Egghen, Fiorelli Realty, LLC. Smart MLS
- $499,0003 bd2 ba2.1k sqft4 Pierson Drive, West Haven, CT 06516For SaleMLS ID #24184635, Agnes Duszynska, Carbutti & Co., Realtors. Smart MLS
- $529,0003 bd3 ba1.7k sqft954 Howe Avenue, Shelton, CT 06484For SaleMLS ID #24189391, Photie Kleftogiannis, O'Brien Premier Properties. Smart MLS
- $500,0003 bd3 ba2.3k sqft7 Dogwood Drive, Ansonia, CT 06401For SaleMLS ID #24182052, Sam E. Ratner, Keller Williams Realty Prtnrs.. Smart MLS
