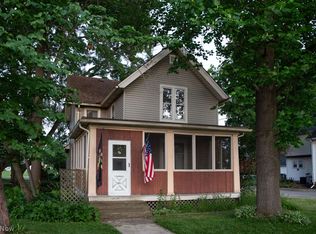
This charming 2-bedroom, 2 bath home offers a wonderful opportunity for anyone looking for small- town living with convenient access to local amenities, parks, schools and major highways. This home features a functional layout with comfortable living spaces, offering plenty of potential to make it your own. The trim in the home is walnut, original to the home, and painted. The kitchen cabinets are Craftsman. The spacious yard provides room for outdoor entertaining, gardening or simply relaxing. Previously there was a water feature off the back patio and for those who want to install a water feature, the base is there. There is also a bit of Lagrange's history sitting right in the back yard. Part of the outbuilding is actually the old Lagrange jail, dating back to the 1800's by the Lagrange Historical Society and features the hole where the jailer slid water and bread to the prisoners and at one time, there were chains to hold prisoners- you can see the imprints that were left. The other side of the outbuilding is a workshop/storage area. Whether you are a first-time buyer, looking to downsize, or searching for an investment property, this home is full of possibilities. Don't miss your opportunity to own a home in the heart of Lagrange-- schedule your private showing today!
Pending
$200,000
150 Railroad St, Lagrange, OH 44050
2beds
1,233sqft
:
Get pre-qualified$1,403/mo
Single Family Residence
Built in 1950
7,840 Square Feet Lot
$-- Zestimate®
$162/sqft
$-- HOA
What's special
- 26 days |
- 809 |
- 51 |
Zillow last checked:
Listing updated:
Listed by:
Heidi Mueller 440-371-3528 heidimueller@howardhanna.com,
Howard Hanna
Source: MLS Now,MLS#: 5223811
Facts & features
Interior
Bedrooms & bathrooms
- Bedrooms: 2
- Bathrooms: 2
- Full bathrooms: 2
- Main level bathrooms: 1
- Main level bedrooms: 1
Heating
- Gas
Cooling
- Central Air
Appliances
- Included: Dryer, Dishwasher, Microwave, Range, Washer
Features
- Basement: Crawl Space
- Has fireplace: No
Interior area
- Total structure area: 1,233
- Total interior livable area: 1,233 sqft
- Finished area above ground: 1,233
- Finished area below ground: 0
Video & virtual tour
Property
Parking
- Parking features: Attached, Concrete, Driveway, Garage, Garage Door Opener
- Attached garage spaces: 2
Features
- Levels: Two
- Stories: 2
- Patio & porch: Porch
- Exterior features: Garden
Lot
- Size: 7,840 Square Feet
- Dimensions: 50 x 165
Details
- Additional structures: Outbuilding, Storage
- Parcel number: 1500055104073
- Lease amount: $0
Construction
Type & style
- Home type: SingleFamily
- Architectural style: Cape Cod
- Property subtype: Single Family Residence
Materials
- Frame
- Roof: Asphalt,Fiberglass
Condition
- Year built: 1950
Details
- Warranty included: Yes
Utilities & green energy
- Sewer: Public Sewer
- Water: Public
Community & HOA
Community
- Subdivision: Lagrange
HOA
- Has HOA: No
Location
- Region: Lagrange
Financial & listing details
- Price per square foot: $162/sqft
- Tax assessed value: $126,030
- Annual tax amount: $970
- Date on market: 7/1/2026
- Cumulative days on market: 25 days
- Listing agreement: Exclusive Right To Sell
- Listing terms: Cash,Conventional,FHA,VA Loan
Estimated market value
Not available
Estimated sales range
Not available
Not available
Price history
| Date | Event | Price |
|---|---|---|
| 7/5/2026 | Pending sale | $200,000$162/sqft |
Source: MLS Now #5223811 Report a problem | ||
| 7/1/2026 | Listed for sale | $200,000+110.5%$162/sqft |
Source: MLS Now #5223811 Report a problem | ||
| 11/26/2002 | Sold | $95,000$77/sqft |
Source: Agent Provided Report a problem | ||
Public tax history
| Year | Property taxes | Tax assessment |
|---|---|---|
| 2024 | $1,454 +2.4% | $44,110 +18.7% |
| 2023 | $1,420 -0.8% | $37,150 |
| 2022 | $1,432 0% | $37,150 |
| 2021 | $1,432 +18% | $37,150 +23.1% |
| 2020 | $1,213 +0.6% | $30,190 |
| 2019 | $1,207 +3.6% | $30,190 |
| 2018 | $1,164 -1.7% | $30,190 +3.5% |
| 2017 | $1,185 +0.7% | $29,170 |
| 2016 | $1,177 +0.1% | $29,170 |
| 2015 | $1,175 +37.5% | $29,170 +14% |
| 2014 | $855 +3.1% | $25,580 |
| 2013 | $829 +2.5% | $25,580 |
| 2012 | $809 | $25,580 -70% |
| 2011 | -- | $85,300 |
| 2010 | -- | -- |
| 2009 | -- | -- |
| 2008 | $1,312 -0.9% | -- |
| 2007 | $1,324 +0.6% | -- |
| 2006 | $1,316 +5% | -- |
| 2005 | $1,254 +2.4% | -- |
| 2004 | $1,225 +7.2% | -- |
| 2003 | $1,142 +27.5% | -- |
| 2002 | $896 -3.3% | -- |
| 2001 | $927 +6% | -- |
| 2000 | $874 | -- |
Find assessor info on the county website
Monthly payment
Est. payment
Payment breakdown
Explore the cost of this home by adjusting the details. Changes won't be saved.Climate risks
Neighborhood: 44050
Nearby schools
GreatSchools rating
- 5/10Keystone Elementary SchoolGrades: PK-5Distance: 0.5 mi
- 7/10Keystone Middle SchoolGrades: 6-8Distance: 0.4 mi
- 7/10Keystone High SchoolGrades: 9-12Distance: 0.7 mi
Schools provided by the listing agent
- District: Keystone LSD - 4708
Source: MLS Now. This data may not be complete. We recommend contacting the local school district to confirm school assignments for this home.
- $19,3401 bd1 ba-- sqft160 Railroad St, Lagrange, OH 44050Off Market

- $7,830-- bd-- ba-- sqft150 Railroad St, Lagrange, OH 44050Off Market
- $196,8003 bd1 ba1.3k sqft148 Railroad St, Lagrange, OH 44050Off Market
- $166,7004 bd2 ba480 sqft162 Railroad St, Lagrange, OH 44050Off Market
- $--1 bd1 ba-- sqft164 Railroad St, Lagrange, OH 44050Off Market
- $137,9004 bd1 ba1.1k sqft146 Railroad St, Lagrange, OH 44050Off Market
- $264,2005 bd2 ba1.6k sqft166 Railroad St, Lagrange, OH 44050Off Market
- $27,150-- bd-- ba-- sqftRailroad St, Lagrange, OH 44050Off Market
A local agent can set up tours, give advice and negotiate with sellers.
Similar homes
- $198,0002 bd3 ba1.7k sqft321 Miami Ave, Elyria, OH 44035For Sale
 MLS ID #5227492, Ahren L Booher, Keller Williams Elevate. MLS Now
 - $189,9003 bd1 ba1k sqft12378 Eaton Blvd, Grafton, OH 44044For Sale
 MLS ID #5223383, Marc N Eleo, Keller Williams Chervenic Rlty. MLS Now
 - $219,9003 bd1 ba1.2k sqft40871 State Route 18, Wellington, OH 44090For Sale
 MLS ID #5214400, Samantha R Sprouse, Howard Hanna. MLS Now
 - $179,9003 bd1 ba1.4k sqft971 Mechanic St, Grafton, OH 44044For Sale
 MLS ID #5221022, Alyssa Miller, Howard Hanna. MLS Now
 - $184,9003 bd2 ba1.5k sqft14001 State Route 113, Wakeman, OH 44889For SaleMLS ID #5198955, Dawn A Semancik, Real of Ohio. MLS Now
- $219,0003 bd2 ba1.4k sqft5186 Jaycox Rd, North Ridgeville, OH 44039For SaleMLS ID #5222090, Robin Rodgers, Howard Hanna. MLS Now
- $195,0003 bd2 ba1.1k sqft7790 Lewis Rd, Olmsted Falls, OH 44138For SaleMLS ID #5223384, Brandi Peyatt, Russell Real Estate Services. MLS Now
- $269,9003 bd2 ba1.3k sqft447 Stafford Dr, Elyria, OH 44035For SaleMLS ID #5230092, Stephanie A Nagy, Howard Hanna. MLS Now
- $175,0003 bd2 ba1.6k sqft1030 W 29th St, Lorain, OH 44052For SaleMLS ID #5229920, James Carter, RE/MAX Transitions. MLS Now
- $190,0003 bd2 ba1.3k sqft1730 W 20th St, Lorain, OH 44052For SaleMLS ID #5220834, Jacqueline A Jakacki, RE/MAX Above & Beyond. MLS Now
- $185,0003 bd1 ba1.6k sqft4023 Gregus Ave, Lorain, OH 44055For SaleMLS ID #5225961, Myesha Woolfork, Howard Hanna. MLS Now
- $195,0002 bd1 ba1.1k sqft15593 Franchester Rd, Burbank, OH 44214For SaleMLS ID #5197148, Susan Bertschy, EXP Realty, LLC.. MLS Now
- $218,0003 bd2 ba1.6k sqft109 Monticello Cir, Elyria, OH 44035For SaleMLS ID #5225130, Kim Lewis, Home Equity Realty Group. MLS Now
- $175,0003 bd1 ba1.3k sqft116 Pleasant St, Wellington, OH 44090For SaleMLS ID #5223523, Michael A Hignett, Northern Ohio Realty. MLS Now
- $196,9003 bd1 ba1.2k sqft133 Crownhill Ave, Amherst, OH 44001For SaleMLS ID #5210370, Bonifacia Serrano, Russell Real Estate Services. MLS Now
- $159,0002 bd1 ba1k sqft127 Lafayette St, Elyria, OH 44035For SaleMLS ID #5228734, Melissa J McConaughey, Russell Real Estate Services. MLS Now
- $199,0003 bd1 ba1.3k sqft241 Tanglewood Trl, Chippewa Lake, OH 44215For SaleMLS ID #5207723, Timothy Davison, Davison Real Estate Services. MLS Now
- $215,0003 bd1 ba1.8k sqft403 Barrett Rd, Berea, OH 44017For SaleMLS ID #5219311, Joe Vaccaro, EXP Realty, LLC.. MLS Now
- $199,9003 bd3 ba1.8k sqft21 Lincoln Ave, Berea, OH 44017For SaleMLS ID #5219318, Carol M Hull, Keller Williams Elevate. MLS Now
- $234,9003 bd1 ba1.3k sqft5627 Burns Rd, North Olmsted, OH 44070For SaleMLS ID #5202397, Ed Huck, Keller Williams Citywide. MLS Now
