Skip main navigation
Off market
  • Price Unknown

    150 Rebecca St, Oakville, ON L6K 1J5

    3beds
    3,252sqft
    Townhouse
    Built in 2011
    -- sqft lot
    $-- Zestimate®
    C$--/sqft
    C$5,612 Estimated rent

    Home value

    Not available

    Estimated sales range

    Not available

    Not available

    Loading
    Loading...

    Owner options

    List your home for rent

    C$5,612/mo

    Rent Zestimate®

    Find your next renter with Zillow Rental Manager. Plus, with online applications, you can quickly screen prospective tenants – for free.

    Learn more

    C$5,612/mo

    Rent Zestimate®

    Refinance and save

    C$115/mo

    Est. payment

    Refinancing to a lower rate could help reduce your monthly payments and save thousands over the life of the loan.

    See today's rates

    C$115/mo

    Est. payment

    Explore your selling options

    Work with a Zillow partner agent

    Leverage their expertise and Zillow's premium Showcase listings to get your home seen by more buyers.

    Get started

    List with your own agent

    Get your home in front of millions of buyers by listing it on Zillow.

    Learn how to do it

    Sell it yourself

    Take full control of how buyers see your home on Zillow by listing For Sale by Owner (FSBO).

    List your home

    What's special

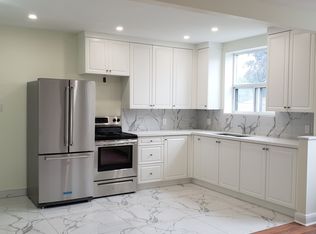
    Superb lifestyle in this location. This elegant 3 storey freehold townhouse (with elevator) features an Oscar-winning location: easy walking to the lake & the new Tannery Park & the marina, to the eclectic Kerr Village shopping and dining, & to historic Downtown Oakville with all of the shopping and dining there. Right across the street is the Trafalgar Community Centre, while the Oakville Performing Arts Centre is just 5 blocks away. Looking for walkability, this is it! Just shy of 3,000 sf of living space, this home offers 3 spacious bedrooms, 2 full bathrooms and a powder room, w/ 9' high ceilings on all 3 floors. Open-concept living on the main floor includes a spacious layout, with the living room opening to a sunny and cheerful deck. The chef's kitchen anchors the centre of the main floor w/ an island that provides ample bar space for guests or family. The gas fireplace provides a distinctive feature wall particularly flanked by the French doors to the deck. Do not miss the built-in cabinetry & shelving for displaying family treasures and photos. The Principal bedroom is a respite w/ space for a quiet read beside the fireplace. A five-piece ensuite (w/ separate tub, stand-alone glass shower, two vanities) as well as two w/i closets complete this space. Also found on the second floor is the den, which is working out well these days as an office for those working or studying at home. On the third floor you will find 2 add'l very spacious bedrms as well as the laundry rm & a full 3 piece bathroom. Go up one more floor for access to the rooftop patio w/ wet bar w/ sink, cabinetry & a bar fridge. LL - 3 car garage w/ inside entry. Tandem space used as workshop, for storage.No lawn to cut! The monthly fee includes the grass cutting! The driveway to the garages is the only condo element. This keeps the monthly fee to $115 (2021). Bright & sunny all day long, this could be your forever home. It certainly has all that one looks for. Floor plans available

    This property is off market, which means it's not currently listed for sale or rent on Zillow. This may be different from what's available on other websites or public sources.

    Facts & features

    Interior

    Bedrooms & bathrooms
    • Bedrooms: 3
    • Bathrooms: 3
    • Full bathrooms: 2
    • 1/2 bathrooms: 1
    Appliances
    • Laundry: Upper Level, Laundry Room
    Features
    • Central Vacuum, Sump Pump, Bar Fridge, Separate Heating Controls, Elevator, Auto Garage Door Remote(s), Ceiling Fans, Separate Hydro Meters
    • Basement: Separate Entrance, Walk-Out
    • Fireplace features: Natural Gas, Electric, Family Room
    Interior area
    • Total interior livable area: 3,252 sqft

    Construction

    Type & style
    • Home type: Townhouse
    • Architectural style: 3 Storey
    Condition
    • Year built: 2011

    Utilities & green energy

    • Sewer: Sewer (Municipal)

    Community & HOA

    HOA
    • Has HOA: Yes
    • HOA fee: C$115 monthly
    Location
    • Region: Oakville

    Price history

    DateEventPrice
    3/5/2021Listed for saleC$1,699,000C$522/sqft
    Source: Sotheby's International Realty Canada, Brokerage #40075408 Report a problem

    Public tax history

    Tax history is unavailable.

    Neighborhood: Old Oakville

    Nearby schools

    GreatSchools rating

    No schools nearby

    We couldn't find any schools near this home.

    Schools provided by the listing agent
    • Elementary: Morden/ Pinegrove/ St Nicholas
    • High: Blakelock/ St Thomas Aquinas

    Source: The MLS. This data may not be complete. We recommend contacting the local school district to confirm school assignments for this home.