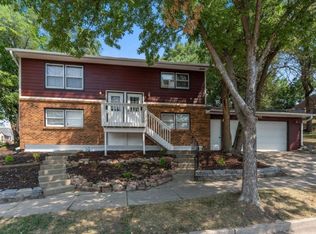
Built in 1976, this well-maintained up/down duplex sits close to downtown Sioux Falls and is a standout option for an owner-occupant or house-hack buyer. Each unit offers 2 bedrooms and 1 bathroom, in-unit laundry, and access to a shared 2-stall attached garage.
The lower unit has been fully updated with new appliances, granite countertops, and a tile backsplash — move-in ready with a modern finish. The upper unit is nicely kept and functional as-is, with some simple cosmetic updates offering an easy opportunity to boost rents even further.
Recent exterior updates include a brand new roof, updated exterior paint, and all new landscaping. One unit has a newer mini-split system, and both units are served by updated boilers.
Utilities are fully split — water, sewer, gas, and electric are all separately metered, and tenants cover their own bills. Live in one side, rent out the other, and let your tenant's payment cover a significant chunk of your mortgage. It's a smart way to build equity while paying no more than you would in rent — all while owning where you live.
A unique, move-in-ready property in a great location with strong upside potential.
For sale
$325,000
1500-1504 E 11th St, Sioux Falls, SD 57104
--beds
--baths
1,915sqft
Multi Family
Built in 1976
-- sqft lot
$-- Zestimate®
$170/sqft
$-- HOA
What's special
Updated exterior paintAll new landscapingBrand new roofNew appliancesGranite countertopsNewer mini-split systemIn-unit laundry
- 111 days
- 84
- 10
Zillow last checked:
Listing updated:
Listed by:
Blake C Bohner,
605 Real Estate LLC 605-759-4294,
Ryan R Olson,
605 Real Estate LLC
Source: Realtor Association of the Sioux Empire,MLS#: 22605762
Facts & features
Interior
Heating
- Two or More Units, Hot Water, Baseboard
Cooling
- Other, Window Unit(s)
Appliances
- Included: Refrigerator, Range, Washer, Dryer
Features
- Flooring: Carpet, Tile, Vinyl
- Basement: Full
Interior area
- Total structure area: 2,016
- Total interior livable area: 1,915 sqft
Property
Parking
- Parking features: Attached
Features
- Stories: 2
- Entry location: Private
Lot
- Size: 5,806 Square Feet
- Dimensions: 44x132
Details
- Parcel number: 43148
Construction
Type & style
- Home type: MultiFamily
- Property subtype: Multi Family
Materials
- HardiPlank Type, Brick
- Foundation: Block
- Roof: Composition
Condition
- Year built: 1976
Utilities & green energy
- Sewer: Public Sewer
- Water: Public, Separate Meters
Community & HOA
Community
- Security: Gated with Guard, Smoke Detector(s)
- Subdivision: Phillips Addn To East Sioux Falls
Location
- Region: Sioux Falls
Financial & listing details
- Price per square foot: $170/sqft
- Date on market: 7/30/2026
Estimated market value
Not available
Estimated sales range
Not available
Not available
Price history
| Date | Event | Price |
|---|---|---|
| 7/30/2026 | Listed for sale | $325,000$170/sqft |
Source:  Realtor Association of the Sioux Empire #22605762 Report a problem | ||
Public tax history
Tax history is unavailable.
Monthly payment
Est. payment
Payment breakdown
Explore the cost of this home by adjusting the details. Changes won't be saved.Climate risks
Neighborhood: 57104
Nearby schools
Schools provided by the listing agent
- Elementary: Eugene Field ES
- Middle: Whittier MS
- High: Washington HS
- District: Sioux Falls
Source: Realtor Association of the Sioux Empire. This data may not be complete. We recommend contacting the local school district to confirm school assignments for this home.


Similar homes
- $329,000-- bd-- ba2k sqft616-618 N Garfield Ave, Sioux Falls, SD 57104For Sale
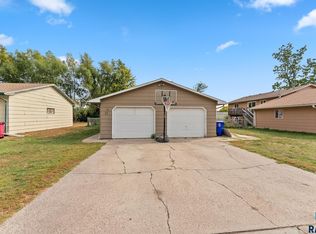
 MLS ID #22605844, Brandyn Vetos. Realtor Association of the Sioux Empire
- $319,9004 bd2 ba1.6k sqft3916 E 15th St, Sioux Falls, SD 57103For Sale
 MLS ID #22608186, Melanie D Schreiber. Realtor Association of the Sioux Empire
- $349,900-- bd-- ba1.5k sqft712-716 S Jessica Ave, Sioux Falls, SD 57103For Sale
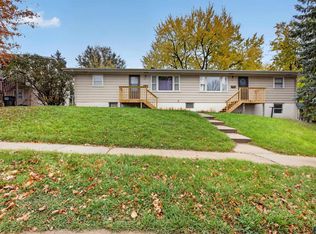 MLS ID #22608239, Jason R Honey. Realtor Association of the Sioux Empire
- $295,000-- bd-- ba1.4k sqft808 W Madison St, Sioux Falls, SD 57104For Sale
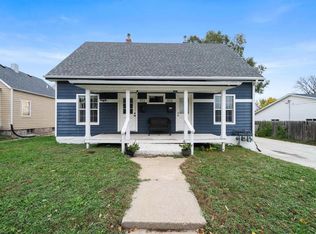 MLS ID #22608372, Jeremy J Simon. Realtor Association of the Sioux Empire
- $309,9004 bd2 ba1.5k sqft1405 S Bruce Rd, Sioux Falls, SD 57105For SaleMLS ID #22607732, Laura T Wingert. Realtor Association of the Sioux Empire
- $267,0003 bd2 ba1.7k sqft2912 E Sioux St, Sioux Falls, SD 57103For SaleMLS ID #22608597, Marlys M Fisher. Realtor Association of the Sioux Empire
- $260,0003 bd2 ba1.5k sqft213 N Meyer Ln, Sioux Falls, SD 57103For SaleMLS ID #22608594, Jon D Fick. Realtor Association of the Sioux Empire
- $290,000-- bd-- ba2.2k sqft1118 W 8th St, Sioux Falls, SD 57104For SaleMLS ID #22603143, Aiden L Schoenhard. Realtor Association of the Sioux Empire
- $329,0004 bd2 ba2.3k sqft1605 E Crestview Dr, Sioux Falls, SD 57103For SaleMLS ID #22605631, James A Kats. Realtor Association of the Sioux Empire
- $350,0004 bd3 ba2.4k sqft3309 E Oak St, Sioux Falls, SD 57103For SaleMLS ID #22608088, Jacob W Benedict. Realtor Association of the Sioux Empire
- $278,5004 bd2 ba1.5k sqft2108 E Tracy Ln, Sioux Falls, SD 57103For SaleMLS ID #22608434, Jon Sweeter. Realtor Association of the Sioux Empire
- $289,900-- bd-- ba1.8k sqft1409 N Blauvelt Ave, Sioux Falls, SD 57103For SaleMLS ID #22606184, Stephanie Ordonez. Realtor Association of the Sioux Empire
- $289,5004 bd2 ba1.8k sqft607 N Summit Ave, Sioux Falls, SD 57104For SaleMLS ID #22607120, Katie P Day. Realtor Association of the Sioux Empire
- $345,0004 bd2 ba1.9k sqft1108 E Dove Trl, Sioux Falls, SD 57108For SaleMLS ID #22605353, Joy S Kortan. Realtor Association of the Sioux Empire
- $250,0004 bd2 ba1.6k sqft600 S Sneve Ave, Sioux Falls, SD 57103For SaleMLS ID #22608481, Lisa K Touney. Realtor Association of the Sioux Empire
- $250,000-- bd-- ba2.4k sqft1218 W 10th St, Sioux Falls, SD 57104For SaleMLS ID #22608359, Pat L Tiefenthaler. Realtor Association of the Sioux Empire
- $300,0004 bd2 ba1.7k sqft3401 S Bahnson Ave, Sioux Falls, SD 57103For SaleMLS ID #22607712, Amanda L Anderson. Realtor Association of the Sioux Empire
- $309,0004 bd2 ba1.5k sqft5519 W Dardanella Rd, Sioux Falls, SD 57106For SaleMLS ID #22606480, Shaina B Goedtke. Realtor Association of the Sioux Empire
- $260,0002 bd2 ba1.8k sqft317 N Meyer Ln, Sioux Falls, SD 57103For SaleMLS ID #22608417, Brad J Hanisch. Realtor Association of the Sioux Empire
- $365,0004 bd2 ba1.8k sqft4219 S Southeastern Ave, Sioux Falls, SD 57103For SaleMLS ID #22608251, Hannah N Berry. Realtor Association of the Sioux Empire
