After 42 years of memories by one family, this solid home is ready for it's next chapter. 1920s character inside, the costly mechanical work already done, and a clear project outside baked into the asking price to build your equity. This 1922 two-story in Plain Local Schools has 3 bedrooms, 1 full bath and 1,414 sq ft. The house is ready for you to make it yours. Hardwood floors run through the living room, dining room and two of the bedrooms, and the original wood trim and doors are still in place. The living room centers on a wood-burning brick fireplace and opens through an arched doorway to the dining room and its wall of windows. The kitchen has a full wall of cabinets, the appliances stay, and a door leads out to the enclosed rear porch. Upstairs, the largest bedroom has windows on two walls. Enclosed front and rear porches give you three-season space for a morning coffee or a reading chair. The furnace was replaced in '20, the water heater was replaced in '18, the electrical has been updated, and there's central air. The exterior is where your sweat equity goes: the roof, gutters, siding and windows need updated, but eight of the custom-sized replacement windows are already bought and stay with the house, including the big dining room one. Out back are a fenced side patio, a deep yard with mature trees and a detached 1-car garage. The full basement has laundry, a utility sink and room for storage. Sold as-is. A renovation loan can roll the exterior work into one mortgage. Bring your ideas and your toolbox, and give this 1922 house its next hundred years. Seller is not accepting assignable agreements (wholesaling) at this time.
Pending
Price cut: $10K (10/23)
$89,000
1500 34th St NW, Canton, OH 44709
3beds
1,414sqft
Single Family Residence
Built in 1922
7,200 Square Feet Lot
$-- Zestimate®
$63/sqft
$-- HOA
What's special
Fenced side patioAppliances stayCentral air
- 27 days
- 928
- 83
Likely to sell faster than
Zillow last checked:
Listing updated:
Listed by:
Joe W Marino III 330-412-2221 joey@whipplerealestate.com,
Whipple Auction & Realty Inc
Source: MLS Now,MLS#: 5253369 Originating MLS: Stark Trumbull Area REALTORS
Facts & features
Interior
Bedrooms & bathrooms
- Bedrooms: 3
- Bathrooms: 1
- Full bathrooms: 1
Primary bedroom
- Description: Windows on two walls,Flooring: Carpet
- Features: Natural Woodwork
- Level: Second
- Dimensions: 11 x 14
Bedroom
- Description: Flooring: Hardwood
- Features: Natural Woodwork
- Level: Second
- Dimensions: 11 x 12
Bedroom
- Description: Corner windows,Flooring: Hardwood
- Features: Natural Woodwork
- Level: Second
- Dimensions: 11 x 9
Bathroom
- Description: Tub/shower, tile wainscot,Flooring: Luxury Vinyl Tile
- Level: Second
- Dimensions: 8 x 9
Dining room
- Description: Ceiling fan, wall of windows, original trim,Flooring: Hardwood
- Features: Natural Woodwork
- Level: First
- Dimensions: 12 x 16
Kitchen
- Description: Door to enclosed rear porch,Flooring: Luxury Vinyl Tile
- Features: Laminate Counters
- Level: First
- Dimensions: 11 x 16
Living room
- Description: Brick wood-burning fireplace, arched doorway to dining room,Flooring: Hardwood
- Features: Fireplace, Natural Woodwork
- Level: First
- Dimensions: 23 x 16
Heating
- Forced Air, Gas
Cooling
- Central Air, Ceiling Fan(s)
Appliances
- Included: Dryer, Freezer, Range, Refrigerator, Washer
- Laundry: Washer Hookup, In Basement, Laundry Tub, Sink
Features
- Ceiling Fan(s), Laminate Counters, Natural Woodwork
- Windows: Wood Frames
- Basement: Full,Interior Entry,Concrete,Storage Space,Unfinished,Walk-Out Access
- Number of fireplaces: 1
- Fireplace features: Glass Doors, Living Room, Masonry, Wood Burning
Interior area
- Total structure area: 1,414
- Total interior livable area: 1,414 sqft
- Finished area above ground: 1,414
- Finished area below ground: 0
Video & virtual tour
Property
Parking
- Total spaces: 1
- Parking features: Driveway, Detached, Garage, Gravel, Shared Driveway, Unpaved
- Garage spaces: 1
Accessibility
- Accessibility features: None
Features
- Levels: Two
- Stories: 2
- Patio & porch: Rear Porch, Enclosed, Front Porch, Patio, Porch
- Exterior features: Rain Gutters
- Fencing: Back Yard,Chain Link,Gate,Partial,Wood
- Has view: Yes
- View description: Neighborhood
Lot
- Size: 7,200 Square Feet
- Dimensions: 45 x 160
- Features: < 1/2 Acre, Back Yard, City Lot, Front Yard, Interior Lot, Rectangular Lot
Details
- Additional structures: Garage(s)
- Parcel number: 00301903
- Special conditions: Standard
Construction
Type & style
- Home type: SingleFamily
- Architectural style: Conventional
- Property subtype: Single Family Residence
Materials
- Brick, Frame
- Foundation: Block
- Roof: Asphalt,Fiberglass,Shingle
Condition
- Year built: 1922
Utilities & green energy
- Sewer: Public Sewer
- Water: Public
Community & HOA
Community
- Features: Curbs, Sidewalks
- Subdivision: Cd Burns Add
HOA
- Has HOA: No
Location
- Region: Canton
Financial & listing details
- Price per square foot: $63/sqft
- Tax assessed value: $114,700
- Annual tax amount: $1,332
- Date on market: 10/15/2026
- Cumulative days on market: 28 days
- Listing terms: Cash,Conventional
Estimated market value
Not available
Estimated sales range
Not available
$1,403/mo
Price history
| Date | Event | Price |
|---|---|---|
| 11/6/2026 | Pending sale | $89,000$63/sqft |
Source:  MLS Now #5253369 Report a problem | ||
| 10/23/2026 | Price change | $89,000-10.1%$63/sqft |
Source: MLS Now #5253369 Report a problem | ||
| 10/15/2026 | Listed for sale | $99,000$70/sqft |
Source: MLS Now #5253369 Report a problem | ||
Public tax history
| Year | Property taxes | Tax assessment |
|---|---|---|
| 2024 | $1,248 +5.5% | $40,150 +31% |
| 2023 | $1,183 -0.6% | $30,660 |
| 2022 | $1,191 -0.4% | $30,660 |
| 2021 | $1,195 +2.2% | $30,660 +12.7% |
| 2020 | $1,170 | $27,200 |
| 2019 | $1,170 | $27,200 |
| 2018 | $1,170 +4.5% | $27,200 +13.4% |
| 2017 | $1,119 -0.1% | $23,980 |
| 2016 | $1,121 +0% | $23,980 |
| 2015 | $1,120 | $23,980 +0.3% |
| 2014 | $1,120 +90.3% | $23,910 |
| 2013 | $589 | $23,910 |
| 2012 | -- | $23,910 -8.7% |
| 2011 | -- | $26,190 +0.5% |
| 2010 | -- | $26,050 |
| 2009 | $1,093 +17.5% | -- |
| 2008 | $930 -1% | -- |
| 2007 | $939 +3% | -- |
| 2005 | $912 -2.8% | -- |
| 2004 | $938 +1.4% | -- |
| 2003 | $925 +10.3% | -- |
| 2002 | $839 +14.1% | -- |
| 2001 | $735 -2.4% | -- |
| 2000 | $753 | -- |
Find assessor info on the county website
Monthly payment
Est. payment
Payment breakdown
Explore the cost of this home by adjusting the details. Changes won't be saved.Climate risks
Neighborhood: Edgefield
Nearby schools
Schools provided by the listing agent
- District: Plain LSD - 7615
Source: MLS Now. This data may not be complete. We recommend contacting the local school district to confirm school assignments for this home.

Similar homes
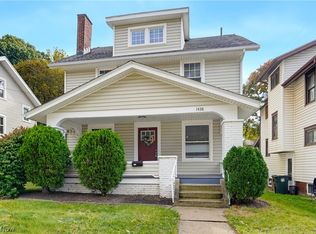
- $89,9003 bd2 ba1.3k sqft1547 Shorb Ave NW, Canton, OH 44703For Sale
 MLS ID #5259755, Amy Wengerd, EXP Realty, LLC.. MLS Now
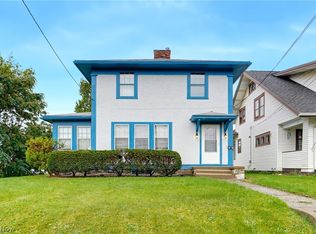
- $--3 bd2 ba1.5k sqft1460 Saint Elmo Ave NE, Canton, OH 44705Auction
 Auction.com 2
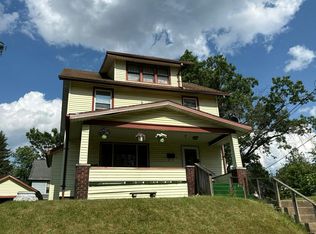
- $89,0003 bd1 ba1k sqft1517 16th St NE, Canton, OH 44705For Sale
 MLS ID #5256891, Brian Owens, EXP Realty, LLC.. MLS Now
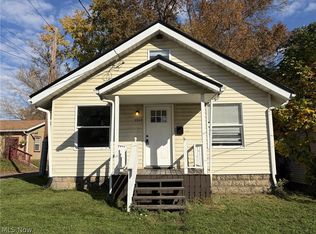
- $--4 bd2 ba1.9k sqft321 Park Ave NW, Canton, OH 44708Auction
 Auction.com 1
