Beautifully Maintained & Fully Furnished Double-Wide in Premier 55+ Community – Move-In Ready! This spacious 2 Bedroom, 2 Bath home with Bonus Room (1,160 sq. ft.) is completely turnkey – fully furnished and ready for you to enjoy. Just bring your toothbrush! INTERIOR FEATURES: Open kitchen with full appliance suite: refrigerator with icemaker, glass-top convection stove, dishwasher, garbage disposal, and microwave Large master suite with walk-in closet Master bath with walk-in shower, new ceramic tile, and Moen fixtures Guest bath with tub/shower combo and matching upgrades Dining area with built-in buffet cabinets opens to a bright living room with new power reclining chairs – perfect for entertaining Bonus room with new mini-split A/C, insulated walls & windows, and new entrance door – ideal as an office, hobby space, or guest room New double-pane insulated low-E windows with Bali mini blinds throughout Premium-grade waterproof vinyl plank flooring (20-year rated) New vapor barrier, upgraded insulation, and in-ground tie-downs for storm protection ADDITIONAL UPGRADES: Insulated roof-over for energy efficiency Low-maintenance exterior vinyl siding Structural carport columns with through-roof connections for added storm/wind protection Awnings on all windows and across carport Insulated panel-style carport roof Air-conditioned shed with workbench, shelving, cabinets, washer/dryer, and water heater COMMUNITY FEATURES (Lake Highlander – 55+ Golf Cart Community): Geothermal heated pool Clubhouse with billiards, game room, and lanai Shuffleboard courts, laundry facility, and scenic lake Low HOA: just $255/month, includes water, sewer, trash, lawn care, and all amenities Pet policy: 2 indoor cats permitted (no dogs, except service/ESA) PRIME LOCATION: Minutes to downtown Dunedin’s shops, restaurants, and the popular Pinellas Trail for walking and biking Don’t miss this immaculate home offering comfort, style, and unbeatable value. Schedule your private showing today!
Sold for $185,000
$185,000
1500 County Road 1 Lot 210, Dunedin, FL 34698
2beds
1,160sqft
Mobile Home
Built in 1977
-- sqft lot
$184,700 Zestimate®
$159/sqft
$2,172 Estimated rent
Home value
$184,700
$168,000 - $203,000
$2,172/mo
Zestimate® history
Owner options
List your home for rent
$2,172/mo
Rent Zestimate®
Find your next renter with Zillow Rental Manager. Plus, with online applications, you can quickly screen prospective tenants – for free.
$2,172/mo
Rent Zestimate®
Refinance and save
$1,608/mo
Est. payment
Refinancing to a lower rate could help reduce your monthly payments and save thousands over the life of the loan.
$1,608/mo
Est. payment
Explore your selling options
Work with a Zillow partner agent
Leverage their expertise and Zillow's premium Showcase listings to get your home seen by more buyers.
Get startedList with your own agent
Get your home in front of millions of buyers by listing it on Zillow.
Learn how to do itSell it yourself
Take full control of how buyers see your home on Zillow by listing For Sale by Owner (FSBO).
List your homeWhat's special
Bonus roomInsulated roof-over
Zillow last checked:
Listing updated:
Listed by:
Yvonne Patrilak 717-392-9847,
CENTURY 21 COAST TO COAST 727-398-3030
Bought with:
Pete Dagios, 3027615
DUNEDIN REALTY LLC
Source: Stellar MLS,MLS#: TB8428743 Originating MLS: Suncoast Tampa
Originating MLS: Suncoast Tampa
Facts & features
Interior
Bedrooms & bathrooms
- Bedrooms: 2
- Bathrooms: 2
- Full bathrooms: 2
Primary bedroom
- Features: Walk-In Closet(s)
- Level: First
Bedroom 2
- Features: Built-in Closet
- Level: First
Primary bathroom
- Level: First
Bathroom 2
- Level: First
Bonus room
- Features: No Closet
- Level: First
Dining room
- Level: First
Kitchen
- Level: First
Living room
- Level: First
Heating
- Heat Pump
Cooling
- Central Air
Appliances
- Included: Convection Oven, Dishwasher, Disposal, Dryer, Electric Water Heater, Ice Maker, Microwave, Range, Range Hood, Refrigerator, Washer, Water Purifier
- Laundry: Outside
Features
- Ceiling Fan(s), Living Room/Dining Room Combo, Primary Bedroom Main Floor, Thermostat, Walk-In Closet(s)
- Flooring: Luxury Vinyl
- Windows: Window Treatments
- Has fireplace: No
- Furnished: Yes
Interior area
- Total structure area: 1,160
- Total interior livable area: 1,160 sqft
Property
Parking
- Total spaces: 2
- Parking features: Carport
- Carport spaces: 2
Features
- Levels: One
- Stories: 1
- Exterior features: Awning(s), Private Mailbox, Sidewalk, Storage
- Waterfront features: Lake
Lot
- Features: City Lot, Level, Sidewalk
Details
- Parcel number: 232815478400002100
- Special conditions: None
Construction
Type & style
- Home type: MobileManufactured
- Property subtype: Mobile Home
Materials
- Vinyl Siding
- Foundation: Crawlspace
- Roof: Roof Over
Condition
- New construction: No
- Year built: 1977
Utilities & green energy
- Sewer: Public Sewer
- Water: Public
- Utilities for property: Cable Available, Electricity Connected, Public, Sewer Connected, Water Connected
Community & HOA
Community
- Features: Lake, Buyer Approval Required, Clubhouse, Golf Carts OK, Pool, Sidewalks
- Pet fee: $0 monthly
- Senior community: Yes
- Subdivision: LAKE HIGHLANDER MOBILE HOME PARK UNREC
HOA
- Has HOA: Yes
- Amenities included: Clubhouse, Laundry, Pool, Recreation Facilities, Shuffleboard Court
- Services included: Community Pool, Reserve Fund, Maintenance Grounds, Manager, Pool Maintenance, Private Road, Recreational Facilities, Sewer, Trash, Water
- HOA fee: $255 monthly
- HOA name: Stacy or Sharon
- HOA phone: 727-733-5522
Location
- Region: Dunedin
Financial & listing details
- Price per square foot: $159/sqft
- Tax assessed value: $105,957
- Annual tax amount: $1,717
- Date on market: 9/17/2025
- Cumulative days on market: 42 days
- Listing terms: Cash,Conventional
- Ownership: Co-op
- Total actual rent: 0
- Electric utility on property: Yes
- Road surface type: Paved, Asphalt
- Body type: Double Wide
Price history
| Date | Event | Price |
|---|---|---|
| 11/20/2025 | Sold | $185,000-7%$159/sqft |
Source:  Stellar MLS #TB8428743 Report a problem Stellar MLS #TB8428743 Report a problem | ||
| 10/30/2025 | Pending sale | $199,000$172/sqft |
Source: Stellar MLS #TB8428743 Report a problem | ||
| 9/17/2025 | Listed for sale | $199,000+729.2%$172/sqft |
Source: Stellar MLS #TB8428743 Report a problem | ||
| 10/1/1999 | Sold | $24,000$21/sqft |
Source: Agent Provided Report a problem | ||
Public tax history
| Year | Property taxes | Tax assessment |
|---|---|---|
| 2024 | $1,718 +11.4% | $96,770 +10% |
| 2023 | $1,542 +300.2% | $87,973 +85.8% |
| 2022 | $385 -0.6% | $47,339 +3% |
| 2021 | $388 +1.7% | $45,960 +1.4% |
| 2020 | $381 +4.3% | $45,325 +2.3% |
| 2019 | $366 | $44,306 +1.9% |
| 2018 | $366 +3.6% | $43,480 +2.1% |
| 2017 | $353 +7.2% | $42,586 +2.1% |
| 2016 | $329 -0.5% | $41,710 +0.7% |
| 2015 | $331 +3.6% | $41,420 +0.8% |
| 2014 | $319 +2.7% | $41,091 +1.5% |
| 2013 | $311 -24.1% | $40,484 -11.6% |
| 2012 | $410 | $45,788 -1% |
| 2011 | -- | $46,239 -0.5% |
| 2010 | -- | $46,479 +1.4% |
| 2009 | -- | $45,826 +3.2% |
| 2004 | $278 -3% | $44,400 -0.2% |
| 2003 | $286 +9.9% | $44,500 +13.2% |
| 2002 | $261 | $39,300 -4.8% |
| 2001 | $261 | $41,300 |
Find assessor info on the county website
Neighborhood: 34698
Nearby homes
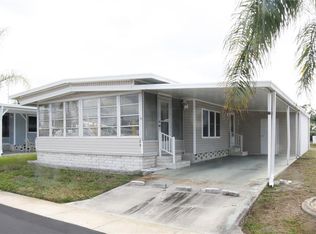
- $105,0002 bd2 ba984 sqft1500 County Road 1 LOT 20, Dunedin, FL 34698Sold
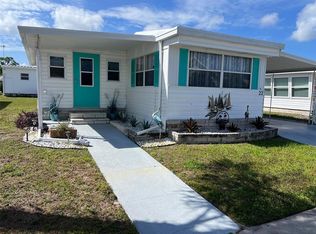
- $168,0002 bd1 ba624 sqft1500 County Road 1 LOT 22, Dunedin, FL 34698For Sale
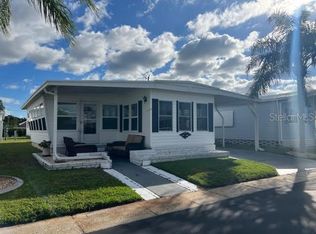
- $115,0002 bd1 ba672 sqft1500 County Road 1 LOT 24, Dunedin, FL 34698Sold
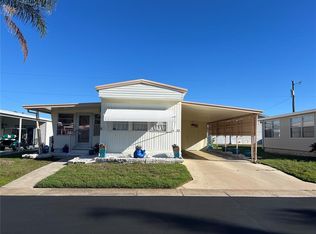
- $107,5002 bd1 ba850 sqft1500 County Road 1 LOT 33, Dunedin, FL 34698Sold
- $119,9002 bd2 ba672 sqft1500 County Road 1 LOT 39, Dunedin, FL 34698For Sale
- $102,0002 bd1 ba672 sqft1500 County Road 1 LOT 44, Dunedin, FL 34698For Sale
- $105,0002 bd1 ba576 sqft1500 County Road 1 LOT 51, Dunedin, FL 34698Sold
- $163,0002 bd2 ba1.2k sqft1500 County Road 1 LOT 54, Dunedin, FL 34698For Sale
- $150,0002 bd2 ba1k sqft1500 County Road 1 LOT 79, Dunedin, FL 34698Sold
Nearby schools
GreatSchools rating
- 9/10Garrison-Jones Elementary SchoolGrades: PK-5Distance: 0.7 mi
- 9/10Dunedin Highland Middle SchoolGrades: 6-8Distance: 2.1 mi
- 5/10Dunedin High SchoolGrades: 9-12Distance: 0.3 mi
Get a cash offer in 3 minutes
Find out how much your home could sell for in as little as 3 minutes with a no-obligation cash offer.
Estimated market value
$184,700
Get a cash offer in 3 minutes
Find out how much your home could sell for in as little as 3 minutes with a no-obligation cash offer.
Estimated market value
$184,700
- Florida
- Pinellas County
- Dunedin
- 34698
- 1500 County Road 1 Lot 210
Nearby cities
Nearby neighborhoods
Nearby zip codes
Other Dunedin Topics
