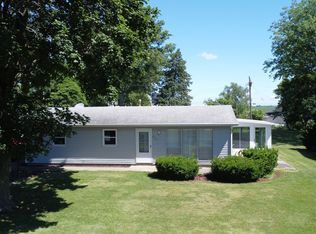
Looking for the ultimate seasonal escape on the river? This expanded mobile home in Ashkum offers 2 bedrooms, 2 bathrooms, and 1,856 square feet of versatile, comfortable living space. Thoughtfully extended with a large addition, the property includes a second full kitchen, an oversized family room perfect for entertaining, a dedicated mechanical room, and a compact garage for your UTV or toys. Vaulted knotty pine ceilings bring warmth and rustic style, while the open layout invites gatherings big and small. Enjoy home-cooked meals from either kitchen, cozy up around the wood-burning stove, and rest easy knowing this home is turn-key - fully equipped and ready for enjoyment. Sale includes a pontoon boat with motor and trailer, plus a golf cart - making it easy to explore, relax, and live your riverfront lifestyle to the fullest. Note: This is a seasonal property with water service available for 9 months of the year. No deeded lot - land is leased. Perfect for anyone seeking a recreational retreat surrounded by natural beauty.
Active
$99,500
1500 E 2400 North Rd N #66, Ashkum, IL 60911
2beds
--sqft
Manufactured Home, Single Family Residence
Built in 1970
3,250 Square Feet Lot
$-- Zestimate®
$--/sqft
$-- HOA
What's special
Wood-burning stoveDedicated mechanical roomLarge additionSecond full kitchen
- 305 days |
- 337 |
- 18 |
Zillow last checked:
Listing updated:
Listed by:
Tim Smith, ABR,e-PRO 815-383-7592,
Smith's Real Estate Services,
Source: MRED as distributed by MLS GRID,MLS#: 12451573
Facts & features
Interior
Bedrooms & bathrooms
- Bedrooms: 2
- Bathrooms: 2
- Full bathrooms: 2
Rooms
- Room types: Other Room
Primary bedroom
- Features: Flooring (Hardwood)
- Area: 110 Square Feet
- Dimensions: 10X11
Bedroom 2
- Features: Flooring (Carpet)
- Area: 108 Square Feet
- Dimensions: 9X12
Family room
- Features: Flooring (Other)
- Area: 414 Square Feet
- Dimensions: 18X23
Kitchen
- Features: Flooring (Ceramic Tile)
- Area: 121 Square Feet
- Dimensions: 11X11
Living room
- Features: Flooring (Ceramic Tile)
- Area: 154 Square Feet
- Dimensions: 11X14
Heating
- Propane
Cooling
- Window Unit(s)
Appliances
- Included: Double Oven, Range, Refrigerator
Property
Parking
- Total spaces: 4
- Parking features: Unassigned, Yes, Leased
Accessibility
- Accessibility features: No Disability Access
Features
- Has view: Yes
- View description: Back of Property
- Has water view: Yes
- Water view: Back of Property
- Park: Plato
Lot
- Size: 3,250 Square Feet
- Dimensions: 50x65
Details
- Additional structures: Gazebo
- Special conditions: None
Construction
Type & style
- Home type: MobileManufactured
- Property subtype: Manufactured Home, Single Family Residence
Materials
- Vinyl Siding
- Roof: Metal
Condition
- New construction: No
- Year built: 1970
Utilities & green energy
- Sewer: Septic Tank
- Water: Shared Well
Community & HOA
Location
- Region: Ashkum
Financial & listing details
- Date on market: 9/4/2025
- Inclusions: Mobile Home
- Ownership: Fee Simple
- Body type: Single Wide

Tim Smith
(815) 383-7592
By pressing Contact Agent, you agree that the real estate professional identified above may call/text you about your search, which may involve use of automated means and pre-recorded/artificial voices. You don't need to consent as a condition of buying any property, goods, or services. Message/data rates may apply. You also agree to our Terms of Use. Zillow does not endorse any real estate professionals. We may share information about your recent and future site activity with your agent to help them understand what you're looking for in a home.
Estimated market value
Not available
Estimated sales range
Not available
Not available
Price history
| Date | Event | Price |
|---|---|---|
| 3/1/2026 | Price change | $99,500-17% |
Source:  MRED as distributed by MLS GRID #12451573 Report a problem MRED as distributed by MLS GRID #12451573 Report a problem | ||
| 9/4/2025 | Listed for sale | $119,900 |
Source: MRED as distributed by MLS GRID #12451573 Report a problem | ||
Public tax history
Tax history is unavailable.
Monthly payment
Estimated monthly payment$1,822
All calculations are estimates and provided by Zillow, Inc. for informational purposes only. Actual amounts may vary.
HOA fees may include property taxes on listings classified as Co-Ops. Contact the listing agent and/or owner for fee details.
Mortgage interest rates are dependent on a number of factors, including credit score, down payment, and repayment length. Interest rate data provided by Zillow Group Marketplace, Inc. as of 1/1/1970 from various mortgage lenders with which we have lead or other similar arrangements; the Estimated Payment is an average of those rates.
See how much you could borrow to make a competitive offer.
Climate risks
Neighborhood: 60911
Nearby schools
GreatSchools rating
- 5/10John L Nash Middle SchoolGrades: 5-8Distance: 8 mi
- 2/10Central High SchoolGrades: 9-12Distance: 8 mi
- 6/10Chebanse Elementary SchoolGrades: K-4Distance: 10.4 mi
Schools provided by the listing agent
- District: 4
Source: MRED as distributed by MLS GRID. This data may not be complete. We recommend contacting the local school district to confirm school assignments for this home.


- Illinois
- Iroquois County
- Ashkum
- 60911
- 1500 E 2400 North Rd N Unit 66
Nearby cities
Nearby zip codes
Other Ashkum Topics
