***ALL OFFERS ARE DUE BY 4:00 P.M. ON WEDNESDAY, OCTOBER 28, 2026*** An up north feel with everyday conveniences close by! Set on 5.98 partially wooded acres in Brandon Schools, this 1,926 sq. ft. ranch pairs spacious living with a peaceful, scenic setting. The expansive back deck with a tiki area overlooks the sprawling backyard, while a small creek and bridge add to the property’s peaceful setting. A 30 x 40 pole barn with electricity and concrete floors provides valuable space for hobbies, equipment, or storage, complemented by an oversized attached two-car garage and an extensive driveway poured approximately three years ago. Inside, you’ll find four bedrooms, two full baths, a half bath, and a spacious primary suite featuring a large walk-in closet and conveniently located laundry room. Updated kitchen appliances, abundant closet and pantry storage, and an enclosed entry porch add everyday functionality. The full-footprint basement features tall ceilings, a finished entertaining area with a pool table included, and plenty of additional storage space. Enjoy the views, explore your acreage, and settle into a setting that feels like a getaway.
Pending
$500,000
1500 S Baldwin Rd, Oxford, MI 48371
4beds
2,738sqft
Single Family Residence
Built in 1987
5.98 Acres Lot
$498,600 Zestimate®
$183/sqft
$-- HOA
What's special
- 17 days
- 1,711
- 189
Likely to sell faster than
Zillow last checked:
Listing updated:
Listed by:
Ashley Petco 586-532-0500,
Keller Williams Lakeside 586-532-0500
Source: Realcomp II,MLS#: 20261085931
Facts & features
Interior
Bedrooms & bathrooms
- Bedrooms: 4
- Bathrooms: 3
- Full bathrooms: 2
- 1/2 bathrooms: 1
Primary bedroom
- Level: Entry
- Area: 224
- Dimensions: 16 X 14
Bedroom
- Level: Entry
- Area: 99
- Dimensions: 11 X 9
Bedroom
- Level: Entry
- Area: 120
- Dimensions: 10 X 12
Bedroom
- Level: Entry
- Area: 126
- Dimensions: 14 X 9
Primary bathroom
- Level: Entry
- Area: 200
- Dimensions: 20 X 10
Other
- Level: Entry
- Area: 50
- Dimensions: 10 X 5
Other
- Level: Entry
- Area: 24
- Dimensions: 6 X 4
Dining room
- Level: Entry
- Area: 143
- Dimensions: 11 X 13
Flex room
- Level: Basement
- Area: 812
- Dimensions: 28 X 29
Kitchen
- Level: Entry
- Area: 80
- Dimensions: 8 X 10
Laundry
- Level: Entry
- Area: 72
- Dimensions: 8 X 9
Living room
- Level: Entry
- Area: 342
- Dimensions: 18 X 19
Heating
- Forced Air, Natural Gas
Cooling
- Ceiling Fans, Central Air
Appliances
- Included: Dishwasher, Dryer, Free Standing Gas Oven, Free Standing Refrigerator, Washer
- Laundry: Laundry Room
Features
- High Speed Internet, Programmable Thermostat
- Basement: Full,Partially Finished
- Has fireplace: No
Interior area
- Total interior livable area: 2,738 sqft
- Finished area above ground: 1,926
- Finished area below ground: 812
Video & virtual tour
Property
Parking
- Total spaces: 2.5
- Parking features: Twoand Half Car Garage, Attached, Direct Access, Driveway, Electricityin Garage, Garage Faces Front, Garage Door Opener
- Attached garage spaces: 2.5
Features
- Levels: One
- Stories: 1
- Entry location: GroundLevelwSteps
- Patio & porch: Covered, Deck, Enclosed, Porch
- Exterior features: Awnings
- Pool features: None
- Waterfront features: Creek
Lot
- Size: 5.98 Acres
Details
- Additional structures: Pole Barn
- Parcel number: 0336426018
- Special conditions: Short Sale No,Standard
Construction
Type & style
- Home type: SingleFamily
- Architectural style: Ranch
- Property subtype: Single Family Residence
Materials
- Brick
- Foundation: Basement, Block, Poured
- Roof: Asphalt
Condition
- New construction: No
- Year built: 1987
Utilities & green energy
- Electric: Volts 220, Circuit Breakers
- Sewer: Septic Tank
- Water: Well
- Utilities for property: Above Ground Utilities, Underground Utilities
Community & HOA
HOA
- Has HOA: No
Location
- Region: Oxford
Financial & listing details
- Price per square foot: $183/sqft
- Tax assessed value: $126,300
- Annual tax amount: $5,087
- Date on market: 10/22/2026
- Cumulative days on market: 17 days
- Listing agreement: Exclusive Right To Sell
- Listing terms: Cash,Conventional,FHA,Va Loan
Estimated market value
$498,600
$474,000 - $524,000
$3,258/mo
Price history
| Date | Event | Price |
|---|---|---|
| 10/29/2026 | Pending sale | $500,000$183/sqft |
Source:  Realcomp II #20261085931 Report a problem | ||
| 10/22/2026 | Listed for sale | $500,000$183/sqft |
Source: Realcomp II #20261085931 Report a problem | ||
Public tax history
| Year | Property taxes | Tax assessment |
|---|---|---|
| 2025 | $4,932 +5.7% | $214,240 +3.9% |
| 2024 | $4,668 +5% | $206,140 +6.1% |
| 2023 | $4,447 +5.5% | $194,330 +19.7% |
| 2022 | $4,216 +2.2% | $162,390 +5.4% |
| 2021 | $4,127 | $154,050 +3% |
| 2020 | -- | $149,530 +0.2% |
| 2019 | $4,043 +2.8% | $149,210 +8.7% |
| 2018 | $3,933 +0.4% | $137,260 +3.6% |
| 2017 | $3,918 | $132,470 +7.1% |
| 2016 | $3,918 | $123,680 +5.4% |
| 2015 | -- | $117,370 +5.1% |
| 2014 | -- | $111,640 +20.5% |
| 2011 | -- | $92,610 -5.1% |
| 2010 | $3,376 -17.3% | $97,560 -17.6% |
| 2009 | $4,083 | $118,340 |
Find assessor info on the county website
Monthly payment
Est. payment
Payment breakdown
Explore the cost of this home by adjusting the details. Changes won't be saved.Climate risks
Neighborhood: 48371
Similar homes
- $499,9953 bd2 ba1.7k sqft5490 Hummer Lake Rd, Oxford, MI 48371For Sale
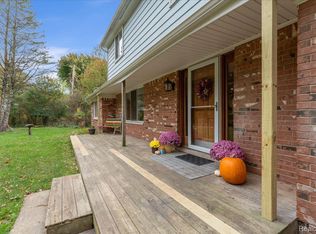
 MLS ID #20261081233, Andrea DeGasperis, Berkshire Hathaway HomeServices Kee Realty Oxford. Realcomp II
- $515,0003 bd3 ba2.8k sqft2467 Bull Run, Oxford, MI 48371For Sale
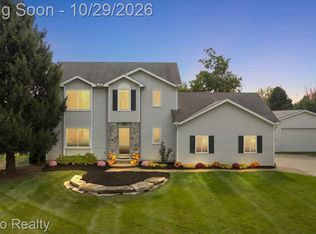 MLS ID #20261085971, Lia LoChirco, LoChirco Realty, LLC. Realcomp II
- $599,9003 bd3 ba3.1k sqft5130 Seymour Lake Rd, Oxford, MI 48371For Sale
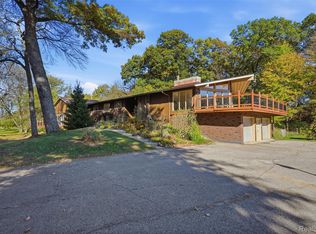 MLS ID #20261089653, Jeff Glover, Glover Agency. Realcomp II
- $515,0004 bd4 ba3.1k sqft575 Lakes Edge Dr, Oxford, MI 48371For Sale

 MLS ID #50224245, Michael P Blake, Epique Inc.. MiRealSource
- $430,0003 bd3 ba2.3k sqft5620 Lakeview Blvd, Goodrich, MI 48438For SaleMLS ID #20261089203, Jillian L Muldoon, Real Estate For A CAUSE. Realcomp II
- $524,9004 bd3 ba2.5k sqft1188 Bellwood Ct, Oxford, MI 48371For SaleMLS ID #20261065684, Cole Valentine, Expert Realty Solutions Inc. Realcomp II
- $499,9005 bd3 ba3.4k sqft6252 Greer Rd, West Bloomfield, MI 48324For SaleMLS ID #20261089564, James Altene Jr, Keller Williams Premier. Realcomp II
- $535,0003 bd3 ba2.3k sqft4175 Havens Rd, Dryden, MI 48428For SaleMLS ID #20261084716, Carole Porretta, Coventry Realty LLC. Realcomp II
- $515,0004 bd3 ba3.1k sqft4253 Still Meadow Ln, West Bloomfield, MI 48323For SaleMLS ID #20261088952, Linda R Deutsch, The Agency Hall & Hunter. Realcomp II
- $529,0003 bd3 ba1.9k sqft1860 Packer Rd, Bloomfield Hills, MI 48302For Sale
 MLS ID #50226657, Clara King, Century 21 Signature Realty Midland. MIDMLS
- $399,9004 bd3 ba2.5k sqft5880 Sawmill Lake Rd, Ortonville, MI 48462For SaleMLS ID #20261065645, Jennifer Parker, RE/MAX Edge. Realcomp II
- $649,9003 bd2 ba2.5k sqft5370 Whipple Lake Rd, Clarkston, MI 48348For SaleMLS ID #20261019785, Tammy M Inglis, Oakland Corners Realty LLC. Realcomp II
- $410,0003 bd4 ba2.2k sqft933 Abingdon St, Oxford, MI 48371For SaleMLS ID #20261071853, Tiffany Gardella, NextHome The Boulevard. Realcomp II
- $564,9004 bd4 ba3.5k sqft2328 Chestnut Cir, Lake Orion, MI 48360For SaleMLS ID #20261083385, Ryan Nelson, DOBI Real Estate. Realcomp II
- $449,9004 bd3 ba2.6k sqft9055 Hegel Rd, Goodrich, MI 48438For SaleMLS ID #20261040266, Natalie Fox, Red Fox Realty LLC. Realcomp II
- $375,0003 bd2 ba1.4k sqft14134 N Holly Rd, Holly, MI 48442For SaleMLS ID #20261087013, Parker McInnis, Oak and Stone Real Estate. Realcomp II
- $625,0004 bd4 ba3.4k sqft2411 Farmbrook Trl, Oxford, MI 48370For SaleMLS ID #20261060662, Julia D Perkins, Berkshire Hathaway HomeServices Kee Realty Oxford. Realcomp II
- $549,9003 bd3 ba3.2k sqft804 E Avon Rd, Rochester Hills, MI 48307For SaleMLS ID #20261089263, Jeff Glover, Glover Agency. Realcomp II
- $520,0004 bd3 ba2.6k sqft450 Timberline Dr, Rochester Hills, MI 48309For SaleMLS ID #20261077361, Jacob Fortner, @properties Christie's Int'l R E Rochester. Realcomp II
- $479,7773 bd3 ba2k sqft4341 Cornith Dr, Orion, MI 48359For SaleMLS ID #20261079332, Monica Wilks, EXP Realty Main. Realcomp II
