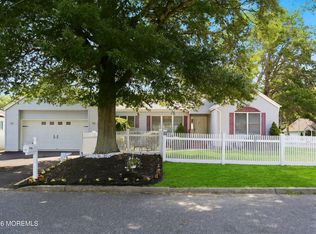
This stunning ranch just hit the market, nestled in a charming, quiet section of the Pines. Take in the sweeping views of the lush, mature landscaping on this perfect corner property. Follow the welcome path to the cozy front porch, great for relaxing. From the living room to the kitchen, the wide-open floor plan is airy and ideal for entertaining. The roomy kitchen, featuring a breakfast bar and dining area with French doors to the sundeck, will impress your guests. All appliances are included, and the laundry room comes with a washer, dryer, and wall cabinets. The three quaint bedrooms include a spacious main bedroom with an attached full bath. Storage is ample, with an oversized garage and a huge shed in the backyard. Schedule an appointment today!
Pending
$415,000
1500 Sommerell Ave, Forked River, NJ 08731
3beds
1,320sqft
:
Get pre-qualified$2,805/mo
Single Family Residence
Built in 1996
10,001 Square Feet Lot
$418,000 Zestimate®
$314/sqft
$-- HOA
What's special
Roomy kitchenPerfect corner propertyOversized garageThree quaint bedroomsBreakfast bar
- 74 days |
- 102 |
- 2 |
Zillow last checked:
Listing updated:
Listed by:
Charlene Brown 609-709-5111,
RE/MAX at Barnegat Bay - Forked River
Source: Bright MLS,MLS#: NJOC2041934
Facts & features
Interior
Bedrooms & bathrooms
- Bedrooms: 3
- Bathrooms: 2
- Full bathrooms: 2
- Main level bathrooms: 2
- Main level bedrooms: 3
Basement
- Area: 0
Heating
- Forced Air, Natural Gas
Cooling
- Central Air, Electric
Appliances
- Included: Washer, Cooktop, Microwave, Dryer, Dishwasher, Refrigerator, Gas Water Heater
Features
- Attic, Bathroom - Stall Shower, Bathroom - Tub Shower, Breakfast Area, Ceiling Fan(s), Open Floorplan, Eat-in Kitchen, Pantry, Recessed Lighting
- Flooring: Carpet
- Doors: French Doors
- Has basement: No
- Has fireplace: No
Interior area
- Total structure area: 1,320
- Total interior livable area: 1,320 sqft
- Finished area above ground: 1,320
- Finished area below ground: 0
Video & virtual tour
Property
Parking
- Total spaces: 5
- Parking features: Garage Faces Front, Oversized, Driveway, Attached
- Attached garage spaces: 1
- Uncovered spaces: 4
Accessibility
- Accessibility features: None
Features
- Levels: One
- Stories: 1
- Patio & porch: Porch, Deck
- Pool features: None
- Has view: Yes
- View description: Garden
Lot
- Size: 10,001 Square Feet
- Dimensions: 103 x 99 Irr
- Features: Rear Yard, Front Yard, Corner Lot/Unit
Details
- Additional structures: Above Grade, Below Grade
- Parcel number: 130122400046
- Zoning: R75
- Special conditions: Standard
Construction
Type & style
- Home type: SingleFamily
- Architectural style: Ranch/Rambler
- Property subtype: Single Family Residence
Materials
- Frame
- Foundation: Crawl Space
- Roof: Asphalt
Condition
- New construction: No
- Year built: 1996
Utilities & green energy
- Sewer: Public Sewer
- Water: Public
- Utilities for property: Water Available
Community & HOA
Community
- Subdivision: Forked River
HOA
- Has HOA: No
Location
- Region: Forked River
- Municipality: LACEY TWP
Financial & listing details
- Price per square foot: $314/sqft
- Tax assessed value: $210,000
- Annual tax amount: $5,743
- Date on market: 5/18/2026
- Listing agreement: Exclusive Right To Sell
- Inclusions: Stove Refrigerator Washer Dryer Microwave Dishwasher Fridge In Garage Shed
- Exclusions: Personal Property
- Ownership: Fee Simple
Estimated market value
$418,000
$397,000 - $439,000
$3,289/mo
Price history
| Date | Event | Price |
|---|---|---|
| 6/5/2026 | Pending sale | $415,000$314/sqft |
Source:  MoreMLS #22614650 Report a problem MoreMLS #22614650 Report a problem | ||
| 5/27/2026 | Contingent | $415,000$314/sqft |
Source:  Bright MLS #NJOC2041934 Report a problem Bright MLS #NJOC2041934 Report a problem | ||
| 5/18/2026 | Listed for sale | $415,000+245.8%$314/sqft |
Source: MoreMLS #22614650 Report a problem | ||
| 6/4/1996 | Sold | $120,000$91/sqft |
Source: Public Record Report a problem | ||
Public tax history
| Year | Property taxes | Tax assessment |
|---|---|---|
| 2023 | $4,752 +1.7% | $210,000 |
| 2022 | $4,673 | $210,000 |
| 2021 | $4,673 +5.2% | $210,000 |
| 2020 | $4,444 +1.2% | $210,000 |
| 2019 | $4,391 +2.3% | $210,000 |
| 2018 | $4,290 +0.4% | $210,000 |
| 2017 | $4,274 +4.7% | $210,000 |
| 2016 | $4,082 -4.8% | $210,000 |
| 2015 | $4,290 +4.4% | $210,000 -15.8% |
| 2014 | $4,108 +7.9% | $249,400 |
| 2013 | $3,806 +4% | $249,400 |
| 2012 | $3,661 +2.4% | $249,400 |
| 2011 | $3,576 +1.6% | $249,400 |
| 2010 | $3,522 -6.8% | $249,400 |
| 2009 | $3,779 -0.7% | $249,400 +117.2% |
| 2008 | $3,806 | $114,800 |
| 2007 | -- | $114,800 |
| 2006 | $3,416 | $114,800 |
| 2004 | -- | $114,800 |
| 2003 | -- | $114,800 |
| 2002 | -- | $114,800 |
| 2001 | -- | $114,800 |
Find assessor info on the county website
Monthly payment
Est. payment
Payment breakdown
Explore the cost of this home by adjusting the details. Changes won't be saved.Climate risks
Neighborhood: 08731
Nearby schools
GreatSchools rating
- 4/10Forked River Elementary SchoolGrades: 1-5Distance: 0.9 mi
- 5/10Lacey Twp Middle SchoolGrades: 6-8Distance: 1.3 mi
- 4/10Lacey Twp High SchoolGrades: 9-12Distance: 1.5 mi
- $501,4003 bd2 ba1.8k sqft1535 Dee Rd, Forked River, NJ 08731Off Market
- $--4,000 Square Feet0 Sommerell Ave, Forked River, NJ 08731Off Market
- $432,5003 bd2 ba1.2k sqft1501 Sommerell Ave, Forked River, NJ 08731Off Market
- $503,2004 bd2 ba1.7k sqft1537 Dee Rd, Forked River, NJ 08731Off Market
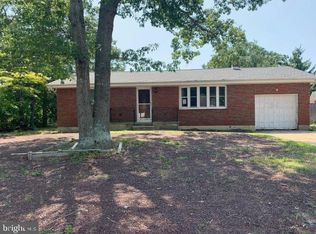
- $469,7003 bd2 ba1.2k sqft1529 Dee Rd, Forked River, NJ 08731Off Market
- $479,3003 bd3 ba1.4k sqft1536 Dee Rd, Forked River, NJ 08731Off Market
- $707,6004 bd3 ba2.2k sqft1439 Earie Way, Forked River, NJ 08731Off Market
- $755,9004 bd3 ba26k sqft1426 Earie Way, Forked River, NJ 08731Off Market
A local agent can set up tours, give advice and negotiate with sellers.
A local lender can help you make sure your offer is ready when you are.
Similar homes
- $439,9003 bd2 ba1.1k sqft909 W Panama Ct, Forked River, NJ 08731For Sale
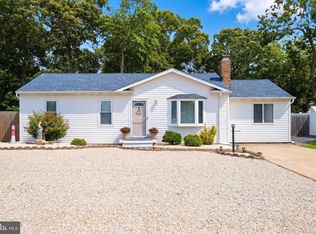
 MLS ID #NJOC2043868, Kate Lissova, Century 21 Action Plus Realty - Forked River. Bright MLS
 - $375,0004 bd2 ba1.2k sqft302 Beach Boulevard, Forked River, NJ 08731For Sale
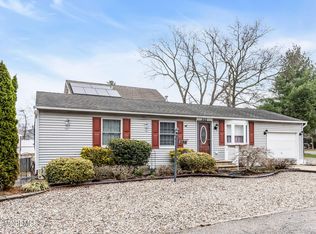
 MLS ID #22614822, Nikole DiPietro, C21/ Action Plus Realty. MoreMLS
 - $359,9002 bd2 ba990 sqft2085 Brookdale Park Dr, Forked River, NJ 08731For Sale
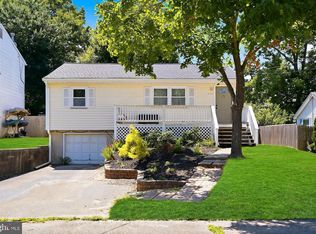 MLS ID #NJOC2043764, Brian Gnagey, Keller Williams Realty Preferred Properties. Bright MLS
 - $499,9993 bd2 ba1.6k sqft101 Foxwood Lane, Forked River, NJ 08731For Sale
 MLS ID #22621646, Lori Donnelly, Weichert Realtors-Toms River. MoreMLS
 - $450,0003 bd2 ba1.5k sqft908 Sarasota Dr, Forked River, NJ 08731For SaleMLS ID #NJOC2039584, Dennis Smith, Coldwell Banker Flanagan Rlty - MAN. Bright MLS
- $520,0004 bd3 ba1.4k sqft743 Devon St, Forked River, NJ 08731For SaleMLS ID #NJOC2043096, ron Shaffery, RE/MAX at Barnegat Bay - Toms River. Bright MLS
- $395,0003 bd1 ba960 sqft402 Cedar Dr, Lanoka Harbor, NJ 08734For SaleMLS ID #NJOC2042082, Kelly Potter, Mary Allen Realty, Inc.. Bright MLS
- $519,9003 bd2 ba1.4k sqft451 Michael Ave, Bayville, NJ 08721For SaleMLS ID #NJOC2043822, Vivian Lange, RE/MAX at Barnegat Bay - Forked River. Bright MLS
- $485,0004 bd2 ba1.6k sqft16 Shelli Ter, Barnegat, NJ 08005For SaleMLS ID #NJOC2043912, Jarrell Oden, Coldwell Banker Home Connection. Bright MLS
- $359,9002 bd2 ba1.3k sqft23 Jumping Brook Ln, Barnegat, NJ 08005For SaleMLS ID #NJOC2043884, Jeanmarie J. McSpedon, RE/MAX at Barnegat Bay - Manahawkin. Bright MLS
- $400,0003 bd1 ba1.1k sqft609 Parkside Ave, Toms River, NJ 08753For Sale
 MLS ID #2701255R, ROBERT DEKANSKI. All Jersey MLS
 - $425,0003 bd3 ba1.7k sqft46 Mermaid Dr, Manahawkin, NJ 08050For SaleMLS ID #NJOC2043832, Brian MacFarlane, BHHS Zack Shore REALTORS. Bright MLS
- $395,0003 bd2 ba1.1k sqft83 Georgetown Boulevard, Barnegat, NJ 08005For SaleMLS ID #22602589, Joyce Rogers, RE/MAX Revolution. MoreMLS
- $305,0001 bd1 ba792 sqft901 Beach Blvd, Forked River, NJ 08731For SaleMLS ID #NJOC2043458, Eddie Freeman, Freeman & Company Real Estate. Bright MLS
- $465,0004 bd3 ba1.7k sqft22 Compass Lane, Barnegat, NJ 08005For SaleMLS ID #22616147, Luke Graham, Reliable Realty LLC. MoreMLS
- $414,9002 bd2 ba1.8k sqft2187 Agincourt Road, Toms River, NJ 08755For SaleMLS ID #22608066, Christopher McDowell, Keller Williams Shore Properties. MoreMLS
- $610,0002 bd2 ba1.3k sqft18 Beacon Dr, Waretown, NJ 08758For SaleMLS ID #NJOC2043788, Dawn Erikson, BHHS Zack Shore REALTORS. Bright MLS
- $525,0004 bd2 ba1.4k sqft411 Emma Dr, Toms River, NJ 08755For SaleMLS ID #2701451R, ROBERT DEKANSKI. All Jersey MLS
- $389,0002 bd2 ba1.5k sqft1523 Heatherleaf Lane, Toms River, NJ 08755For SaleMLS ID #22608370, Darlene Walsh, Weichert Realtors-Brick. MoreMLS
- $389,9002 bd2 ba1.8k sqft89 Morning Glory Lane, Whiting, NJ 08759For SaleMLS ID #22615729, Kimberly Bell, RE/MAX Revolution. MoreMLS
