A Rare Land-Value Opportunity in a Prime Campbell Location! Set on an expansive, flat 18,730 sq. ft. lot in a highly desirable Campbell neighborhood, this charming two-story home offers a unique blend of classic character, generous space, and exceptional future potential. The living area is filled with natural light and features fresh interior paint, original Brazilian hardwood floors. Features include unfinished basement for storage, a spacious deck overlooking a park-like backyard, and a cozy gazebo - perfect for relaxing afternoons. The private expansive driveway provides ample parking for guests. The oversized lot presents outstanding possibilities: create your dream single-family home, thoughtfully expand the existing home, or explore the potential to sub-divide, add multiple units and/or ADU's (buyer to verify with the City of Campbell). Seller makes no representations about use, the buyer's is to verify for themselves. Property is accessible, by frontage street(San Tomas Aquino) and the cul-de sac at the rear of the property(Lamont Ct). Ideally located with easy access to parks, shopping, dining, and major commuter routes and top-rated schools - Forest Hill Elementary, Rolling Hills Middle, and Westmont High (buyer to verify). Close to The Harker school (lower school campus), Don’t miss this exceptional opportunity to bring your vision to life in one of Campbell’s most sought-after neighborhoods!
MLS School District: Campbell Union
Pending
Listed by: GS STRATEGIES, INC. • JOHN MARTINDALE • Contact: 909-228-5255
$2,450,000
1500 W San Tomas Aquino Rd, Campbell, CA 95008
4beds
2,078sqft
Single Family Residence
Built in 1900
0.43 Acres Lot
$2,364,800 Zestimate®
$1,179/sqft
$-- HOA
What's special
Charming two-story homeFresh interior paintOriginal brazilian hardwood floors
- 102 days
- 60
- 2
Zillow last checked:
Listing updated:
Listed by:
JOHN MARTINDALE DRE #01155188 909-228-5255,
GS STRATEGIES, INC.,
Debra Ahn DRE #01702785 650-576-4500,
Christie's International Real Estate Sereno
Source: CRMLS,MLS#: IV26030674 Originating MLS: California Regional MLS
Originating MLS: California Regional MLSFacts & features
Interior
Bedrooms & bathrooms
- Bedrooms: 4
- Bathrooms: 2
- Full bathrooms: 2
- Main level bathrooms: 2
- Main level bedrooms: 3
Rooms
- Room types: Basement, Kitchen, Living Room
Bathroom
- Features: Separate Shower, Tub Shower
Heating
- Central
Cooling
- Wall/Window Unit(s)
Appliances
- Included: Double Oven, Dishwasher, Gas Range, Refrigerator, Water Heater
- Laundry: Washer Hookup, Gas Dryer Hookup, In Carport
Features
- Flooring: Carpet, Tile, Wood
- Has basement: Yes
- Has fireplace: Yes
- Fireplace features: Gas
- Common walls with other units/homes: No Common Walls
Interior area
- Total interior livable area: 2,078 sqft
Video & virtual tour
Property
Parking
- Parking features: Carport
- Has carport: Yes
Accessibility
- Accessibility features: None
Features
- Levels: Two
- Stories: 2
- Entry location: Front
- Pool features: None
- Spa features: None
- Fencing: Wood
- Has view: Yes
- View description: Neighborhood
Lot
- Size: 0.43 Acres
- Features: Irregular Lot
Details
- Additional structures: Gazebo
- Parcel number: 40308123
- Zoning: R-1-6
- Special conditions: Third Party Approval
Construction
Type & style
- Home type: SingleFamily
- Property subtype: Single Family Residence
Materials
- Roof: Shingle
Condition
- New construction: No
- Year built: 1900
Utilities & green energy
- Sewer: Public Sewer
- Water: Public
- Utilities for property: Electricity Connected, Natural Gas Connected, Sewer Connected, Water Connected
Community & HOA
Community
- Features: Curbs, Street Lights, Suburban, Sidewalks
- Security: Carbon Monoxide Detector(s), Smoke Detector(s)
Location
- Region: Campbell
Financial & listing details
- Price per square foot: $1,179/sqft
- Tax assessed value: $87,942
- Date on market: 3/3/2026
- Cumulative days on market: 102 days
- Listing terms: Cash,Cash to New Loan,Conventional,Court Approval,FHA
- Inclusions: Non-Applicable
- Exclusions: Non-Applicable
Estimated market value
$2,364,800
$2.25M - $2.48M
$6,487/mo
Price history
| Date | Event | Price |
|---|---|---|
| 5/11/2026 | Pending sale | $2,450,000$1,179/sqft |
Source:  CRMLS #IV26030674 Report a problem CRMLS #IV26030674 Report a problem | ||
| 4/16/2026 | Contingent | $2,450,000$1,179/sqft |
Source: CRMLS #IV26030674 Report a problem | ||
| 3/3/2026 | Listed for sale | $2,450,000+1134.3%$1,179/sqft |
Source: CRMLS #IV26030674 Report a problem | ||
| 3/30/2006 | Sold | $198,500$96/sqft |
Source: Public Record Report a problem | ||
Public tax history
| Year | Property taxes | Tax assessment |
|---|---|---|
| 2026 | -- | $87,942 +2% |
| 2025 | $2,043 +1.7% | $86,218 +2% |
| 2024 | $2,008 +0.9% | $84,528 +2% |
| 2023 | $1,991 -2% | $82,872 +2% |
| 2022 | $2,032 +2.9% | $81,248 +2% |
| 2021 | $1,975 +3.2% | $79,656 +1% |
| 2020 | $1,914 | $78,840 +2% |
| 2019 | $1,914 +5.9% | $77,295 +2% |
| 2018 | $1,808 | $75,780 +2% |
| 2017 | $1,808 +2.5% | $74,295 +2% |
| 2016 | $1,764 +10.2% | $72,840 +1.5% |
| 2015 | $1,601 +9.2% | $71,747 +2% |
| 2014 | $1,467 | $70,343 +0.5% |
| 2013 | -- | $70,027 +2% |
| 2012 | -- | $68,655 +2% |
| 2011 | -- | $67,310 +0.8% |
| 2010 | -- | $66,807 -0.2% |
| 2009 | -- | $66,966 +2% |
| 2008 | -- | $65,654 +2% |
| 2007 | -- | $64,368 +2% |
| 2006 | -- | $63,107 +2% |
| 2005 | -- | $61,871 +2% |
| 2004 | -- | $60,659 +1.9% |
| 2003 | -- | $59,548 +2% |
| 2002 | -- | $58,382 +2% |
| 2001 | -- | $57,238 |
Find assessor info on the county website
Monthly payment
Est. payment
Payment breakdown
Explore the cost of this home by adjusting the details. Changes won't be saved.Climate risks
Neighborhood: San Tomas
Similar homes
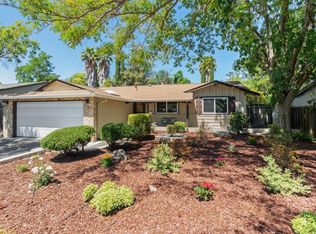
- $2,598,0004 bd3 ba1.7k sqft1000 Wood Duck Ave, Santa Clara, CA 95051For Sale
 MLS ID #ML82065600, Andy Tse. MLSListings Inc
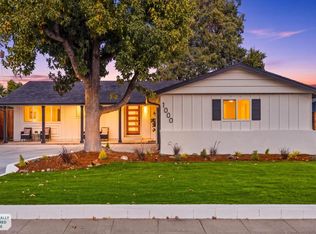
 - $1,720,0003 bd4 ba1.9k sqft1131 Shamrock Dr, Campbell, CA 95008For Sale
 MLS ID #ML82049975, David Lillo. MLSListings Inc
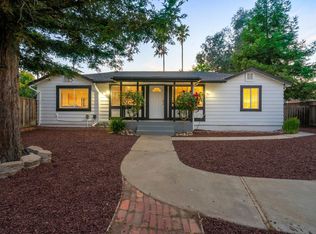
 - $2,288,0005 bd3 ba2.1k sqft15412 Woodard Rd, San Jose, CA 95124For Sale
 MLS ID #ML82059720, Geoff Hollands. MLSListings Inc
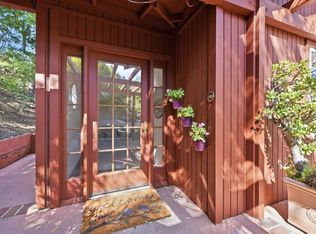
 - $2,288,0004 bd2 ba1.4k sqft200 Jackson St, Los Gatos, CA 95030For Sale
 MLS ID #ML82061470, Susan LaRagione. MLSListings Inc
Local buyer's agents are ready to help
