5.88 acres in gated Sharon Springs in Jones. 2,632 sq ft, 3 bed, 2.5 bath, built 2006, with an office and an upstairs bonus room that could easily be a 4th bedroom. Granite counters, wood-look tile, custom surround sound, and the 85" TV stays. The primary bath has a double vanity and a tiled walk-in shower. A large attic gives you room to add square footage later. The covered back patio, circle drive, sprinkler system and white fencing add to the setting. Neighborhood fishing pond. The 30x40 insulated shop has power and storage, and the air compressor stays. The garage has a coated floor and a man cave area. The paddock is ready for up to two horses. Private well and septic.
Jones Public Schools.
Showings by appointment.
For sale by owner
$599,900
15000 Sharon Springs Dr, Jones, OK 73049
3beds
2,632sqft
SingleFamily
Built in 2006
6 Acres Lot
$620,600 Zestimate®
$228/sqft
$42/mo HOA
What's special
Sprinkler systemWhite fencingCustom surround soundWood-look tileGranite countersTiled walk-in showerCovered back patio
What the owner loves about this home
Gated neighborhood with fishing pond, mature pecan trees, ready for up to two horses with the horse paddock and fenced yard. Minutes from Lake Arcadia and highway/turnpikes.
- 6 days
- 526
- 57
Listed by:
Property Owner (405) 863-3970
Facts & features
Interior
Bedrooms & bathrooms
- Bedrooms: 3
- Bathrooms: 3
- Full bathrooms: 2
- 1/2 bathrooms: 1
Heating
- Heat pump, Electric
Cooling
- Central
Appliances
- Included: Dishwasher, Garbage disposal, Microwave, Range / Oven
Features
- Stained Wood, Paint Woodwork, Laundry Room
- Flooring: Tile, Carpet
- Basement: None
- Has fireplace: No
Interior area
- Total interior livable area: 2,632 sqft
Video & virtual tour
Property
Parking
- Total spaces: 3
- Parking features: Garage - Attached
Features
- Exterior features: Brick
Lot
- Size: 6 Acres
Details
- Parcel number: 3232143480910
Construction
Type & style
- Home type: SingleFamily
Materials
- Frame
- Foundation: Slab
- Roof: Composition
Condition
- New construction: No
- Year built: 2006
Community & HOA
HOA
- Has HOA: Yes
- HOA fee: $42 monthly
Location
- Region: Jones
Financial & listing details
- Price per square foot: $228/sqft
- Tax assessed value: $430,088
- Annual tax amount: $6,022
- Date on market: 11/2/2026
Estimated market value
$620,600
$577,000 - $670,000
$2,730/mo
Price history
| Date | Event | Price |
|---|---|---|
| 11/2/2026 | Listed for sale | $599,900+51.9%$228/sqft |
Source: Owner Report a problem | ||
| 8/20/2018 | Sold | $394,900-1.3%$150/sqft |
Source:  MLSOK/OKCMAR as distributed by MLS GRID #828051 Report a problem | ||
| 7/14/2018 | Listed for sale | $399,900+18%$152/sqft |
Source: Churchill Brown #828051 Report a problem | ||
| 10/8/2011 | Listing removed | $339,000$129/sqft |
Source: Keller Williams - Edmond #460770 Report a problem | ||
| 8/5/2011 | Price change | $339,000-2.9%$129/sqft |
Source: Keller Williams - Edmond #460770 Report a problem | ||
| 6/23/2011 | Listed for sale | $349,000$133/sqft |
Source: ABW Edmond Incorporated #460770 Report a problem | ||
Public tax history
| Year | Property taxes | Tax assessment |
|---|---|---|
| 2025 | $6,022 +2.9% | $47,308 +3% |
| 2024 | $5,852 +5.3% | $45,931 +3% |
| 2023 | $5,555 +5.6% | $44,593 +3% |
| 2022 | $5,261 +1.8% | $43,295 +3% |
| 2021 | $5,169 +2.2% | $42,034 +3% |
| 2020 | $5,057 +35.4% | $40,810 |
| 2019 | $3,735 +5.3% | $40,810 +5.1% |
| 2018 | $3,548 -25.9% | $38,821 +3% |
| 2017 | $4,791 | $37,688 +3% |
| 2016 | $4,791 +3% | $36,591 +3% |
| 2015 | $4,651 +8.7% | $35,525 +3% |
| 2014 | $4,277 | $34,490 +3% |
| 2013 | -- | $33,486 +3% |
| 2012 | -- | $32,511 -3.5% |
| 2011 | -- | $33,683 -0.4% |
| 2010 | -- | $33,820 -2.4% |
| 2009 | -- | $34,636 +5% |
| 2008 | -- | $32,986 +5% |
| 2007 | -- | $31,416 +443.2% |
| 2006 | -- | $5,783 |
Find assessor info on the county website
Monthly payment
Est. payment
Payment breakdown
Explore the cost of this home by adjusting the details. Changes won't be saved.Climate risks
Neighborhood: 73049
Nearby schools
Schools provided by the listing agent
- High: Jones
- District: Jones
Source: The MLS. This data may not be complete. We recommend contacting the local school district to confirm school assignments for this home.


Similar homes
- $679,9994 bd3 ba3.5k sqft17900 E Wilshire Blvd, Jones, OK 73049For Sale
 MLS ID #1256261, Dustin Wilson, Keller Williams Summit. MLSOK/OKCMAR as distributed by MLS GRID
- $595,0005 bd3 ba2.4k sqft10300 NE 144th St, Jones, OK 73049For Sale
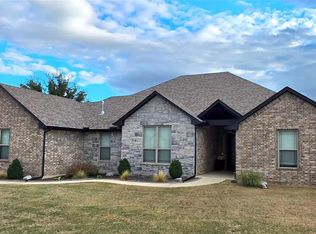 MLS ID #1256060, Valorie Filippo, Better Homes And Gardens. MLSOK/OKCMAR as distributed by MLS GRID
- $460,0003 bd3 ba2.1k sqft12901 Blue Quail Dr, Jones, OK 73049For Sale
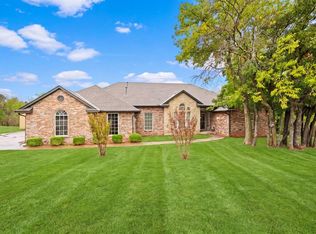 MLS ID #1246149, Joseph Keck, Keller Williams Realty Elite. MLSOK/OKCMAR as distributed by MLS GRID
- $499,9004 bd3 ba2.3k sqft7650 Oakwood Way, Jones, OK 73049For Sale
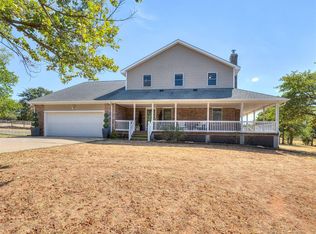 MLS ID #1250555, Jennifer Weaver, Realty of America LLC. MLSOK/OKCMAR as distributed by MLS GRID
