Welcome to Pecan Ridge! Discover exceptional value in this spacious modern five-bedroom, three-bathroom home, perfectly situated on a three-quarter acre lot in a friendly neighborhood with no HOA. Designed for energy efficiency, the home includes spray foam insulation, an electric fire place, all-electric appliances, and a private well and septic system—helping you save on utility costs. The house has wood look tile through the common areas with carpet in the bedrooms. The black fixtrues and the darker granite countertops througout combine to give this home a sharp look! Enjoy a beautiful, tree-filled lot with a stylish front porch, a generous pull-in driveway, and a three-car garage. Shops and out-buildings allowed! Don’t miss your chance. No HOA. Jones Schools! Builder incentives are available to upgrade bedroom flooring, fence, or DPA.
For sale
Price cut: $2.5K (8/31)
$425,000
2299 Pecan Rdg, Jones, OK 73049
5beds
2,375sqft
Single Family Residence
Built in 2026
0.75 Acres Lot
$424,400 Zestimate®
$179/sqft
$-- HOA
What's special
Three-quarter acre lotStylish front porchThree-car garageSpray foam insulationGenerous pull-in drivewayElectric fireplaceCarpet in the bedrooms
- 134 days
- 586
- 38
Zillow last checked:
Listing updated:
Listed by:
Dustin Wilson 405-595-8373,
Keller Williams Summit,
James Wilson 405-474-0482,
KW Summit
Source: MLSOK/OKCMAR as distributed by MLS GRID,MLS#: 1227060
Facts & features
Interior
Bedrooms & bathrooms
- Bedrooms: 5
- Bathrooms: 3
- Full bathrooms: 3
Heating
- Has Heating (Unspecified Type)
Cooling
- Has cooling: Yes
Appliances
- Included: Dishwasher, Disposal, Microwave, Water Heater, Free-Standing Electric Oven, Free-Standing Electric Range
Features
- Flooring: Carpet, Tile
- Windows: Double Pane, Low E, Vinyl Frame
- Number of fireplaces: 1
- Fireplace features: Electric
Interior area
- Total structure area: 2,375
- Total interior livable area: 2,375 sqft
Property
Parking
- Total spaces: 3
- Parking features: Concrete
- Garage spaces: 3
Features
- Levels: One
- Stories: 1
- Exterior features: Rain Gutters
- Fencing: Combination
Lot
- Size: 0.75 Acres
- Features: Cul-De-Sac
Details
- Parcel number: 2299NONEPecanRidge73049
- Special conditions: None
Construction
Type & style
- Home type: SingleFamily
- Architectural style: Ranch
- Property subtype: Single Family Residence
Materials
- Brick & Frame
- Foundation: Slab
- Roof: Composition
Condition
- Year built: 2026
Details
- Builder name: Energy Pro Homes
Utilities & green energy
- Water: Well
- Utilities for property: Aerobic System, Cable Available, High Speed Internet
Community & HOA
Location
- Region: Jones
Financial & listing details
- Price per square foot: $179/sqft
- Annual tax amount: $82
- Date on market: 5/4/2026
- Electric utility on property: Yes
Estimated market value
$424,400
$403,000 - $446,000
$2,724/mo
Price history
| Date | Event | Price |
|---|---|---|
| 8/31/2026 | Price change | $425,000-0.6%$179/sqft |
Source:  MLSOK/OKCMAR as distributed by MLS GRID #1227060 Report a problem MLSOK/OKCMAR as distributed by MLS GRID #1227060 Report a problem | ||
| 8/20/2026 | Price change | $427,500-1.6%$180/sqft |
Source: MLSOK/OKCMAR as distributed by MLS GRID #1227060 Report a problem | ||
| 8/8/2026 | Price change | $434,375-1.1%$183/sqft |
Source: MLSOK/OKCMAR as distributed by MLS GRID #1227060 Report a problem | ||
| 8/3/2026 | Price change | $439,3750%$185/sqft |
Source: MLSOK/OKCMAR as distributed by MLS GRID #1227060 Report a problem | ||
| 7/10/2026 | Price change | $439,380+0%$185/sqft |
Source: MLSOK/OKCMAR as distributed by MLS GRID #1227060 Report a problem | ||
| 5/4/2026 | Listed for sale | $439,375$185/sqft |
Source: MLSOK/OKCMAR as distributed by MLS GRID #1227060 Report a problem | ||
| 5/1/2026 | Listing removed | $439,375$185/sqft |
Source: MLSOK/OKCMAR as distributed by MLS GRID #1198315 Report a problem | ||
| 11/5/2025 | Listed for sale | $439,375$185/sqft |
Source: MLSOK/OKCMAR as distributed by MLS GRID #1198315 Report a problem | ||
Public tax history
Tax history is unavailable.
Monthly payment
Est. payment
Payment breakdown
Explore the cost of this home by adjusting the details. Changes won't be saved.Climate risks
Neighborhood: 73049
Nearby schools
Schools provided by the listing agent
- Elementary: Jones ES
- Middle: Jones MS
- High: Jones HS
Source: MLSOK/OKCMAR as distributed by MLS GRID. This data may not be complete. We recommend contacting the local school district to confirm school assignments for this home.
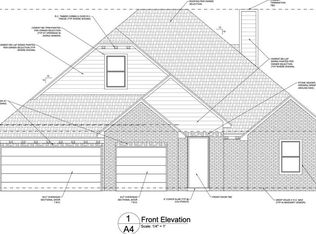
Similar homes
- $385,0004 bd3 ba2.4k sqft102 Olde Mill Rd, Jones, OK 73049For Sale
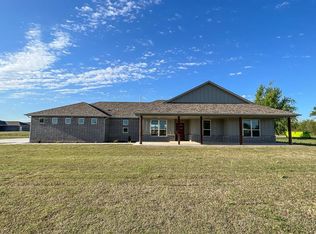 MLS ID #1249023, Janice Foust, LIME Realty. MLSOK/OKCMAR as distributed by MLS GRID
 - $390,0004 bd4 ba2.4k sqft109 Olde Mill Rd, Jones, OK 73049For Sale
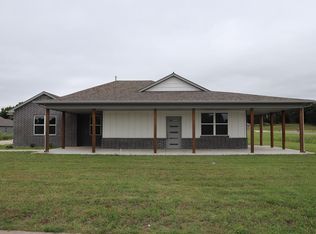 MLS ID #1243856, Janice Foust, LIME Realty. MLSOK/OKCMAR as distributed by MLS GRID
 - $430,0004 bd4 ba2.4k sqft17640 Natalie Ct, Choctaw, OK 73020For Sale
 MLS ID #1248602, Janice Foust, LIME Realty. MLSOK/OKCMAR as distributed by MLS GRID
 - $455,0004 bd3 ba2.4k sqft1724 Salma Rd, Choctaw, OK 73020For Sale
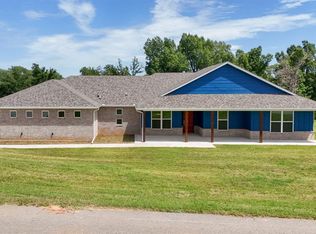 MLS ID #1249155, Janice Foust, LIME Realty. MLSOK/OKCMAR as distributed by MLS GRID
