The Del Ray by Celebrity Homes. Volume ceilings welcome you to this truly Spacious Design. Once on the main floor, an Eat-In Island Kitchen with Dining Area is perfect for any growing family. A short step away will lead to a spacious Gathering Room that is sure to impress with its’ Electric Linear Fireplace. Need even more space to entertain or just relax, what about finishing the lower level as an additional feature? Owner’s Suite is appointed with a walk-in closet, ¾ Bath with a Dual Vanity. Features of this 3 Bedroom, 2 Bath Home Include: 2 Car Garage with a Garage Door Opener, Refrigerator, Washer/Dryer Package, Quartz Countertops, Luxury Vinyl Panel Flooring (LVP) Package, Sprinkler System, Extended 2-10 Warranty Program, ½ Bath Rough-In, Professionally Installed Blinds, and that’s just the start! (Pictures of Model Home) Price may reflect promotional discounts, if applicable
Pre-foreclosure
Est. $381,600
15003 S 18th St, Bellevue, NE 68123
3beds
1,849sqft
Single Family Residence
Built in 2024
0.25 Acres Lot
$381,600 Zestimate®
$206/sqft
$-- HOA
Overview
- 257 days |
- 1 |
- 0 |
Zillow last checked:
Listing updated:
Listed by:
Monica Lang 402-689-3315,
Celebrity Homes Inc,
Tiffany Stanton 402-689-7434,
Celebrity Homes Inc
Source: GPRMLS,MLS#: 22405450
Facts & features
Interior
Bedrooms & bathrooms
- Bedrooms: 3
- Bathrooms: 2
- Full bathrooms: 1
- 3/4 bathrooms: 1
- Partial bathrooms: 1
Primary bedroom
- Features: Wall/Wall Carpeting, Window Covering, Ceiling Fan(s), Walk-In Closet(s)
- Level: Second
Bedroom 2
- Features: Wall/Wall Carpeting, Window Covering
- Level: Second
Bedroom 3
- Features: Wall/Wall Carpeting, Window Covering
- Level: Second
Primary bathroom
- Features: 3/4, Shower, Double Sinks
Kitchen
- Features: Window Covering, Pantry, Luxury Vinyl Plank
- Level: Main
Living room
- Features: Wall/Wall Carpeting, Window Covering, Fireplace
- Level: Main
Basement
- Area: 689
Heating
- Natural Gas, Forced Air
Cooling
- Central Air
Appliances
- Included: Range, Ice Maker, Refrigerator, Washer, Dishwasher, Dryer, Disposal, Microwave
- Laundry: Luxury Vinyl Plank
Features
- Flooring: Vinyl, Carpet
- Windows: Window Coverings
- Basement: Daylight
- Number of fireplaces: 1
- Fireplace features: Living Room, Electric
Interior area
- Total structure area: 1,849
- Total interior livable area: 1,849 sqft
- Finished area above ground: 1,583
- Finished area below ground: 266
Property
Parking
- Total spaces: 2
- Parking features: Built-In, Garage
- Attached garage spaces: 2
Features
- Levels: Multi/Split
- Patio & porch: Deck
- Exterior features: Sprinkler System
- Fencing: None
Lot
- Size: 0.25 Acres
- Dimensions: 80 x 130
- Features: Up to 1/4 Acre., Subdivided, Public Sidewalk, Curb Cut
Details
- Parcel number: 011601861
Construction
Type & style
- Home type: SingleFamily
- Property subtype: Single Family Residence
Materials
- Masonite
- Foundation: Concrete Perimeter
- Roof: Composition
Condition
- Under Construction
- New construction: Yes
- Year built: 2024
Details
- Builder name: CELEBRITY HOMES
Utilities & green energy
- Sewer: Public Sewer
- Water: Public
- Utilities for property: Cable Available
Community & HOA
Community
- Subdivision: HYDA HILLS II
HOA
- Has HOA: No
Location
- Region: Bellevue
Financial & listing details
- Price per square foot: $206/sqft
- Tax assessed value: $333,120
- Annual tax amount: $700
- Date on market: 3/11/2024
- Listing terms: VA Loan,FHA,Conventional,Cash
- Ownership: Fee Simple
Visit our professional directory to find a foreclosure specialist in your area that can help with your home search.
Find a foreclosure agentForeclosure details
Estimated market value
$381,600
$363,000 - $401,000
$2,562/mo
Price history
| Date | Event | Price |
|---|---|---|
| 8/7/2024 | Sold | $357,171+0.3%$193/sqft |
Source:  GPRMLS #22405450 Report a problem GPRMLS #22405450 Report a problem | ||
| 6/12/2024 | Pending sale | $356,200+0.2%$193/sqft |
Source: GPRMLS #22405450 Report a problem | ||
| 4/26/2024 | Price change | $355,400-0.4%$192/sqft |
Source: GPRMLS #22405450 Report a problem | ||
| 4/17/2024 | Price change | $356,900+0.8%$193/sqft |
Source: GPRMLS #22405450 Report a problem | ||
| 4/12/2024 | Price change | $353,900+0.4%$191/sqft |
Source: GPRMLS #22405450 Report a problem | ||
| 4/2/2024 | Price change | $352,400+1%$191/sqft |
Source: GPRMLS #22405450 Report a problem | ||
| 3/11/2024 | Listed for sale | $348,876$189/sqft |
Source: GPRMLS #22405450 Report a problem | ||
Public tax history
| Year | Property taxes | Tax assessment |
|---|---|---|
| 2025 | $5,983 +1138.8% | $333,120 +1111.3% |
| 2024 | $483 -31.1% | $27,500 |
| 2023 | $701 -7% | $27,500 -10.9% |
| 2022 | $754 +4.2% | $30,870 |
| 2021 | $724 -0.5% | $30,870 +6.5% |
| 2020 | $727 +244.9% | $28,980 +247.9% |
| 2019 | $211 | $8,330 |
| 2018 | $211 | $8,330 |
Find assessor info on the county website
Monthly payment
Climate risks
Neighborhood: 68123
Nearby schools
GreatSchools rating
- 6/10Fairview Elementary SchoolGrades: PK-6Distance: 0.8 mi
- 8/10Bellevue Mission Middle SchoolGrades: 7-8Distance: 3.8 mi
- 2/10Bellevue East Sr High SchoolGrades: 9-12Distance: 4.2 mi
Schools provided by the listing agent
- Elementary: Fairview
- Middle: Bellevue Mission
- High: Bellevue East
- District: Bellevue
Source: GPRMLS. This data may not be complete. We recommend contacting the local school district to confirm school assignments for this home.
- $333,1563 bd3 ba1.6k sqft14909 S 18th St, Bellevue, NE 68123Sold
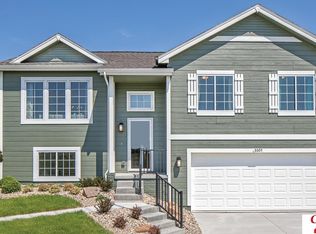
- $340,7963 bd2 ba1.7k sqft15007 S 18th St, Bellevue, NE 68123Sold
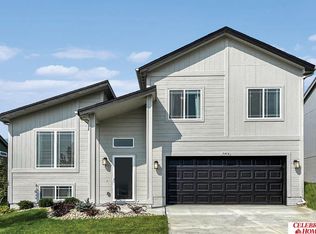
- $336,5323 bd2 ba1.6k sqft15002 S 17th St, Bellevue, NE 68123Sold
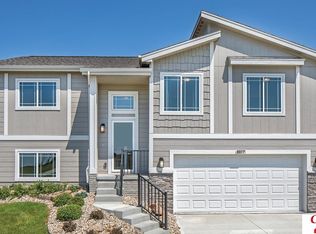
- $354,6933 bd2 ba1.8k sqft15006 S 17th St, Bellevue, NE 68123Sold
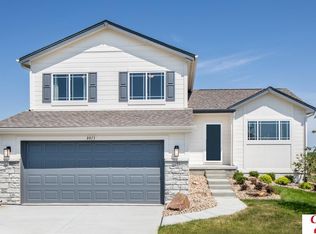
- $334,4003 bd2 ba1.7k sqft14910 S 17th St, Bellevue, NE 68123Sold
- $369,5323 bd3 ba1.9k sqft15011 S 18th St, Bellevue, NE 68123Sold
- $349,9003 bd2 ba1.7k sqft14905 S 18th St, Bellevue, NE 68123Pending
- $348,4003 bd2 ba1.8k sqft15004 S 18th St, Bellevue, NE 68123Sold
Similar homes
- $334,7003 bd3 ba1.4k sqft13703 S 14th St, Bellevue, NE 68123For Sale

 MLS ID #22621200, Julie Daugherty-Braun, BHHS Ambassador Real Estate. GPRMLS
 - $285,0003 bd2 ba1.8k sqft2708 Mesa St, Bellevue, NE 68123For Sale By Owner
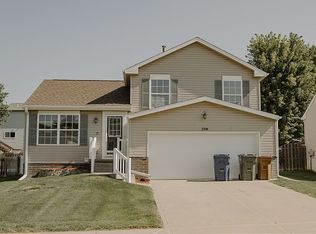
- $425,0004 bd3 ba2.4k sqft14702 S 22nd St, Bellevue, NE 68123For Sale
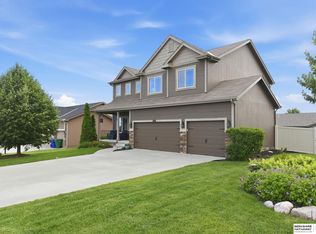 MLS ID #22617777, Mike Tesnar, BHHS Ambassador Real Estate. GPRMLS
 - $419,5004 bd3 ba2.4k sqft1916 Canyon St, Bellevue, NE 68123For Sale
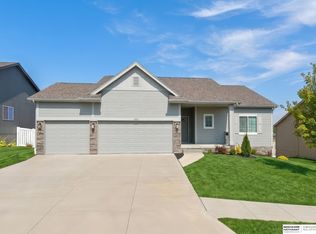 MLS ID #22616689, Mike George, BHHS Ambassador Real Estate. GPRMLS
 - $350,0003 bd4 ba1.9k sqft3309 Chad Ave, Bellevue, NE 68123For Sale By Owner
- $365,0003 bd3 ba2.3k sqft11715 S 25th Avenue Cir, Bellevue, NE 68123For SaleMLS ID #22617601, Lee Curtis, Realty ONE Group Sterling. GPRMLS
- $315,0003 bd3 ba1.9k sqft13106 S 24th St, Bellevue, NE 68123For SaleMLS ID #26-1530, Matt Markel, NextHome In The Bluffs. SWIAR
- $389,5004 bd4 ba2.3k sqft11406 S 43rd St, Bellevue, NE 68123For SaleMLS ID #22619629, Tom Ly, Nebraska Realty. GPRMLS
- $340,0003 bd3 ba2.2k sqft3718 Burr Oak Dr, Bellevue, NE 68123For SaleMLS ID #22618748, Angela May, Better Homes and Gardens R.E.. GPRMLS
- $310,0003 bd3 ba2.1k sqft3202 Redwing Dr, Bellevue, NE 68123For SaleMLS ID #22619909, Josh Phelps, Nebraska Realty. GPRMLS
- $290,0002 bd2 ba1.3k sqft14224 S 22nd St, Bellevue, NE 68123For Sale By Owner
- $299,5003 bd2 ba1.5k sqft10903 Bandlytown Pl, Bellevue, NE 68123For SaleMLS ID #22620444, Stephanie Matson, Coldwell Banker NHS RE. GPRMLS
- $400,0004 bd3 ba2.6k sqft11760 McCarty Loup, Bellevue, NE 68123For SaleMLS ID #22619626, Savannah Horak, Coldwell Banker NHS RE. GPRMLS
- $295,0003 bd2 ba1.5k sqft10802 S 17th St, Bellevue, NE 68123For SaleMLS ID #22620220, Maria Polinsky, NP Dodge RE Sales Inc Sarpy. GPRMLS
- $343,9903 bd2 ba1.4k sqft13312 S 66th Ave, Papillion, NE 68133New ConstructionGPRMLS
- $320,0004 bd3 ba2.2k sqft3302 Daniell St, Bellevue, NE 68123For SaleMLS ID #22617963, Angie Reineke, Evolve Realty. GPRMLS
- $294,0003 bd2 ba1.4k sqft2617 Jack Pine St, Bellevue, NE 68123For SaleMLS ID #22619353, Robert Anthony Sr., Evolve Realty. GPRMLS
- $312,0004 bd3 ba2k sqft3102 Lone Tree Rd, Bellevue, NE 68123For SaleMLS ID #22614463, Maureen Gygi, Gude Home Realty, LLC. GPRMLS
- $345,0002 bd2 ba1.4k sqft13009 S 49th St, Papillion, NE 68133For SaleMLS ID #22621126, Elaine Milroy, BHHS Ambassador Real Estate. GPRMLS
- $320,0003 bd2 ba1.6k sqft2506 Hogantown Dr, Bellevue, NE 68123For SaleMLS ID #22615799, Stephanie Elliott, BHHS Ambassador Real Estate. GPRMLS
