Back on the market after just a few hours -- buyers changed their minds right after we accepted their offer.
The perfect blend of comfort and convenience in this 3-bedroom, 2-bathroom rambler. Set on a generous lot surrounded by mature trees, this property offers private living while keeping you close to everything you need.
Step inside to find hardwood floors that flow throughout the main level. The main floor bathroom is fitted with heated tile flooring, offering comfort and warmth during the winter. The heart of this home is the exceptional four-season sunroom; a true extension of living space, it provides a tranquil lookout to enjoy views of the backyard year-round. The deck is the perfect setting for morning coffee or quiet dining. The large, private fenced in backyard is a rare find, offering plenty of space for gardening, play, and relaxation. And, the yard has a built-in sprinkler system for the front and backyard.
The finished lower level provides incredible versatility to suit your lifestyle. Whether you need a cozy family room, a dedicated home office, or a private gym, this space adapts to your needs. Complete with a convenient bathroom and a stone gas fireplace, it creates a warm, inviting atmosphere perfect for those crisp Minnesota autumn and winter evenings.
Due to an unexpected job relocation, this home can accommodate a quick closing.
Pending
Price cut: $6.5K (7/23)
$373,500
15008 Cherry Ln, Burnsville, MN 55306
3beds
2,336sqft
:
Get pre-qualified$2,287/mo
Single Family
Built in 1970
0.31 Acres Lot
$-- Zestimate®
$160/sqft
$-- HOA
What's special
Exceptional four-season sunroom
- 21 days |
- 737 |
- 42 |
Likely to sell faster than
Zillow last checked:
Listing updated:
Listed by:
Denise P. Sjoberg 651-485-8137,
Keller Williams Select Realty
Source: NorthstarMLS as distributed by MLS GRID,MLS#: 7107666
Facts & features
Interior
Bedrooms & bathrooms
- Bedrooms: 3
- Bathrooms: 2
- Full bathrooms: 1
- 3/4 bathrooms: 1
Bedroom
- Level: Main
- Area: 143 Square Feet
- Dimensions: 13x11
Bedroom 2
- Level: Main
- Area: 132 Square Feet
- Dimensions: 12x11
Bedroom 3
- Level: Main
- Area: 108 Square Feet
- Dimensions: 12x9
Deck
- Level: Main
- Area: 380 Square Feet
- Dimensions: 20x19
Dining room
- Level: Main
- Area: 110 Square Feet
- Dimensions: 11x10
Family room
- Level: Lower
- Area: 1058 Square Feet
- Dimensions: 46x23
Other
- Level: Main
- Area: 180 Square Feet
- Dimensions: 15x12
Kitchen
- Level: Main
- Area: 88 Square Feet
- Dimensions: 11x8
Living room
- Level: Main
- Area: 228 Square Feet
- Dimensions: 19x12
Heating
- Forced Air
Cooling
- Central Air
Appliances
- Included: Dryer, Gas Water Heater, Microwave, Range, Refrigerator, Water Softener Owned
- Laundry: Lower Level, Laundry Room
Features
- Basement: Block,Full,Sump Pump
- Number of fireplaces: 1
- Fireplace features: Family Room, Gas
Interior area
- Total structure area: 2,480
- Total interior livable area: 2,336 sqft
- Finished area above ground: 1,328
- Finished area below ground: 1,008
Video & virtual tour
Property
Parking
- Total spaces: 2
- Parking features: Attached
- Attached garage spaces: 2
- Details: Garage Dimensions (21x23)
Accessibility
- Accessibility features: None
Features
- Levels: One
- Stories: 1
- Patio & porch: Deck, Porch, Rear Porch
- Fencing: Full,Wood
Lot
- Size: 0.31 Acres
- Dimensions: 100 x 152 x 90 x 138
- Features: Near Public Transit, Tree Coverage - Medium
Details
- Additional structures: Storage Shed
- Foundation area: 1152
- Parcel number: 025455001030
- Zoning description: Residential-Single Family
Construction
Type & style
- Home type: SingleFamily
- Property subtype: Single Family
Condition
- New construction: No
- Year built: 1970
Utilities & green energy
- Gas: Natural Gas
- Sewer: City Sewer/Connected
- Water: City Water/Connected
Community & HOA
Community
- Subdivision: Orchard Manor
HOA
- Has HOA: No
Location
- Region: Burnsville
Financial & listing details
- Price per square foot: $160/sqft
- Tax assessed value: $356,100
- Annual tax amount: $4,164
- Date on market: 7/10/2026
- Cumulative days on market: 19 days
Estimated market value
Not available
Estimated sales range
Not available
Not available
Price history
| Date | Event | Price |
|---|---|---|
| 7/31/2026 | Pending sale | $373,500$160/sqft |
Source:  NorthstarMLS as distributed by MLS GRID #7107666 Report a problem NorthstarMLS as distributed by MLS GRID #7107666 Report a problem | ||
| 7/23/2026 | Price change | $373,500-1.7%$160/sqft |
Source: NorthstarMLS as distributed by MLS GRID #7107666 Report a problem | ||
| 7/13/2026 | Listed for sale | $380,000+4.1%$163/sqft |
Source: NorthstarMLS as distributed by MLS GRID #7107666 Report a problem | ||
| 12/23/2024 | Sold | $365,000$156/sqft |
Source: NorthstarMLS as distributed by MLS GRID #6622233 Report a problem | ||
| 11/19/2024 | Pending sale | $365,000$156/sqft |
Source: NorthstarMLS as distributed by MLS GRID #6622233 Report a problem | ||
| 10/24/2024 | Listed for sale | $365,000-2.7%$156/sqft |
Source: NorthstarMLS as distributed by MLS GRID #6622233 Report a problem | ||
| 10/10/2024 | Listing removed | $375,000$161/sqft |
Source: NorthstarMLS as distributed by MLS GRID #6596931 Report a problem | ||
| 9/25/2024 | Price change | $375,000-2.6%$161/sqft |
Source: NorthstarMLS as distributed by MLS GRID #6596931 Report a problem | ||
| 9/7/2024 | Listed for sale | $385,000-3.5%$165/sqft |
Source: NorthstarMLS as distributed by MLS GRID #6596931 Report a problem | ||
| 6/7/2024 | Listing removed | -- |
Source: NorthstarMLS as distributed by MLS GRID #6541468 Report a problem | ||
| 6/6/2024 | Listed for sale | $399,000+49.4%$171/sqft |
Source: NorthstarMLS as distributed by MLS GRID #6541468 Report a problem | ||
| 3/29/2023 | Listing removed | -- |
Source: Zillow Rentals Report a problem | ||
| 3/28/2023 | Listed for rent | $2,395$1/sqft |
Source: Zillow Rentals Report a problem | ||
| 11/10/2022 | Listing removed | -- |
Source: Zillow Rental Network Premium Report a problem | ||
| 8/17/2022 | Listed for rent | $2,395+26.4%$1/sqft |
Source: Zillow Rental Network Premium Report a problem | ||
| 1/26/2019 | Listing removed | $1,895$1/sqft |
Source: BuyRentSell.com, LLC #5133951 Report a problem | ||
| 11/7/2018 | Price change | $1,895-5%$1/sqft |
Source: BuyRentSell.com, LLC #5013398 Report a problem | ||
| 10/25/2018 | Price change | $1,995-9.1%$1/sqft |
Source: BuyRentSell.com, LLC #5013398 Report a problem | ||
| 10/13/2018 | Listed for rent | $2,195$1/sqft |
Source: BuyRentSell.com, LLC #5013398 Report a problem | ||
| 8/30/2017 | Sold | $267,000+2.7%$114/sqft |
Source: NorthstarMLS as distributed by MLS GRID #4849262 Report a problem | ||
| 7/10/2017 | Listed for sale | $260,000$111/sqft |
Source: Burnsville - Southern Twin Cities #4849262 Report a problem | ||
| 7/10/2017 | Pending sale | $260,000$111/sqft |
Source: Burnsville - Southern Twin Cities #4849262 Report a problem | ||
| 7/2/2017 | Listed for sale | $260,000+21.2%$111/sqft |
Source: Burnsville - Southern Twin Cities #4849262 Report a problem | ||
| 9/10/2009 | Sold | $214,440+27.7%$92/sqft |
Source: Public Record Report a problem | ||
| 1/31/2001 | Sold | $167,900$72/sqft |
Source: Public Record Report a problem | ||
Public tax history
| Year | Property taxes | Tax assessment |
|---|---|---|
| 2024 | $3,724 -12.9% | $356,100 +6% |
| 2023 | $4,274 +13.2% | $336,100 +0% |
| 2022 | $3,776 +19.1% | $336,000 +19.5% |
| 2021 | $3,170 +10.4% | $281,100 +12.4% |
| 2020 | $2,872 -1.4% | $250,084 -3.1% |
| 2019 | $2,914 | $258,000 +6.3% |
| 2018 | $2,914 +1.8% | $242,600 +10% |
| 2017 | $2,863 +8% | $220,500 +4.6% |
| 2016 | $2,651 +3.5% | $210,900 +15.5% |
| 2015 | $2,562 +1% | $182,613 -0.2% |
| 2014 | $2,537 +4.1% | $183,049 +16.6% |
| 2013 | $2,436 +3.1% | $156,998 |
| 2012 | $2,364 +0.2% | -- |
| 2011 | $2,360 -0.7% | -- |
| 2010 | $2,377 -3.8% | -- |
| 2009 | $2,472 -2.9% | -- |
| 2008 | $2,546 +18.1% | -- |
| 2007 | $2,156 +1.6% | -- |
| 2006 | $2,122 +20.4% | -- |
| 2004 | $1,762 +2.3% | -- |
| 2003 | $1,722 +16.2% | -- |
| 2002 | $1,482 -11.7% | -- |
| 2001 | $1,679 | -- |
Find assessor info on the county website
Monthly payment
Est. payment
Payment breakdown
Explore the cost of this home by adjusting the details. Changes won't be saved.Climate risks
Neighborhood: 55306
Nearby schools
GreatSchools rating
- 3/10Vista View Elementary SchoolGrades: PK-5Distance: 2.4 mi
- 4/10Nicollet Junior High SchoolGrades: 6-8Distance: 2.5 mi
- 4/10Burnsville Senior High SchoolGrades: 9-12Distance: 4 mi
- $355,7003 bd2 ba1.1k sqft15012 Cherry Ln, Burnsville, MN 55306Off Market
- $394,7004 bd2 ba2k sqft15004 Cherry Ln, Burnsville, MN 55306Off Market
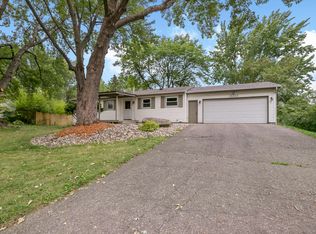
- $387,0003 bd2 ba1.2k sqft1316 Orchard Dr, Burnsville, MN 55306Off Market
- $379,0004 bd2 ba2k sqft1404 Orchard Dr, Burnsville, MN 55306Off Market
- $393,8003 bd2 ba1.5k sqft15016 Cherry Ln, Burnsville, MN 55306Off Market
- $358,7003 bd2 ba1.8k sqft15005 Cherry Ln, Burnsville, MN 55306Off Market
- $336,8003 bd1 ba1.1k sqft15000 Cherry Ln, Burnsville, MN 55306Off Market
- $321,3003 bd1 ba1k sqft1312 Orchard Dr, Burnsville, MN 55306Off Market
A local agent can set up tours, give advice and negotiate with sellers.
Similar homes
- $--3 bd2 ba1.5k sqft14702 Southampton Dr, Burnsville, MN 55306Auction
 Auction.com 2
 - $--4 bd4 ba2.4k sqft12625 Tiffany Ct, Burnsville, MN 55337Auction
 Auction.com 1
 - $374,0003 bd2 ba2k sqft17800 Jamaica Cir, Lakeville, MN 55044For Sale

 MLS ID #7115790, Kelly Harbal, Edina Realty, Inc.. NorthstarMLS as distributed by MLS GRID
 - $--3 bd2 ba2.1k sqft9607 Portland Ave S, Bloomington, MN 55420Auction
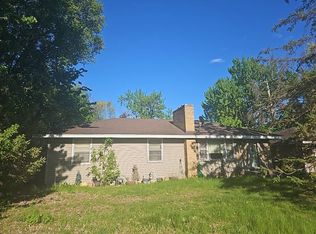 Auction.com 2
 - $--4 bd2 ba2k sqft14229 Dekalb Ave, Rosemount, MN 55068AuctionAuction.com 2
- $375,0003 bd2 ba1.8k sqft12108 Red Oak Ct S, Burnsville, MN 55337For SaleMLS ID #7100854, Zach Duckworth, Keller Williams Preferred Rlty. NorthstarMLS as distributed by MLS GRID
- $385,0003 bd2 ba2k sqft20483 Hamburg Ave, Lakeville, MN 55044For SaleMLS ID #7112789, Kyle White, RE/MAX Advantage Plus. NorthstarMLS as distributed by MLS GRID
- $398,0003 bd2 ba1.4k sqft3819 Lodestone Ln, Eagan, MN 55122For SaleMLS ID #7118622, Tammy Taschner, Weichert, Realtors-Advantage. NorthstarMLS as distributed by MLS GRID
- $375,0004 bd2 ba2.1k sqft18817 Kenwood Trl, Lakeville, MN 55044For SaleMLS ID #7020747, Amber N Broadway, Opendoor Brokerage, LLC. NorthstarMLS as distributed by MLS GRID
- $400,0004 bd2 ba1.6k sqft172 Strese Cir, Apple Valley, MN 55124For SaleMLS ID #6815852, Christina Reynolds - Home Dream Team, Keller Williams Select Realty. NorthstarMLS as distributed by MLS GRID
- $384,9003 bd2 ba1.9k sqft7887 Grinnell Way, Lakeville, MN 55044For SaleMLS ID #7102875, Thomas E. Wentworth, Homes For Now. NorthstarMLS as distributed by MLS GRID
- $424,9004 bd2 ba1.9k sqft17550 Illinois Ct, Lakeville, MN 55044For SaleMLS ID #7113498, Frank J Feela, Keller Williams Classic Realty. NorthstarMLS as distributed by MLS GRID
- $369,0004 bd2 ba1.7k sqft18120 Echo Dr, Farmington, MN 55024For SaleMLS ID #7116096, Kirk Duckwall, BRIX Real Estate. NorthstarMLS as distributed by MLS GRID
- $--4 bd2 ba1.8k sqft13412 Alabama Ave S, Savage, MN 55378AuctionAuction.com 2
- $329,0004 bd2 ba1.8k sqft6710 169th St W, Farmington, MN 55024For SaleMLS ID #7070018, Nick Thull, Coldwell Banker Realty. NorthstarMLS as distributed by MLS GRID
- $--3 bd3 ba1.9k sqft10222 Lyndale Ave S, Bloomington, MN 55420AuctionAuction.com 2
- $384,0003 bd2 ba1.7k sqft4653 152nd Ct, Apple Valley, MN 55124For SaleMLS ID #7082280, Charles Tompkins, Tompkins Investments LLC. NorthstarMLS as distributed by MLS GRID
- $--4 bd3 ba2.8k sqft17033 Fairmeadow Way, Farmington, MN 55024AuctionAuction.com 2
- $--1 bd1 ba1.3k sqft14393 Watersedge Trl NE, Prior Lake, MN 55372AuctionAuction.com 2
- $400,0004 bd3 ba2.1k sqft404 Cimarron Rd, Apple Valley, MN 55124For SaleMLS ID #7107567, Fabrice Gannon, RE/MAX Advantage Plus. NorthstarMLS as distributed by MLS GRID
