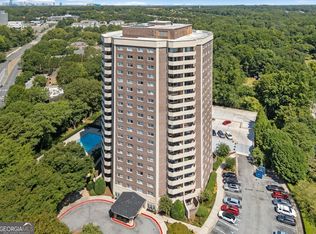
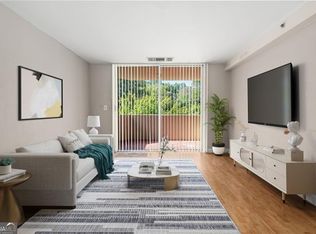
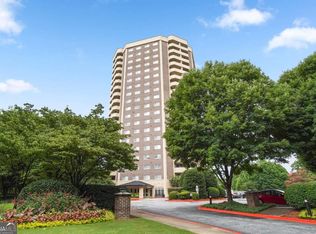
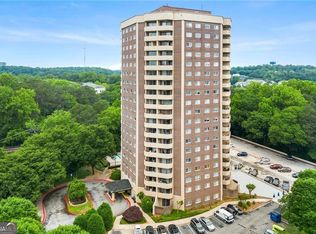
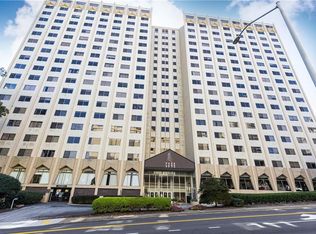
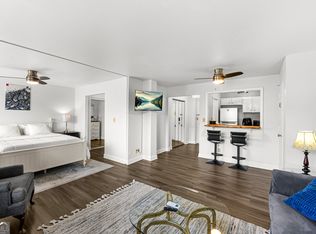
The Somerset Heights Condo Community is loaded with value! This 19th Floor 1-bedroom, 1 bath unit has city views of the Atlanta Skyline and convenience that is unmatched. The unit offers tons of natural light, low maintenance living and comes with an in-unit washer and dryer, 1 assigned parking space and the HOA covers ALL UTILITIES (excluding cable and internet). **SELLER IS OFFERING 6 MONTHS IN PAID HOA DUES UP TO $4000 or Applied to a Seller's Concession, what an amazing value!** The HOA includes the gas, electricity, water, trash, an outdoor pool, BBQ pavilion, fitness center, library, laundry facility, dog park, meeting room with a kitchen- perfect for game night and entertaining, the lobby and waiting area include complimentary WIFI, and secured keyless entry! Just minutes from Emory University, CDC, VA Hospital, Children's Healthcare of Atlanta (CHOA), Downtown Decatur, shopping, dining, parks and MARTA. With the new Development of Lulah Hills just 3 miles away, this is an incredible investment and value! Easy access to I-85 and I-285, this home is perfectly suited for homeowners seeking comfort, convenience and community. Priced to sell and ready for its new owner!
Active under contract
Price cut: $3K (6/29)
$125,000
1501 Clairmont Rd APT 1911, Decatur, GA 30033
1beds
723sqft
Condominium, High Rise
Built in 1968
-- sqft lot
$118,900 Zestimate®
$173/sqft
$55/mo HOA
What's special
Outdoor poolTons of natural lightBbq pavilionDog parkIn-unit washer and dryer
- 113 days
- 401
- 22
Zillow last checked:
Listing updated:
Listed by:
Shanelle Downey 678-232-7522,
Dwelli
Source: GAMLS,MLS#: 10770690
Facts & features
Interior
Bedrooms & bathrooms
- Bedrooms: 1
- Bathrooms: 1
- Full bathrooms: 1
- Main level bathrooms: 1
- Main level bedrooms: 1
Rooms
- Room types: Other
Heating
- Central
Cooling
- Central Air
Appliances
- Included: Disposal, Dryer, Gas Water Heater, Microwave, Oven/Range (Combo), Refrigerator, Stainless Steel Appliance(s), Dishwasher
- Laundry: In Basement, In Hall, Laundry Closet
Features
- High Ceilings, Other, Separate Shower
- Flooring: Laminate
- Basement: None
- Has fireplace: No
- Common walls with other units/homes: 2+ Common Walls
Interior area
- Total structure area: 723
- Total interior livable area: 723 sqft
- Finished area above ground: 723
- Finished area below ground: 0
Video & virtual tour
Property
Parking
- Total spaces: 1
- Parking features: Assigned, Garage
- Has garage: Yes
Accessibility
- Accessibility features: Accessible Doors
Features
- Levels: Three Or More
- Stories: 3
- Has view: Yes
- View description: City
Lot
- Size: 0.25 Acres
- Features: Level
Details
- Parcel number: 18 060 22 072
Construction
Type & style
- Home type: Condo
- Architectural style: Brick 4 Side
- Property subtype: Condominium, High Rise
- Attached to another structure: Yes
Materials
- Aluminum Siding, Block, Brick, Concrete
- Roof: Composition
Condition
- Resale
- New construction: No
- Year built: 1968
Utilities & green energy
- Electric: 220 Volts
- Sewer: Public Sewer
- Water: Public
- Utilities for property: Cable Available, Electricity Available, High Speed Internet, Natural Gas Available, Phone Available, Sewer Available, Water Available
Community & HOA
Community
- Features: Fitness Center, Pool, Sidewalks, Street Lights, Near Public Transport, Near Shopping
- Security: Fire Sprinkler System, Key Card Entry, Smoke Detector(s)
- Subdivision: Somerset Heights Condominium
HOA
- Has HOA: Yes
- Services included: Insurance, Maintenance Structure, Maintenance Grounds, Pest Control, Reserve Fund, Security, Sewer, Swimming, Trash, Water
- HOA fee: $655 annually
Location
- Region: Decatur
Financial & listing details
- Price per square foot: $173/sqft
- Tax assessed value: $158,400
- Annual tax amount: $2,822
- Date on market: 5/23/2026
- Cumulative days on market: 98 days
- Listing agreement: Exclusive Right To Sell
- Listing terms: Cash,Conventional,FHA
- Electric utility on property: Yes
Estimated market value
$118,900
$113,000 - $125,000
$1,699/mo
Price history
| Date | Event | Price |
|---|---|---|
| 9/13/2026 | Pending sale | $125,000$173/sqft |
Source:  FMLS GA #7775750 Report a problem FMLS GA #7775750 Report a problem | ||
| 8/17/2026 | Listed for sale | $125,000$173/sqft |
Source: FMLS GA #7775750 Report a problem | ||
| 8/4/2026 | Pending sale | $125,000$173/sqft |
Source: FMLS GA #7775750 Report a problem | ||
| 6/29/2026 | Price change | $125,000-2.3%$173/sqft |
Source: FMLS GA #7775750 Report a problem | ||
| 5/23/2026 | Listed for sale | $128,000-4.5%$177/sqft |
Source:  GAMLS #10770690 Report a problem GAMLS #10770690 Report a problem | ||
| 5/19/2026 | Listing removed | $134,000$185/sqft |
Source: GAMLS #10758939 Report a problem | ||
| 3/27/2026 | Price change | $134,000-2.9%$185/sqft |
Source: FMLS GA #7726616 Report a problem | ||
| 2/28/2026 | Listed for sale | $138,000+245.9%$191/sqft |
Source: GAMLS #10700311 Report a problem | ||
| 4/14/2011 | Sold | $39,900$55/sqft |
Source: Agent Provided Report a problem | ||
| 3/13/2011 | Price change | $39,900-11.1%$55/sqft |
Source: Keller Williams Realty First Atlanta #4135704 Report a problem | ||
| 2/26/2011 | Price change | $44,900-18.2%$62/sqft |
Source: Keller Williams Realty First Atlanta #4135704 Report a problem | ||
| 2/24/2011 | Listed for sale | $54,900$76/sqft |
Source: Keller Williams Realty First Atlanta #4135704 Report a problem | ||
| 2/13/2011 | Pending sale | $54,900$76/sqft |
Source: Keller Williams Realty First Atlanta #4135704 Report a problem | ||
| 12/24/2010 | Price change | $54,900-21.5%$76/sqft |
Source: Keller Williams Realty First Atlanta #4135704 Report a problem | ||
| 11/20/2010 | Price change | $69,900-10.3%$97/sqft |
Source: Keller Williams Realty First Atlanta #4135704 Report a problem | ||
| 10/16/2010 | Price change | $77,900+121.3%$108/sqft |
Source: foreclosure.com Report a problem | ||
| 10/14/2010 | Listed for sale | -- |
Source: foreclosure.com Report a problem | ||
| 9/3/2010 | Sold | $35,200-68.3%$49/sqft |
Source: Public Record Report a problem | ||
| 1/25/2000 | Sold | $111,000$154/sqft |
Source: Public Record Report a problem | ||
Public tax history
| Year | Property taxes | Tax assessment |
|---|---|---|
| 2025 | $2,822 -1.8% | $63,360 -1.9% |
| 2024 | $2,875 +3.2% | $64,560 +3.3% |
| 2023 | $2,786 +23.9% | $62,520 +23.4% |
| 2022 | $2,248 -1.3% | $50,680 -1.3% |
| 2021 | $2,278 -2% | $51,360 -2% |
| 2020 | $2,324 +2.6% | $52,400 +2.7% |
| 2019 | $2,264 +4.9% | $51,040 +5.2% |
| 2018 | $2,158 +80% | $48,520 +86.6% |
| 2017 | $1,199 +2.2% | $26,000 |
| 2016 | $1,173 | $26,000 +6.7% |
| 2014 | $1,173 | $24,360 +52.6% |
| 2013 | -- | $15,960 |
| 2012 | -- | $15,960 -51.6% |
| 2011 | -- | $33,000 |
| 2010 | $1,347 -9.5% | $33,000 -7.4% |
| 2009 | $1,489 -16.3% | $35,640 -20.2% |
| 2008 | $1,778 | $44,640 |
Find assessor info on the county website
Monthly payment
Est. payment
Payment breakdown
Explore the cost of this home by adjusting the details. Changes won't be saved.Climate risks
Neighborhood: North Decatur
Nearby schools
Schools provided by the listing agent
- Elementary: Fernbank
- Middle: Druid Hills
- High: Druid Hills
Source: GAMLS. This data may not be complete. We recommend contacting the local school district to confirm school assignments for this home.
Similar homes
- $146,5001 bd1 ba648 sqft1225 Church St Unit M, Decatur, GA 30030Active

 MLS ID #10841849, Mark Spain, Mark Spain Real Estate. GAMLS
 - $129,0001 bd1 ba505 sqft2479 Peachtree Rd NE APT 1509, Atlanta, GA 30305For Sale
 MLS ID #7834142, LINDSAY P DENDY, Dorsey Alston Realtors. FMLS GA
 - $169,9002 bd2 ba960 sqft771 Jordan Ln APT I, Decatur, GA 30033Active
 MLS ID #10843298, Justin Landis, Bolst. GAMLS
 - $125,0001 bd1 ba550 sqft215 Piedmont Ave NE APT 305, Atlanta, GA 30308Active
 MLS ID #10787171, Candace Willis, Norluxe Realty. GAMLS
 - $145,0001 bd1 ba648 sqft1225 Church St Unit J, Decatur, GA 30030ActiveMLS ID #10710958, Natalia Roque, Atlanta Communities. GAMLS
- $159,0001 bd1 ba648 sqft1225 Church St Unit A, Decatur, GA 30030ActiveMLS ID #10771859, Steven T Koleno, Beycome Brokerage Realty LLC. GAMLS
- $119,9001 bd1 ba837 sqft2479 Peachtree Rd NE APT 1003, Atlanta, GA 30305ActiveMLS ID #10811532, Scott Davenport, 1% Lists Greater Atlanta. GAMLS
- $139,0001 bd1 ba837 sqft2479 Peachtree Rd NE APT 303, Atlanta, GA 30305ActiveMLS ID #10840585, Andrea Mundt, BHHS Georgia Properties. GAMLS
- $127,0002 bd1 ba620 sqft561 Formwalt St SW Unit 10, Atlanta, GA 30312ActiveMLS ID #10819422, Leslie Rose, BHHS Georgia Properties. GAMLS
- $140,0001 bd1 ba837 sqft2479 Peachtree Rd NE APT 304, Atlanta, GA 30305ActiveMLS ID #10839169, Leyla Lewis, Coldwell Banker Realty. GAMLS
- $139,9001 bd1 ba600 sqft1990 Wellbourne Dr NE APT 7, Atlanta, GA 30324ActiveMLS ID #10665264, Bill Golden, Keller Williams Realty. GAMLS
- $140,0001 bd1 ba810 sqft1325 Keys Lake Dr NE, Atlanta, GA 30319ActiveMLS ID #10722574, Joe Huggins, Orchard Brokerage, LLC. GAMLS
- $135,0002 bd1 ba984 sqft1233 Woodland Ave APT 5, Atlanta, GA 30324Active Under ContractMLS ID #10677727, Richard C Reid, Direct Link Realty, Inc.. GAMLS
- $135,9001 bd1 ba586 sqft32 Peachtree St NW APT 1405, Atlanta, GA 30303ActiveMLS ID #10824321, Mark Spain, Mark Spain Real Estate. GAMLS
- $145,0001 bd1 ba837 sqft2479 Peachtree Rd NE APT 1203, Atlanta, GA 30305ActiveMLS ID #10785934, Robert Guichon, Hester Group, REALTORS. GAMLS
- $134,9901 bd1 ba543 sqft20 Marietta St NW APT 13F, Atlanta, GA 30303ActiveMLS ID #10764387, Kim Ferguson, Keller Williams Realty. GAMLS
- $140,0001 bd1 ba837 sqft2479 Peachtree Rd NE APT 203, Atlanta, GA 30305ActiveMLS ID #10758678, O Cindie Phanhmixay, BHGRE Metro Brokers. GAMLS
- $129,9991 bd1 ba556 sqft6980 Roswell Rd Unit B11, Sandy Springs, GA 30328ActiveMLS ID #10798035, Steven T Koleno, Beycome Brokerage Realty LLC. GAMLS
- $108,0001 bd1 ba505 sqft2479 Peachtree Rd NE APT 1010, Atlanta, GA 30305For SaleMLS ID #7799575, LINDSAY P DENDY, Dorsey Alston Realtors. FMLS GA
- $115,0001 bd1 ba591 sqft20 Marietta St NW APT 15E, Atlanta, GA 30303ActiveMLS ID #10769774, Sara Lee Parker, Keller Williams Realty. GAMLS
