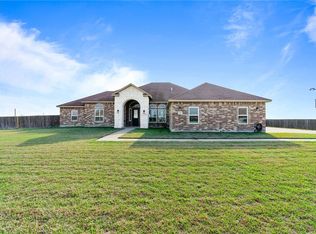
Experience the perfect blend of luxury, privacy, and Hill Country charm in this beautifully crafted 4-bedroom home situated on half an acre inside a gated community with a peaceful Hill Country feel.
Designed with both beauty and functionality in mind, this home features soaring cathedral ceilings and custom cedar beams throughout, creating warmth and character from the moment you walk in. The spacious living room is anchored by an indoor fireplace, while the open-concept design flows into an impressive kitchen featuring gas appliances, abundant cabinetry, generous counter space, and windows above the sink overlooking the backyard.
The oversized primary suite offers cathedral ceilings, a spacious ensuite bath, and a large walk-in closet. A separate junior suite with its own private bathroom and cathedral ceiling provides an ideal space for guests or multigenerational living. Two additional bedrooms share a thoughtfully designed Jack-and-Jill bathroom, and a dedicated office provides additional flexibility.
Outside, enjoy the privacy and space of your half-acre homesite, complete with an outdoor fireplace perfect for entertaining or relaxing in the evenings. With large closets, custom details, dramatic ceilings, and a setting that feels like a Hill Country escape, this home offers something truly special inside and out.
New construction
$624,000
1501 Mariposa Ranch Dr, Corpus Christi, TX 78415
4beds
2,494sqft
Single Family Residence
Built in 2026
0.51 Acres Lot
$-- Zestimate®
$250/sqft
$80/mo HOA
What's special
Gated communityIndoor fireplaceDedicated officeGas appliancesHalf an acreLarge walk-in closetSpacious ensuite bath
- 7 days
- 926
- 135
Zillow last checked:
Listing updated:
Listed by:
Kirstynn Mikulencak 361-701-3313,
Mirabal Montalvo & Associates
Source: South Texas MLS,MLS#: 482901 Originating MLS: Corpus Christi
Originating MLS: Corpus ChristiFacts & features
Interior
Bedrooms & bathrooms
- Bedrooms: 4
- Bathrooms: 4
- Full bathrooms: 3
- 1/2 bathrooms: 1
Heating
- Central, Electric
Cooling
- Central Air
Appliances
- Included: Dishwasher, Gas Cooktop, Disposal, Microwave
- Laundry: Washer Hookup, Dryer Hookup
Features
- Cathedral Ceiling(s), Home Office, Open Floorplan
- Flooring: Luxury Vinyl Plank
- Has fireplace: Yes
- Fireplace features: Gas Log
Interior area
- Total structure area: 2,494
- Total interior livable area: 2,494 sqft
Video & virtual tour
Property
Parking
- Total spaces: 2
- Parking features: Concrete, Front Entry, Garage, Rear/Side/Off Street, On Street
- Garage spaces: 2
- Has uncovered spaces: Yes
Features
- Levels: One
- Stories: 1
- Patio & porch: Covered, Patio
- Has private pool: Yes
- Pool features: None
- Fencing: Wood
Lot
- Size: 0.51 Acres
- Features: Landscaped
Details
- Parcel number: R617658
Construction
Type & style
- Home type: SingleFamily
- Property subtype: Single Family Residence
Materials
- Frame, Shingle Siding, Stone, Wood Siding
- Foundation: Slab
- Roof: Shingle
Condition
- New Construction
- New construction: Yes
- Year built: 2026
Utilities & green energy
- Sewer: Public Sewer
- Utilities for property: Sewer Available, Septic Available
Community & HOA
Community
- Features: Gated
- Security: Gated Community
- Subdivision: London Ranch Estates
HOA
- Has HOA: Yes
- Amenities included: Pickleball, Pool
- Services included: Common Areas
- HOA fee: $80 monthly
Location
- Region: Corpus Christi
Financial & listing details
- Price per square foot: $250/sqft
- Date on market: 9/22/2026
- Listing agreement: Exclusive Right To Sell
- Listing terms: Cash,Conventional,FHA,Federal Land Bank,Other,Private Financing Available,Texas Vet,USDA Loan,VA Loan
Estimated market value
Not available
Estimated sales range
Not available
Not available
Price history
| Date | Event | Price |
|---|---|---|
| 9/22/2026 | Listed for sale | $624,000$250/sqft |
Source:  South Texas MLS #482901 Report a problem South Texas MLS #482901 Report a problem | ||
Public tax history
Tax history is unavailable.
Monthly payment
Est. payment
Payment breakdown
Explore the cost of this home by adjusting the details. Changes won't be saved.Climate risks
Neighborhood: 78415
Nearby schools
Schools provided by the listing agent
- Elementary: London
- Middle: London
- High: London
- District: London ISD
Source: South Texas MLS. This data may not be complete. We recommend contacting the local school district to confirm school assignments for this home.
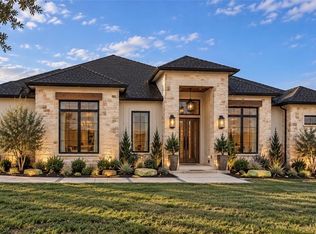
- $829,7504 bd4 ba3.3k sqft1525 Mariposa Ranch Dr, Corpus Christi, TX 78415New Construction
- $195,0000.76 acres2169 London Ranch Dr, Corpus Christi, TX 78415Lot/Land

- $214,0000.62 acres1517 Dancing Elk Dr, Corpus Christi, TX 78415Lot/Land

- $839,7284 bd4 ba3k sqft1525 Dancing Elk Dr, Corpus Christi, TX 78415Pending
Similar homes
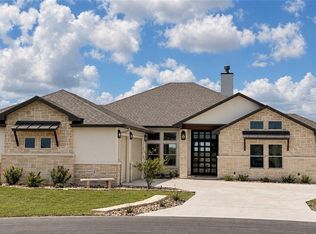
- $600,0004 bd4 ba2.7k sqft2608 Digger Ln, Corpus Christi, TX 78415For Sale
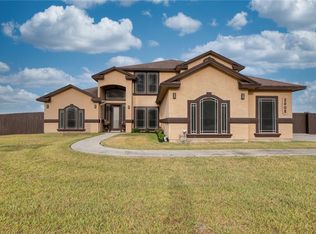 MLS ID #483105, Elissa Rivera, Salinas Realty. South Texas MLS
 - $829,7504 bd4 ba3.3k sqft1525 Mariposa Ranch Dr, Corpus Christi, TX 78415New ConstructionMLS ID #483021, Kirstynn Mikulencak, Mirabal Montalvo & Associates. South Texas MLS
- $710,0004 bd3 ba3.1k sqft2234 Loxley Dr, Corpus Christi, TX 78415For Sale
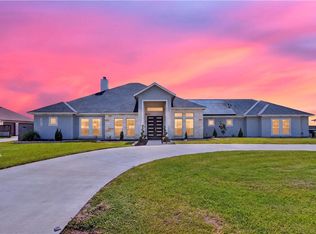 MLS ID #476510, Joel Harris, Phyllis Browning Company. South Texas MLS
 - $650,0005 bd4 ba3.3k sqft2446 Salevan Dr, Corpus Christi, TX 78415For Sale
 MLS ID #472559, Jean Marie Giegerich, Weichert REALTORS - The Place. South Texas MLS
