A fresh start with a river view! This move-in ready home features a remodeled kitchen and bathroom, a brand-new roof in 2026, and gorgeous views of the Arkansas River. An attached one-car garage adds everyday convenience. A great starter home with room to make it your own!
Pending
$92,000
1501 S Gold St, Wichita, KS 67213
2beds
700sqft
Single Family Onsite Built
Built in 1939
3,920 Square Feet Lot
$-- Zestimate®
$131/sqft
$-- HOA
What's special
- 14 days
- 6
- 0
Zillow last checked:
Listing updated:
Listed by:
Rebecca Zinabu OFF:316-529-3100,
Lange Real Estate
Source: SCKMLS as distributed by MLS GRID,MLS#: 681540
Facts & features
Interior
Bedrooms & bathrooms
- Bedrooms: 2
- Bathrooms: 1
- Full bathrooms: 1
Primary bedroom
- Description: Wood
- Level: Main
- Area: 112.8
- Dimensions: 12x9.4
Kitchen
- Description: Vinyl
- Level: Main
- Area: 152.6
- Dimensions: 14x10.9
Living room
- Description: Wood
- Level: Main
- Area: 168
- Dimensions: 14x12
Heating
- Forced Air
Cooling
- Central Air, Electric
Appliances
- Laundry: In Garage
Features
- Basement: None
- Has fireplace: No
Interior area
- Total interior livable area: 700 sqft
- Finished area above ground: 700
- Finished area below ground: 0
Property
Parking
- Total spaces: 1
- Parking features: Attached
- Garage spaces: 1
Features
- Levels: One
- Stories: 1
- Waterfront features: River/Creek
Lot
- Size: 3,920 Square Feet
- Features: Standard
Details
- Parcel number: 00107152
Construction
Type & style
- Home type: SingleFamily
- Architectural style: Ranch
- Property subtype: Single Family Onsite Built
Materials
- Vinyl/Aluminum
- Foundation: None
- Roof: Composition
Condition
- Year built: 1939
Utilities & green energy
- Gas: Natural Gas Available
- Utilities for property: Sewer Available, Natural Gas Available, Public
Community & HOA
Community
- Subdivision: MAGRUDERS
HOA
- Has HOA: No
Location
- Region: Wichita
Financial & listing details
- Price per square foot: $131/sqft
- Tax assessed value: $68,800
- Annual tax amount: $738
- Date on market: 11/5/2026
- Ownership: Individual
Estimated market value
Not available
Estimated sales range
Not available
$1,035/mo
Price history
Price history is unavailable.
Public tax history
| Year | Property taxes | Tax assessment |
|---|---|---|
| 2025 | $738 +7% | $7,913 +9% |
| 2024 | $690 -7.7% | $7,257 |
| 2023 | $748 +6.8% | $7,257 |
| 2022 | $700 +1.3% | -- |
| 2021 | $691 +2.8% | -- |
| 2020 | $673 +8.8% | $6,096 +8.5% |
| 2019 | $618 +58% | $5,619 +52.7% |
| 2018 | $391 -0.1% | $3,680 |
| 2017 | $392 +100.7% | -- |
| 2016 | $195 -47.6% | -- |
| 2015 | $372 -1.4% | -- |
| 2014 | $378 | -- |
| 2013 | -- | -- |
| 2012 | -- | -- |
| 2011 | -- | $3,628 -3.8% |
| 2008 | -- | $3,772 +3.1% |
| 2007 | -- | $3,657 +2.9% |
| 2006 | -- | $3,554 +3% |
| 2005 | -- | $3,450 +6% |
| 2004 | -- | $3,255 +6% |
| 2003 | -- | $3,071 -6.3% |
| 2002 | -- | $3,278 +5.9% |
| 2000 | -- | $3,094 |
Find assessor info on the county website
Monthly payment
Est. payment
Payment breakdown
Explore the cost of this home by adjusting the details. Changes won't be saved.Climate risks
Neighborhood: South Central
Nearby schools
Schools provided by the listing agent
- Elementary: Harry Street
- Middle: Hamilton
- High: West
Source: SCKMLS as distributed by MLS GRID. This data may not be complete. We recommend contacting the local school district to confirm school assignments for this home.

Similar homes
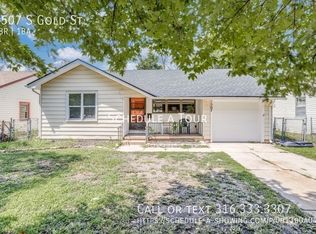
- $--2 bd1 ba768 sqft1549 S Wichita St, Wichita, KS 67213Auction
 MLS ID #681681, Andrew Jones, McCurdy Real Estate & Auction, LLC. SCKMLS as distributed by MLS GRID
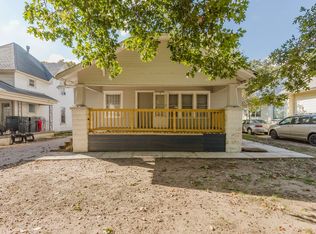
- $98,5002 bd1 ba1k sqft117 W Zimmerly St, Wichita, KS 67213For Sale
 MLS ID #676983, Kami Bolin, Real Broker, LLC. SCKMLS as distributed by MLS GRID
- $--2 bd1 ba792 sqft2343 E Rivera St, Wichita, KS 67211Auction
 MLS ID #681701, Lane Budde, McCurdy Real Estate & Auction, LLC. SCKMLS as distributed by MLS GRID
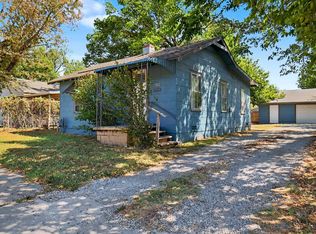
- $100,0002 bd1 ba802 sqft1312 S Meridian Ave, Wichita, KS 67213For Sale
 MLS ID #678834, Tyson Bean, Pinnacle Realty Group. SCKMLS as distributed by MLS GRID
