Welcome to this beautifully remodeled home in the heart of Highland Park - just minutes from the University of Tennessee at Chattanooga and downtown amenities. This spacious 4-bedroom, 4-bath residence blends historic charm with modern updates, offering a rare and versatile layout.
Featuring two private primary suites, each with its own entrance, this home is ideal for multi-generational living, guests, or potential rental flexibility. Inside, you'll find an open floor plan, updated finishes throughout, and abundant natural light.
Situated on a corner lot, the property also includes a new roof, off-street parking, and outdoor space perfect for relaxing or entertaining. Enjoy walkability, character, and convenience in one of Chattanooga's most sought-after neighborhoods.
For sale
Price cut: $5K (7/7)
$370,000
1501 Vance Ave, Chattanooga, TN 37404
4beds
2,880sqft
:
Get pre-qualified$2,285/mo
Single Family Residence
Built in 1920
10,018 Square Feet Lot
$-- Zestimate®
$128/sqft
$-- HOA
What's special
Updated finishes throughoutBeautifully remodeled homeNew roofOpen floor planAbundant natural lightOff-street parkingCorner lot
- 83 days |
- 1,157 |
- 73 |
Zillow last checked:
Listing updated:
Listed by:
Grace Edrington 423-280-2865,
Berkshire Hathaway HomeServices J Douglas Properties 423-498-5800,
Matthew Loiodice 423-260-5399,
Berkshire Hathaway HomeServices J Douglas Properties
Source: Greater Chattanooga Realtors,MLS#: 1533664
Facts & features
Interior
Bedrooms & bathrooms
- Bedrooms: 4
- Bathrooms: 4
- Full bathrooms: 4
Primary bedroom
- Level: First
Bedroom
- Level: First
Bedroom
- Level: First
Bedroom
- Level: First
Bathroom
- Level: First
Bathroom
- Level: First
Bathroom
- Level: First
Bathroom
- Level: First
Den
- Level: First
Kitchen
- Level: First
Laundry
- Level: First
Living room
- Level: First
Heating
- Central, Electric
Cooling
- Central Air, Electric
Appliances
- Included: Dishwasher, Free-Standing Electric Oven, Free-Standing Electric Range, Water Heater
- Laundry: Electric Dryer Hookup, Laundry Room, Main Level, Washer Hookup
Features
- Breakfast Bar, Ceiling Fan(s), Entrance Foyer, Eat-in Kitchen, Granite Counters, Primary Downstairs, Walk-In Closet(s), Tub/shower Combo, En Suite
- Flooring: Carpet, Luxury Vinyl, Tile
- Windows: Double Pane Windows, Insulated Windows
- Has basement: No
- Has fireplace: No
- Fireplace features: Decorative, Electric, Living Room
Interior area
- Total structure area: 2,880
- Total interior livable area: 2,880 sqft
- Finished area above ground: 2,880
Property
Parking
- Parking features: Gravel, Off Street
Features
- Levels: One
- Stories: 1
- Patio & porch: Covered, Deck, Rear Porch, Porch - Covered
- Exterior features: Private Entrance
- Fencing: Wood
Lot
- Size: 10,018 Square Feet
- Dimensions: 75 x 134
- Features: Back Yard, City Lot, Corner Lot, Level, Views
Details
- Additional structures: Storage
- Parcel number: 146j F 015
Construction
Type & style
- Home type: SingleFamily
- Property subtype: Single Family Residence
Materials
- Block, Vinyl Siding
- Foundation: Block, Brick/Mortar, Combination, Stone
- Roof: Asphalt,Shingle
Condition
- New construction: No
- Year built: 1920
Utilities & green energy
- Sewer: Public Sewer
- Water: Public
- Utilities for property: Cable Available, Electricity Available, Natural Gas Available, Phone Available, Sewer Connected, Underground Utilities, Water Connected
Community & HOA
Community
- Senior community: Yes
- Subdivision: I W Hendersons
HOA
- Has HOA: No
Location
- Region: Chattanooga
Financial & listing details
- Price per square foot: $128/sqft
- Annual tax amount: $1,413
- Date on market: 7/17/2026
- Listing terms: Cash,Conventional,FHA,VA Loan
- Road surface type: Asphalt
Estimated market value
Not available
Estimated sales range
Not available
Not available
Price history
| Date | Event | Price |
|---|---|---|
| 7/17/2026 | Listed for sale | $370,000$128/sqft |
Source: Greater Chattanooga Realtors #1533664 Report a problem | ||
| 7/16/2026 | Pending sale | $370,000$128/sqft |
Source:  RCAR #20262273 Report a problem RCAR #20262273 Report a problem | ||
| 7/16/2026 | Contingent | $370,000$128/sqft |
Source: Greater Chattanooga Realtors #1533664 Report a problem | ||
| 7/7/2026 | Price change | $370,000-1.3%$128/sqft |
Source: RCAR #20262273 Report a problem | ||
| 6/23/2026 | Price change | $375,000-2.6%$130/sqft |
Source: RCAR #20262273 Report a problem | ||
| 6/2/2026 | Price change | $385,000-2.5%$134/sqft |
Source: Greater Chattanooga Realtors #1533664 Report a problem | ||
| 2/25/2026 | Price change | $395,000-1.3%$137/sqft |
Source: Greater Chattanooga Realtors #1522610 Report a problem | ||
| 2/20/2026 | Price change | $400,000-1.2%$139/sqft |
Source: Greater Chattanooga Realtors #1522610 Report a problem | ||
| 1/22/2026 | Price change | $405,000-1.2%$141/sqft |
Source: eXp Realty #1522610 Report a problem | ||
| 12/18/2025 | Price change | $410,000-3.3%$142/sqft |
Source: Greater Chattanooga Realtors #1522610 Report a problem | ||
| 11/26/2025 | Price change | $424,000-3.4%$147/sqft |
Source: Greater Chattanooga Realtors #1522610 Report a problem | ||
| 11/13/2025 | Price change | $439,000-1.1%$152/sqft |
Source: Greater Chattanooga Realtors #1522610 Report a problem | ||
| 10/31/2025 | Price change | $444,000-1.1%$154/sqft |
Source: Greater Chattanooga Realtors #1522610 Report a problem | ||
| 10/23/2025 | Price change | $449,000-5.5%$156/sqft |
Source: Greater Chattanooga Realtors #1522610 Report a problem | ||
| 11/22/2024 | Price change | $475,000-1%$165/sqft |
Source: Greater Chattanooga Realtors #1395218 Report a problem | ||
| 11/16/2024 | Price change | $480,000-1%$167/sqft |
Source: Greater Chattanooga Realtors #1395218 Report a problem | ||
| 8/6/2024 | Listed for sale | $485,000+169.4%$168/sqft |
Source:  RealTracs MLS as distributed by MLS GRID #2676259 Report a problem RealTracs MLS as distributed by MLS GRID #2676259 Report a problem | ||
| 3/12/2024 | Sold | $180,000-10%$63/sqft |
Source: Greater Chattanooga Realtors #1375800 Report a problem | ||
| 1/18/2024 | Contingent | $199,900$69/sqft |
Source: Greater Chattanooga Realtors #1375800 Report a problem | ||
| 1/18/2024 | Pending sale | $199,900$69/sqft |
Source: RCAR #20236072 Report a problem | ||
| 12/19/2023 | Listed for sale | $199,900$69/sqft |
Source: RCAR #20236072 Report a problem | ||
| 11/20/2023 | Pending sale | $199,900$69/sqft |
Source: RCAR #20236072 Report a problem | ||
| 11/20/2023 | Contingent | $199,900$69/sqft |
Source: Greater Chattanooga Realtors #1375800 Report a problem | ||
| 10/24/2023 | Price change | $199,900-11.1%$69/sqft |
Source: RCAR #20236072 Report a problem | ||
| 10/4/2023 | Listed for sale | $224,900$78/sqft |
Source: RCAR #20236072 Report a problem | ||
| 9/22/2023 | Pending sale | $224,900$78/sqft |
Source: RCAR #20236072 Report a problem | ||
Public tax history
Tax history is unavailable.
Monthly payment
Est. payment
Payment breakdown
Explore the cost of this home by adjusting the details. Changes won't be saved.Climate risks
Neighborhood: Highland Park
Nearby schools
GreatSchools rating
- 3/10Orchard Knob Elementary SchoolGrades: PK-5Distance: 0.8 mi
- 3/10Orchard Knob Middle SchoolGrades: 6-8Distance: 0.9 mi
- 4/10The Howard SchoolGrades: 9-12Distance: 1.6 mi
Schools provided by the listing agent
- Elementary: Orchard Knob Elementary
- Middle: Orchard Knob Middle
- High: Howard School of Academics & Tech
Source: Greater Chattanooga Realtors. This data may not be complete. We recommend contacting the local school district to confirm school assignments for this home.
- $412,900-- bd3 ba1.9k sqft1505 Vance Ave, Chattanooga, TN 37404Off Market
- $631,4004 bd4 ba2.8k sqft900 S Highland Park Ave, Chattanooga, TN 37404Off Market
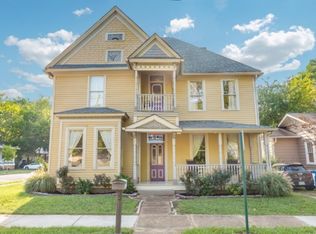
- $339,1003 bd2 ba1.4k sqft811 S Highland Park Ave, Chattanooga, TN 37404Off Market
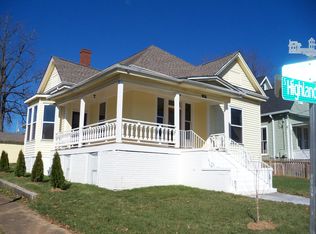
- $382,4003 bd2 ba1.6k sqft809 S Highland Park Ave, Chattanooga, TN 37404Off Market
- $258,6002 bd2 ba1.3k sqft1507 Vance Ave, Chattanooga, TN 37404Off Market
- $240,5002 bd1 ba998 sqft902 S Highland Park Ave, Chattanooga, TN 37404Off Market
- $300,1002 bd1 ba1k sqft1504 Vance Ave, Chattanooga, TN 37404Off Market
- $315,0004 bd2 ba1.5k sqft807 S Highland Park Ave, Chattanooga, TN 37404Sold
A local agent can set up tours, give advice and negotiate with sellers.
Similar homes
- $284,9004 bd2 ba2.2k sqft1901 S Orchard Knob Ave, Chattanooga, TN 37404For Sale
 MLS ID #1523446, Manuel Martinez. Greater Chattanooga Realtors
 - $357,9994 bd2 ba1.7k sqft2223 Beeler Ave, Chattanooga, TN 37421For Sale
 MLS ID #1535142, Heather Sutherland. Greater Chattanooga Realtors
 - $375,0004 bd3 ba1.8k sqft1313 W 46th St, Chattanooga, TN 37409For Sale
 MLS ID #1534591, Lauren Ledford. Greater Chattanooga Realtors
 - $480,0004 bd4 ba3.3k sqft1220 Franklin Dr, Chattanooga, TN 37421For Sale

 MLS ID #3304308, Braden Mileham. RealTracs MLS as distributed by MLS GRID
 - $359,0004 bd3 ba2.6k sqft208 Flora Cir, Chattanooga, TN 37415For SaleMLS ID #1537589, Corey Ballew. Greater Chattanooga Realtors
- $376,9003 bd2 ba2.2k sqft6150 E Brainerd Rd, Chattanooga, TN 37421For SaleMLS ID #1538287, Brad Epperson. Greater Chattanooga Realtors
- $325,0004 bd4 ba2k sqft3404 Frawley St, Chattanooga, TN 37411For SaleMLS ID #1537802, BJ Wilkerson. Greater Chattanooga Realtors
- $289,9003 bd2 ba1.5k sqft1203 Nellie St, Chattanooga, TN 37404For SaleMLS ID #1537387, Jeremy Williams. Greater Chattanooga Realtors
- $419,0004 bd4 ba2.9k sqft1413 Millbro Cir, Chattanooga, TN 37412For SaleMLS ID #1536688, Diane Patty. Greater Chattanooga Realtors
- $315,0004 bd3 ba1.8k sqft109 Anderson Dr, Chattanooga, TN 37421For SaleMLS ID #1538549, Rachel C Bruner. Greater Chattanooga Realtors
- $409,0004 bd4 ba2.5k sqft4520 Locksley Ln, Chattanooga, TN 37416For SaleMLS ID #1536531, Asher Black. Greater Chattanooga Realtors
- $339,9994 bd2 ba1.7k sqft842 Brookfield Ave, Chattanooga, TN 37412For SaleMLS ID #1538084, Angela M Fowler. Greater Chattanooga Realtors
- $389,9004 bd2 ba1.9k sqft4718 Rocky River Rd, Chattanooga, TN 37416For SaleMLS ID #1531853, Mike Robertson. Greater Chattanooga Realtors
- from $378,9002 bd3 ba1.5k sqftGayle - Single Family Plan, Mill Town, Chattanooga, TN 37404New ConstructionParkside Builders
- $399,9003 bd3 ba2.3k sqft2307 Brookhaven Cir, Chattanooga, TN 37421For SaleMLS ID #1536396, Delia Crumbaker. Greater Chattanooga Realtors
- $334,9003 bd2 ba1.6k sqft415 Haney Dr, Chattanooga, TN 37411For SaleMLS ID #1533149, Asher Black. Greater Chattanooga Realtors
- $410,0004 bd2 ba1.9k sqft214 Houser St, Chattanooga, TN 37405For SaleMLS ID #1530951, Lincoln Peixoto. Greater Chattanooga Realtors
- $349,5003 bd2 ba1.5k sqft3600 Lake Vista Dr, Chattanooga, TN 37416For SaleMLS ID #1533775, Marcus Holt. Greater Chattanooga Realtors
- $416,2903 bd3 ba1.7k sqft1850 Cotton Way, Chattanooga, TN 37404New ConstructionGreater Chattanooga Realtors
- $409,9003 bd3 ba2.1k sqft2904 Old Britain Cir, Chattanooga, TN 37421For SaleMLS ID #1537393, Wendy Merritt. Greater Chattanooga Realtors
