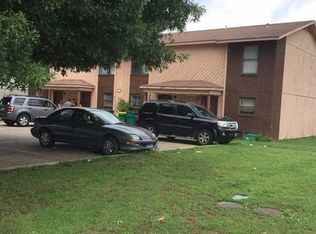
Excellent Investment Opportunity in East Springdale! Don't miss this package of three recently remodeled 4-plexes, featuring a total of 12 spacious 2-bedroom, 1.5 bathroom units. Extensive updates include flooring, interior paint, refinished cabinets, countertops, and modern lighting & plumbing fixtures throughout. Majority have newer roofs, HVAC units & hot water heaters. Each unit is equipped with updated kitchen appliances, including refrigerators. Washers & dryers convey, providing added value for both investors and tenants. Ideally located just minutes from schools, grocery stores, restaurants, shopping, trails, and all of the conveniences of Springdale. Enjoy easy access to the Jones Center, Emma Ave and Downtown, located less than 3 miles away. Majority of units are currently leased, offering immediate rental income for the next owner. Please do not disturb tenants. All properties are for sale individually as well, see ML# 1355421, 1355506, 1355439.
For sale
Price cut: $1M (10/1)
$1,995,000
1502-1505 1607 Oriole, Springdale, AR 72764
--beds
--baths
12,288sqft
Multi Family
Built in 1986
-- sqft lot
$-- Zestimate®
$162/sqft
$-- HOA
What's special
- 78 days
- 15
- 0
Zillow last checked:
Listing updated:
Listed by:
Heather Miley 479-409-0408,
Keller Williams Market Pro Realty 479-718-2800,
Jody Cohen 479-871-3573,
Keller Williams Market Pro Realty
Source: ArkansasOne MLS,MLS#: 1355513 Originating MLS: Northwest Arkansas Board of REALTORS MLS
Originating MLS: Northwest Arkansas Board of REALTORS MLSFacts & features
Interior
Heating
- Central, Electric
Cooling
- Central Air, Electric
Appliances
- Included: Built-In Range, Built-In Oven, Counter Top, Dryer, Dishwasher, Electric Cooktop, Electric Oven, Electric Range, Electric Water Heater, Disposal, Refrigerator, Range Hood, Washer
- Laundry: Washer Hookup, Dryer Hookup
Features
- Built-in Features, Ceiling Fan(s), Eat-in Kitchen, Pantry, Window Treatments
- Flooring: Carpet, Luxury Vinyl Plank
- Windows: Blinds
- Has basement: No
Interior area
- Total structure area: 12,288
- Total interior livable area: 12,288 sqft
Video & virtual tour
Property
Parking
- Parking features: Parking Lot
Features
- Levels: Two
- Stories: 2
- Exterior features: Concrete Driveway
- Fencing: None
Lot
- Size: 0.9 Acres
- Features: Central Business District, Industrial Park, Level, Near Park, Open Lot, Subdivision
Details
- Additional parcels included: 81524401000, 81524395000
- Parcel number: 81524364000
- Special conditions: Corporate Listing
Construction
Type & style
- Home type: MultiFamily
- Property subtype: Multi Family
Materials
- Brick, Vinyl Siding
- Foundation: Slab
- Roof: Asphalt,Architectural,Shingle
Condition
- New construction: No
- Year built: 1986
Utilities & green energy
- Utilities for property: Recycling Collection
Community & HOA
Community
- Features: Biking, Curbs, Near Fire Station, Near Hospital, Near Schools, Park, Shopping, Sidewalks, Trails/Paths
- Security: Smoke Detector(s)
- Subdivision: Parson Hills
Location
- Region: Springdale
Financial & listing details
- Price per square foot: $162/sqft
- Annual tax amount: $8,632
- Date on market: 7/20/2026
- Cumulative days on market: 79 days
- Road surface type: Paved
Estimated market value
Not available
Estimated sales range
Not available
Not available
Price history
| Date | Event | Price |
|---|---|---|
| 10/1/2026 | Price change | $1,995,000-34.3%$162/sqft |
Source:  ArkansasOne MLS #1355513 Report a problem ArkansasOne MLS #1355513 Report a problem | ||
| 7/20/2026 | Listed for sale | $3,035,000$247/sqft |
Source: ArkansasOne MLS #1355513 Report a problem | ||
Public tax history
Tax history is unavailable.
Monthly payment
Est. payment
Payment breakdown
Explore the cost of this home by adjusting the details. Changes won't be saved.Climate risks
Neighborhood: 72764



Similar homes
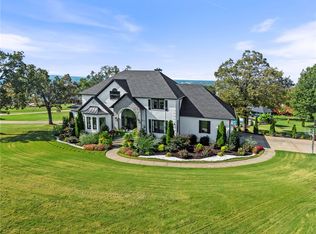
- $1,750,0006 bd6 ba7.9k sqft106 Woodcliff Ct, Springdale, AR 72764For Sale
 MLS ID #1363663, Jared Ellison, Equity Partners Realty. ArkansasOne MLS
 - $1,950,0005 bd8 ba6.5k sqft5221 S George Anderson Rd, Springdale, AR 72764For Sale
 MLS ID #1363374, Joseph Rocko, Standard Real Estate. ArkansasOne MLS
 - $1,310,00016 bd16 ba7.2k sqft2765-1 & 2731 2737 N Valencia Ave #4, Fayetteville, AR 72703For Sale
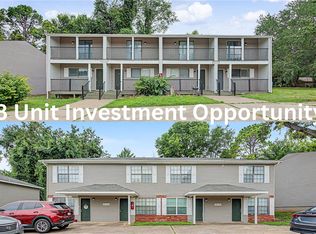 MLS ID #1354782, Jody Cohen, Keller Williams Market Pro Realty. ArkansasOne MLS
 - $2,990,0006 bd7 ba9.1k sqft18649 Saddle Shop Lane, Springdale, AR 72764For Sale
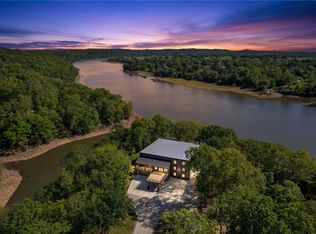 MLS ID #1347339, Caleb Carr, Steve Fineberg & Associates. ArkansasOne MLS
