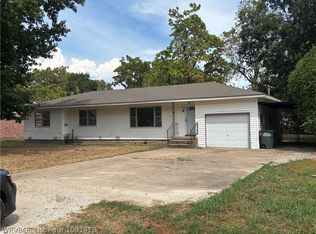
Location! Location! Location! Welcome to One of Warner’s Most Desirable Family Neighborhoods!Here’s your opportunity to own a charming 4-bedroom, 2-bath home in an unbeatable location just steps from highly acclaimed Warner Public Schools! Families from surrounding communities actively seek out Warner Schools for its outstanding reputation, making this an exceptional place to call home.Step inside and you’ll immediately feel the warmth of the inviting living room, highlighted by a beautiful wood-burning fireplace that’s perfect for cozy evenings and family gatherings. With a spacious layout designed for everyday living, this home offers the ideal blend of comfort, functionality, and timeless charm.Outside, enjoy your own private backyard—perfect for kids, pets, entertaining friends, or simply unwinding in your own peaceful retreat. The home also features a 2-car garage, concrete driveway, and a quiet, family-friendly neighborhood where you’ll love taking evening walks and making lasting memories.Location is everything! Enjoy the peaceful small-town lifestyle while being just a short drive from Muskogee, Tulsa, and Fort Smith, giving you the best of both worlds—relaxed living with convenient access to shopping, dining, employment, and entertainment.Whether you’re searching for your first home, room for a growing family, or simply the perfect place to put down roots, this move-in-ready gem checks all the boxes. Opportunities like this don’t come along often—schedule your private showing today before someone else calls it home!
For sale
$249,000
1502 3rd Ave, Warner, OK 74469
4beds
1,640sqft
Single Family Residence
Built in 1980
0.3 Acres Lot
$-- Zestimate®
$152/sqft
$-- HOA
What's special
Private backyardBeautiful wood-burning fireplace
- 56 days
- 203
- 14
Likely to sell faster than
Zillow last checked:
Listing updated:
Listed by:
Lane Pohlsander 918-718-5815,
C21/First Choice Realty
Source: MLS Technology, Inc.,MLS#: 2626745 Originating MLS: MLS Technology
Originating MLS: MLS TechnologyFacts & features
Interior
Bedrooms & bathrooms
- Bedrooms: 4
- Bathrooms: 2
- Full bathrooms: 2
Primary bedroom
- Description: Master Bedroom,Private Bath
- Level: Second
Bedroom
- Description: Bedroom,No Bath,Walk-in Closet
- Level: Second
Bedroom
- Description: Bedroom,No Bath
- Level: First
Bedroom
- Description: Bedroom,No Bath
- Level: First
Primary bathroom
- Description: Master Bath,Bathtub,Full Bath,Vent
- Level: Second
Bathroom
- Description: Hall Bath,Shower Only,Vent
- Level: First
Dining room
- Description: Dining Room,Breakfast
- Level: First
Kitchen
- Description: Kitchen,Country,Eat-In
- Level: First
Living room
- Description: Living Room,Fireplace
- Level: First
Utility room
- Description: Utility Room,Inside
- Level: First
Heating
- Central, Gas, Heat Pump, Multiple Heating Units
Cooling
- Central Air, 2 Units
Appliances
- Included: Dishwasher, Disposal, Gas Water Heater, Microwave, Oven, Range, Refrigerator
- Laundry: Electric Dryer Hookup
Features
- High Speed Internet, Laminate Counters, Other, Ceiling Fan(s), Electric Oven Connection, Gas Range Connection
- Flooring: Carpet, Vinyl
- Windows: Vinyl
- Basement: None
- Number of fireplaces: 1
- Fireplace features: Wood Burning
Interior area
- Total structure area: 1,640
- Total interior livable area: 1,640 sqft
Property
Parking
- Total spaces: 2
- Parking features: Attached, Garage
- Attached garage spaces: 2
Accessibility
- Accessibility features: Accessible Entrance
Features
- Levels: Two
- Stories: 2
- Patio & porch: Porch
- Exterior features: Concrete Driveway, Rain Gutters
- Pool features: None
- Fencing: Chain Link,Other,Privacy,Vinyl
- Waterfront features: Boat Dock/Slip, Boat Ramp/Lift Access
- Body of water: Eufaula Lake
Lot
- Size: 0.3 Acres
- Features: Cul-De-Sac, Mature Trees
Details
- Additional structures: None
- Parcel number: 716021002013308005
Construction
Type & style
- Home type: SingleFamily
- Architectural style: Cottage
- Property subtype: Single Family Residence
Materials
- Brick, Vinyl Siding, Wood Frame
- Foundation: Slab
- Roof: Asphalt,Fiberglass
Condition
- Year built: 1980
Utilities & green energy
- Sewer: Public Sewer
- Water: Public
- Utilities for property: Electricity Available, Fiber Optic Available, Natural Gas Available, Phone Available, Water Available
Community & HOA
Community
- Features: Gutter(s)
- Security: No Safety Shelter
- Subdivision: Williams Garden
HOA
- Has HOA: No
Location
- Region: Warner
Financial & listing details
- Price per square foot: $152/sqft
- Tax assessed value: $106,502
- Annual tax amount: $1,000
- Date on market: 7/20/2026
- Cumulative days on market: 4 days
- Listing terms: Conventional,FHA,Other,VA Loan
Estimated market value
Not available
Estimated sales range
Not available
Not available
Price history
| Date | Event | Price |
|---|---|---|
| 7/21/2026 | Listed for sale | $249,000+170.7%$152/sqft |
Source:  MLS Technology, Inc. #2626745 Report a problem MLS Technology, Inc. #2626745 Report a problem | ||
| 4/20/2018 | Sold | $92,000+1740%$56/sqft |
Source: Public Record Report a problem | ||
| 6/5/2014 | Listing removed | $5,000$3/sqft |
Source: Keller Williams Realty #1415685 Report a problem | ||
| 5/21/2014 | Listed for sale | $5,000-91.5%$3/sqft |
Source: Keller Williams Realty #1415685 Report a problem | ||
| 12/11/2008 | Sold | $59,000$36/sqft |
Source: Public Record Report a problem | ||
Public tax history
| Year | Property taxes | Tax assessment |
|---|---|---|
| 2025 | $1,091 +8.4% | $11,715 +5% |
| 2024 | $1,006 -1.1% | $11,157 +0.1% |
| 2023 | $1,017 +7.9% | $11,142 +10.1% |
| 2022 | $942 +5.9% | $10,120 |
| 2021 | $890 -1.5% | $10,120 |
| 2020 | $903 -1% | $10,120 |
| 2019 | $912 +73.8% | $10,120 +72.3% |
| 2017 | $525 +5% | $5,872 +5% |
| 2016 | $500 +11.9% | $5,592 +5% |
| 2015 | $446 +66538.8% | $5,326 -18.5% |
| 2014 | $1 | $6,531 |
| 2013 | $0 | $6,531 |
| 2012 | $0 | $6,531 |
| 2011 | -- | $6,531 |
| 2010 | -- | $6,531 |
| 2009 | -- | $6,531 -21.4% |
| 2008 | -- | $8,312 +10.2% |
| 2006 | -- | $7,540 |
| 2005 | $563 | $7,540 +2.9% |
| 2004 | -- | $7,331 +5% |
| 2002 | -- | $6,982 +10.2% |
| 2001 | -- | $6,333 +5% |
| 2000 | -- | $6,031 |
Find assessor info on the county website
Monthly payment
Est. payment
Payment breakdown
Explore the cost of this home by adjusting the details. Changes won't be saved.Climate risks
Neighborhood: 74469
Nearby schools
Schools provided by the listing agent
- Elementary: Warner Public Schools
- Middle: Warner Public Schools
- High: Warner Public Schools
- District: Warner - Sch Dist (K9)
Source: MLS Technology, Inc.. This data may not be complete. We recommend contacting the local school district to confirm school assignments for this home.
Similar homes
- $259,5003 bd2 ba1.6k sqft105778 S 4310th Rd, Checotah, OK 74469For Sale By Owner

- $227,0003 bd2 ba1.4k sqft702 6th Ave, Warner, OK 74469For Sale
 MLS ID #2615352, Donna Elliott, RE/MAX & ASSOCIATES. MLS Technology, Inc.
 - $139,9003 bd1 ba1k sqft125 Zenith St, Warner, OK 74469For Sale
 MLS ID #2632630, Codi Denton, ERA C. S. Raper & Son. MLS Technology, Inc.
 - $132,0003 bd1 ba1.3k sqft405 4th Ave, Warner, OK 74469For Sale
 MLS ID #1091418, Wanda Brown, Century 21 First Choice Realty. Western River Valley BOR
