1502 Flagship Drive sits on a generous corner lot in Mare Island's Coral Sea Community, where the view from the dining room becomes a nightly ritual: the ever-changing live art of the sun setting over San Pablo Bay, with Mt. Tam standing watch in the distance. Built in 2017 by Lennar, this Smart Home features 5 beds plus a media room, 4 full baths, & is as comfortable to live in as it is to look at. Step inside the open-concept great room with a kitchen made for gathering, anchored by a massive island with a farmhouse sink, a GE Profile gas range, a stainless-steel appliance suite, & ample granite counters & cabinets. Warm wood floors greet you, & natural light throughout supports thriving indoor plants, while a butler's pantry & walk-in pantry make entertaining easy. A main-floor bedroom & full bath offer flexibility for guests, a home office or a playroom, & off the garage, a temperature-controlled wine cellar offers the perfect spot to build a collection and/or store food. Upstairs, 4 bedrooms, including a 2nd ensuite bedroom, media room, laundry room & private balcony, provide flexible living space for a growing family or visiting guests. The private, closable primary wing features the primary bedroom & ensuite, a hallway of built-ins, a sitting area, a deep soaking tub for slowing down, a glass shower for mornings that move faster, double sinks & a walk-in closet large enough to prevent fighting over. Outside, irrigated raised garden beds & established Fuji apple, Meyer lemon & fig trees have clearly been tended with care, & a mature bougainvillea greets you as you drive through your carport & can also be enjoyed from your kitchen. The corner lot leaves room to spread out, & the backyard's paver patio makes an easy home base for morning coffee or evening wind-downs. Wood-encased doorways, Solar, a tankless water heater, multi-zone heat & air, a new whole-house UV air purifier & whole-house fan, & a 3-car garage with EV prewiring round out the upgrades. Every detail feels considered. Mare Island offers a rare kind of quiet for the Bay Area, along with unique entertainment, hiking trails to the top of the island, & regular sightings of bald eagles, foxes & owls in the surrounding preserve. When it's time to head into the city, the Mare Island ferry gets you to SF in about 50 minutes. See what makes this island community so special!
For sale
$899,000
1502 Flagship Dr, Vallejo, CA 94592
5beds
3,507sqft
:
Get pre-qualified$5,879/mo
Single Family Residence
Built in 2017
7,405 Square Feet Lot
$888,300 Zestimate®
$256/sqft
$-- HOA
What's special
Private balconyTemperature-controlled wine cellarMature bougainvilleaPrivate closable primary wingKitchen made for gatheringOpen-concept great roomIrrigated raised garden beds
- 11 days |
- 1,411 |
- 123 |
Zillow last checked:
Listing updated:
Listed by:
Roland Osage DRE #02055089 925-206-9799,
Real Brokerage Technologies,
Lydia Osage DRE #02155693,
Real Brokerage Technologies
Source: bridgeMLS/CCAR/Bay East AOR,MLS#: 41141950
Facts & features
Interior
Bedrooms & bathrooms
- Bedrooms: 5
- Bathrooms: 4
- Full bathrooms: 4
Rooms
- Room types: Formal Dining Room, Office
Kitchen
- Features: Breakfast Bar, Stone Counters, Dishwasher, Eat-in Kitchen, Disposal, Gas Range/Cooktop, Kitchen Island, Microwave, Pantry, Range/Oven Free Standing, Refrigerator
Heating
- Zoned, Natural Gas, Central
Cooling
- Ceiling Fan(s), Central Air, Whole House Fan, ENERGY STAR Qualified Equipment
Appliances
- Included: Dishwasher, Gas Range, Microwave, Free-Standing Range, Refrigerator, Dryer, Washer, Gas Water Heater, Tankless Water Heater, ENERGY STAR Qualified Appliances
- Laundry: 220 Volt Outlet, Dryer, Gas Dryer Hookup, Laundry Room, Washer, Cabinets, Inside Room, Sink, Upper Level
Features
- Dining Area, Storage, Breakfast Bar, Pantry, Energy Star Lighting, Smart Home, Smart Thermostat
- Flooring: Concrete, Hardwood, Tile, Carpet
- Windows: Double Pane Windows, Screens, Window Coverings
- Has fireplace: No
- Fireplace features: None
Interior area
- Total structure area: 3,507
- Total interior livable area: 3,507 sqft
Video & virtual tour
Property
Parking
- Total spaces: 6
- Parking features: Attached, Carport, Garage, Int Access From Garage, Tandem, Guest, Enclosed, Electric Vehicle Charging Station(s), 24'+ Deep Garage, Garage Faces Front, Garage Door Opener, Side By Side
- Garage spaces: 3
- Has carport: Yes
Features
- Levels: Two Story
- Stories: 2
- Exterior features: Garden, Back Yard, Front Yard, Garden/Play, Side Yard, Sprinklers Automatic, Sprinklers Front, Sprinklers Side, Storage, Landscape Back, Landscape Front, Low Maintenance, Yard Space
- Pool features: None
- Fencing: Fenced,Wood
- Has view: Yes
- View description: Bay, Mountain(s), Panoramic, Water, Mt Tamalpais
- Has water view: Yes
- Water view: Bay,Water
Lot
- Size: 7,405 Square Feet
- Features: Corner Lot, Back Yard, Curb(s), Front Yard, Landscaped, Paved, Sprinklers In Rear
Details
- Additional structures: Shed(s)
- Parcel number: 0066122090
- Special conditions: Standard
- Other equipment: DSL/Modem Line, Air Purifier, Satellite Dish
Construction
Type & style
- Home type: SingleFamily
- Architectural style: Contemporary,Mediterranean
- Property subtype: Single Family Residence
Materials
- Stucco, Concrete, Frame
- Foundation: Slab
Condition
- Existing
- New construction: No
- Year built: 2017
Details
- Builder name: Lennar
Utilities & green energy
- Electric: Photovoltaics Third-Party Owned
- Sewer: Public Sewer
- Water: Public
- Utilities for property: Cable Available, Internet Available, Natural Gas Connected
Green energy
- Energy efficient items: Caulked/Sealed, Ceiling Insulation, Walls Insulated, Doors, Thermostat, Water Heater
- Energy generation: Solar, Solar Power On Grid
- Water conservation: Low Flow Toilet
Community & HOA
Community
- Security: Fire Sprinkler System, Security Alarm - Owned, Carbon Monoxide Detector(s), Security Patrol, Smoke Detector(s)
HOA
- Has HOA: No
Location
- Region: Vallejo
Financial & listing details
- Price per square foot: $256/sqft
- Tax assessed value: $988,380
- Annual tax amount: $17,347
- Date on market: 7/16/2026
- Listing terms: Cash,Conventional,FHA,VA Loan,Other,Submit
- Electric utility on property: Yes
Estimated market value
$888,300
$844,000 - $933,000
$4,883/mo
Price history
| Date | Event | Price |
|---|---|---|
| 7/17/2026 | Listed for sale | $899,000-7.2%$256/sqft |
Source:  bridgeMLS/CCAR/Bay East AOR #41141950 Report a problem bridgeMLS/CCAR/Bay East AOR #41141950 Report a problem | ||
| 12/11/2023 | Sold | $969,000+0%$276/sqft |
Source:  BAREIS #323907484 Report a problem BAREIS #323907484 Report a problem | ||
| 11/3/2023 | Contingent | $968,999$276/sqft |
Source: BAREIS #323907484 Report a problem | ||
| 10/5/2023 | Price change | $968,999-2%$276/sqft |
Source: BAREIS #323907484 Report a problem | ||
| 9/5/2023 | Listed for sale | $989,000+45.2%$282/sqft |
Source: BAREIS #323907484 Report a problem | ||
| 10/25/2017 | Sold | $681,000+0%$194/sqft |
Source: Public Record Report a problem | ||
| 6/6/2017 | Listing removed | $680,880$194/sqft |
Source: Lennar Report a problem | ||
| 5/27/2017 | Price change | $680,880+0.3%$194/sqft |
Source: Lennar Report a problem | ||
| 5/6/2017 | Listed for sale | $678,880$194/sqft |
Source: Lennar Report a problem | ||
Public tax history
| Year | Property taxes | Tax assessment |
|---|---|---|
| 2025 | $17,347 +17.7% | $988,380 +30.1% |
| 2024 | $14,744 +4.2% | $759,441 +2% |
| 2023 | $14,148 +0.8% | $744,551 +2% |
| 2022 | $14,029 +1.9% | $729,953 +2% |
| 2021 | $13,767 -0.2% | $715,641 +1% |
| 2020 | $13,800 +2.1% | $708,304 +2% |
| 2019 | $13,517 +187.9% | $694,416 +2% |
| 2018 | $4,695 -15.1% | $680,800 +1430.3% |
| 2017 | $5,528 +624% | $44,487 +2% |
| 2016 | $764 +0.2% | $43,615 +1.5% |
| 2015 | $762 -16.8% | $42,960 +2% |
| 2014 | $916 | $42,119 +0.5% |
| 2013 | -- | $41,929 +4254% |
| 2012 | -- | $963 +2% |
| 2011 | -- | $944 +0.7% |
| 2010 | -- | $937 |
Find assessor info on the county website
Monthly payment
Est. payment
Payment breakdown
Explore the cost of this home by adjusting the details. Changes won't be saved.Climate risks
Neighborhood: Mare Island
Nearby schools
GreatSchools rating
- 4/10Vallejo Charter SchoolGrades: K-8Distance: 3.3 mi
- 3/10Vallejo High SchoolGrades: 9-12Distance: 2.3 mi
- $966,6005 bd5 ba3.7k sqft1506 Flagship Dr, Vallejo, CA 94592Off Market
- $1,014,9005 bd5 ba3.7k sqft1401 Montclair St, Vallejo, CA 94592Off Market
- $912,6005 bd5 ba3.4k sqft1405 Montclair St, Vallejo, CA 94592Off Market
- $877,5004 bd4 ba3k sqft1409 Montclair St, Vallejo, CA 94592Off Market
- $927,5005 bd5 ba3.4k sqft1510 Flagship Dr, Vallejo, CA 94592Off Market
- $976,2005 bd5 ba3.7k sqft1413 Montclair St, Vallejo, CA 94592Off Market
- $864,0004 bd4 ba3k sqft1514 Flagship Dr, Vallejo, CA 94592Off Market
- $934,9005 bd5 ba3.4k sqft1417 Montclair St, Vallejo, CA 94592Off Market
A local agent can set up tours, give advice and negotiate with sellers.
Similar homes
- $985,0005 bd4 ba3.5k sqft1461 Montclair St, Vallejo, CA 94592For Sale
 MLS ID #41139671, Roland Osage. bridgeMLS/CCAR/Bay East AOR
 - $1,050,0005 bd5 ba3.7k sqft1534 Flagship Drive, Vallejo, CA 94592For Sale
 MLS ID #326058648, Monica Cline, Compass. BAREIS
 - $899,0005 bd3 ba2.5k sqft15 Monte Vista Ave, Vallejo, CA 94590For Sale
 MLS ID #41136037, Benjamin Diaz-Habben. bridgeMLS/CCAR/Bay East AOR
 - $799,0005 bd3 ba2.8k sqft213 Wellfleet Dr, Vallejo, CA 94591For Sale
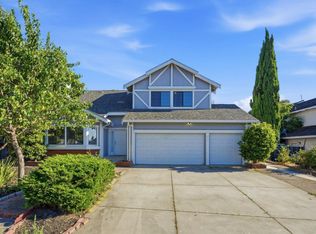 MLS ID #ML82054716, Elizabeth Nguyen. MLSListings Inc
 - $989,9504 bd3 ba2.9k sqft883 Dover Cir, Benicia, CA 94510For SaleMLS ID #41142562, Bob Pace. Bay East AOR
- $895,0008 bd4 ba3.2k sqft628 Kentucky St, Vallejo, CA 94590For SaleMLS ID #41139945, David Howarth. bridgeMLS/CCAR/Bay East AOR
- $836,0005 bd4 ba2.7k sqft133 Stratford St, Vallejo, CA 94591For SaleMLS ID #41134946, Suranga Edirisooriya. bridgeMLS/CCAR/Bay East AOR
- $850,0005 bd4 ba2.9k sqft834 Georgia St, Vallejo, CA 94590For SaleMLS ID #41138670, Connor McGarty. Bay East AOR
- $798,0004 bd3 ba2.2k sqft1530 Tuolumne St, Vallejo, CA 94590For SaleMLS ID #ML82053706, Samantha Lee. MLSListings Inc
- $914,5005 bd5 ba3.5k sqft421 Bettona Way, American Canyon, CA 94503For SaleMLS ID #326055235, Terry A Wunderlich, Corcoran Icon Properties. BAREIS
- $869,0004 bd4 ba2.3k sqft2072 Drake Ln, Hercules, CA 94547For SaleMLS ID #41141637, Nyler Baniqued. CCAR
- $659,0004 bd3 ba2.1k sqft1826 Vervais Avenue, Vallejo, CA 94591For SaleMLS ID #326063210, Rachel Birnbaum, Birnbaum Realty, Inc. BAREIS
- $773,3005 bd3 ba2.3k sqft614 Britannia Drive, Vallejo, CA 94591For SaleMLS ID #326045125, Shandrika Powell, eXp Realty of California, Inc. BAREIS
- $629,0005 bd4 ba2.2k sqft306 Winchester St, Vallejo, CA 94590For SaleMLS ID #41138929, Matthew Sewell. CCAR
- $779,9005 bd3 ba1.9k sqft807 Reef Point Dr, Rodeo, CA 94572For SaleMLS ID #226090813, Vyvyan Dang. MetroList Services of CA
- $825,0004 bd2 ba2k sqft836 Hawthorne Dr, Rodeo, CA 94572For SaleMLS ID #41141981, Derek Han. Bay East AOR
- $649,0004 bd3 ba2.2k sqft117 Greeves Street, Vallejo, CA 94591For SaleMLS ID #326060512, Eric M Olsen, Utopia Real Estate. BAREIS
- $785,0004 bd3 ba1.9k sqft858 Coral Ridge Cir, Rodeo, CA 94572For SaleMLS ID #41142824, Janae Havens. bridgeMLS/CCAR/Bay East AOR
- $800,0006 bd3 ba2.1k sqft139 Claremont Avenue, Vallejo, CA 94590For SaleMLS ID #326059053, Diana K Haney, Davis & Associates. BAREIS
- $899,0003 bd3 ba2k sqft1716 John Muir Pkwy, Hercules, CA 94547For SaleMLS ID #426144693, Rosita Sanciangco Preciado DRE #01113176, Compass. SFAR
Local buyer's agents are ready to help
