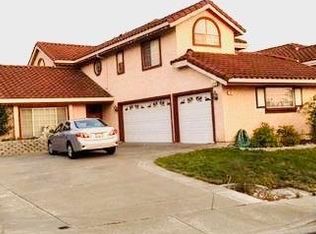
Remodeled, Spacious & Move-In Ready! Welcome to 807 Reef Point Drivea rare opportunity to own a beautifully remodeled 5-bedroom, 3-bathroom home in the highly sought-after Viewpoint subdivision of Rodeo. Designed with both comfort and functionality in mind, this spacious home features separate living and dining rooms, stylish laminate flooring, and tasteful modern updates throughout. With five generous bedrooms and three full bathrooms, there's plenty of space for growing families, multi-generational living, guests, or a home office. Step outside to an oversized backyard that's full of possibilities. The expansive lot is adorned with mature fruit trees and offers a large patio that's perfect for outdoor dining, entertaining, relaxing, or creating your dream garden. Whether you're hosting weekend barbecues or enjoying a quiet evening under the stars, this backyard is ready to be enjoyed. Ideally located just minutes from shopping, dining, parks, schools, and convenient freeway access, this home offers the perfect balance of peaceful neighborhood living and everyday convenience. Homes like this are rarely available in the Viewpoint community. Beautifully updated, exceptionally spacious, and move-in ready807 Reef Point Drive is the one you've been waiting for. Schedule your private tour today!
Active
$779,900
807 Reef Point Dr, Rodeo, CA 94572
5beds
1,978sqft
Single Family Residence
Built in 1974
0.29 Acres Lot
$776,100 Zestimate®
$394/sqft
$45/mo HOA
What's special
Mature fruit treesTasteful modern updates throughoutStylish laminate flooringOversized backyardBeautifully updatedExpansive lotLarge patio
- 68 days
- 705
- 32
Zillow last checked:
Listing updated:
Listed by:
Vyvyan Dang DRE #01964201 916-799-4672,
Portfolio Real Estate
Source: MetroList Services of CA,MLS#: 226090813Originating MLS: MetroList Services, Inc.
Facts & features
Interior
Bedrooms & bathrooms
- Bedrooms: 5
- Bathrooms: 3
- Full bathrooms: 3
Rooms
- Room types: Bathroom, Great Room, Kitchen, Living Room
Primary bedroom
- Features: Sitting Area
Primary bathroom
- Features: Shower Stall(s), Stone, Window
Dining room
- Features: Breakfast Nook, Space in Kitchen, Dining/Living Combo
Kitchen
- Features: Pantry Cabinet, Granite Counters
Heating
- Central
Cooling
- Ceiling Fan(s), Central Air
Appliances
- Included: Free-Standing Gas Range, Range Hood, Dishwasher, Disposal, Microwave
- Laundry: Hookups Only, In Garage
Features
- Flooring: Laminate, Tile
- Has fireplace: No
Interior area
- Total structure area: 0
- Total interior livable area: 1,978 sqft
Property
Parking
- Total spaces: 2
- Parking features: Attached, Garage Door Opener, Garage Faces Front, Driveway, Level Driveway/Sidewalks
- Attached garage spaces: 2
- Has uncovered spaces: Yes
Features
- Levels: Two
- Stories: 2
- Fencing: Back Yard,Wood,Fenced
Lot
- Size: 0.29 Acres
- Dimensions: 67' x 158' x 44' x 57' x 142'
- Features: Irregular Lot, Landscape Back, Landscape Front, Low Maintenance
- Topography: Level,Level
Details
- Parcel number: 3581120098
- Zoning: P-1
- Special conditions: Standard
Construction
Type & style
- Home type: SingleFamily
- Architectural style: Contemporary
- Property subtype: Single Family Residence
Materials
- Stucco, Frame, Wood
- Foundation: Slab
- Roof: Shingle,Composition
Condition
- Year built: 1974
Utilities & green energy
- Electric: 220 Volts
- Sewer: Public Sewer
- Water: Public
- Utilities for property: Public, Internet Available, Natural Gas Available
Community & HOA
Community
- Subdivision: Subdivision 4325
HOA
- Has HOA: Yes
- Amenities included: Playground
- Services included: Common Areas, Maintenance Grounds, Management
- HOA fee: $135 quarterly
Location
- Region: Rodeo
Financial & listing details
- Price per square foot: $394/sqft
- Tax assessed value: $703,800
- Price range: $779.9K - $779.9K
- Date on market: 7/18/2026
- Road surface type: Paved, Chip And Seal
Foreclosure details
Estimated market value
$776,100
$737,000 - $815,000
$4,226/mo
Price history
| Date | Event | Price |
|---|---|---|
| 7/18/2026 | Listed for sale | $779,900+13%$394/sqft |
Source: MetroList Services of CA #226090813 Report a problem | ||
| 7/24/2025 | Listing removed | $3,700$2/sqft |
Source: Zillow Rentals Report a problem | ||
| 7/11/2025 | Listed for rent | $3,700$2/sqft |
Source: Zillow Rentals Report a problem | ||
| 4/8/2025 | Sold | $690,000-1.3%$349/sqft |
Source:  BAREIS #325006449 Report a problem BAREIS #325006449 Report a problem | ||
| 3/8/2025 | Pending sale | $698,900$353/sqft |
Source: BAREIS #325006449 Report a problem | ||
| 2/17/2025 | Price change | $698,900-2.9%$353/sqft |
Source: BAREIS #325006449 Report a problem | ||
| 1/24/2025 | Listed for sale | $720,000+201.3%$364/sqft |
Source: BAREIS #325006449 Report a problem | ||
| 2/15/2000 | Sold | $239,000$121/sqft |
Source: Public Record Report a problem | ||
Public tax history
| Year | Property taxes | Tax assessment |
|---|---|---|
| 2026 | -- | $703,800 +3.5% |
| 2025 | $9,456 +62.6% | $680,000 +88.8% |
| 2024 | $5,816 +1% | $360,111 +2% |
| 2023 | $5,756 +3.9% | $353,051 +2% |
| 2022 | $5,540 +2% | $346,129 +2% |
| 2021 | $5,433 +1.4% | $339,343 +1% |
| 2020 | $5,360 +1.1% | $335,864 +2% |
| 2019 | $5,300 +2.7% | $329,280 +2% |
| 2018 | $5,160 +1.8% | $322,825 +2% |
| 2017 | $5,067 +8.7% | $316,496 +2% |
| 2016 | $4,661 +2.3% | $310,291 +1.5% |
| 2015 | $4,556 | $305,631 +2% |
| 2014 | $4,556 | $299,645 +10.2% |
| 2013 | -- | $272,000 -2.5% |
| 2012 | -- | $279,000 -2.7% |
| 2011 | -- | $286,711 +0.8% |
| 2010 | -- | $284,569 -0.2% |
| 2009 | -- | $285,246 +2% |
| 2008 | -- | $279,654 +2% |
| 2007 | -- | $274,172 +2% |
| 2006 | -- | $268,797 +2% |
| 2005 | -- | $263,528 +2% |
| 2004 | -- | $258,362 +1.9% |
| 2003 | -- | $253,627 +2% |
| 2002 | -- | $248,655 +2% |
| 2001 | -- | $243,780 |
Find assessor info on the county website
Monthly payment
Est. payment
Payment breakdown
Explore the cost of this home by adjusting the details. Changes won't be saved.Climate risks
Neighborhood: 94572
Similar homes
- $795,0004 bd2 ba2k sqft836 Hawthorne Dr, Rodeo, CA 94572For Sale
 MLS ID #41141981, Derek Han. Bay East AOR
 - $750,0003 bd2 ba2.2k sqft767 Marlesta Rd, Pinole, CA 94564For Sale
 MLS ID #41143920, Chanina Jean. bridgeMLS/CCAR/Bay East AOR
 - $698,8003 bd2 ba1.5k sqft133 Meadowlark Way, Hercules, CA 94547For Sale
 MLS ID #41142268, Marva Clayton. bridgeMLS/CCAR/Bay East AOR
 - $748,0004 bd3 ba2.1k sqft108 Brighton Dr, Vallejo, CA 94591For Sale
 MLS ID #326064068, Shek Y. Lee DRE #01788628, RE/MAX Gold. SFAR
