Gated, private, country estate! Amenities abound. Enter into the living room with high ceiling & fireplace. Family room w/wood stove, dry bar & door to game room. Gourmet kitchen features granite & stainless steel appliances including 5-burner gas cooktop. Formal Dining plus eating area off kitchen. 4 bdrms, 3 are en-suites plus an office. 4800 sq. ft. shop. Guest quarters include living area, kitchen, bdrm & bath. Pool with waterfall & abundant outdoor seating! Solar panels for affordable electricity.
For sale
Listed by: Re/Max Integrity - Salem • DEBRA SUSEE-VENTURA • Contact: Agent: 503-884-1985
$2,450,000
1502 Sonya Dr SE, Salem, OR 97317
4beds
4,176sqft
Single Family Residence
Built in 2013
20.54 Acres Lot
$2,325,400 Zestimate®
$587/sqft
$-- HOA
What's special
Gated private country estate
- 70 days
- 691
- 45
Zillow last checked:
Listing updated:
Listed by:
DEBRA SUSEE-VENTURA Agent:503-884-1985,
Re/Max Integrity - Salem
Source: WVMLS,MLS#: 842961
Facts & features
Interior
Bedrooms & bathrooms
- Bedrooms: 4
- Bathrooms: 5
- Full bathrooms: 4
- 1/2 bathrooms: 1
Primary bedroom
- Level: Main
- Area: 253.4
- Dimensions: 18.1 x 14
Bedroom 2
- Level: Main
- Area: 238
- Dimensions: 17 x 14
Bedroom 3
- Level: Main
- Area: 141.6
- Dimensions: 12 x 11.8
Bedroom 4
- Level: Main
- Area: 141.6
- Dimensions: 12 x 11.8
Dining room
- Features: Area (Combination), Formal
- Level: Main
- Area: 190.8
- Dimensions: 15.9 x 12
Family room
- Level: Main
- Area: 575.4
- Dimensions: 27.4 x 21
Kitchen
- Level: Main
- Area: 150
- Dimensions: 15 x 10
Living room
- Level: Main
- Area: 391.4
- Dimensions: 19 x 20.6
Heating
- Natural Gas, Electric, Heat Pump, Forced Air
Cooling
- Central Air
Appliances
- Included: Dishwasher, Disposal, Gas Range, Gas Water Heater
- Laundry: Main Level
Features
- Mudroom, Office
- Flooring: Carpet, Tile, Wood
- Has fireplace: Yes
- Fireplace features: Electric, Family Room, Stove, Wood Burning, Wood Burning Stove
Interior area
- Total structure area: 4,176
- Total interior livable area: 4,176 sqft
Video & virtual tour
Property
Parking
- Total spaces: 2
- Parking features: Attached
- Attached garage spaces: 2
Features
- Levels: One
- Stories: 1
- Patio & porch: Covered Patio, Patio
- Exterior features: Taupe
- Has private pool: Yes
- Pool features: In Ground
- Has view: Yes
- View description: Territorial
Lot
- Size: 20.54 Acres
- Dimensions: 1322 x 663
- Features: Dimension Above, Landscaped
Details
- Additional structures: See Remarks, Workshop, RV/Boat Storage
- Zoning: EFU
Construction
Type & style
- Home type: SingleFamily
- Property subtype: Single Family Residence
Materials
- Fiber Cement, Lap Siding
- Foundation: Continuous
- Roof: Composition
Condition
- New construction: No
- Year built: 2013
Utilities & green energy
- Electric: 1/Main
- Sewer: Septic Tank
- Water: Well
Community & HOA
HOA
- Has HOA: No
Location
- Region: Salem
Financial & listing details
- Price per square foot: $587/sqft
- Annual tax amount: $7,785
- Price range: $2.5M - $2.5M
- Date on market: 7/2/2026
- Listing agreement: Exclusive Right To Sell
- Listing terms: Cash,Conventional
Estimated market value
$2,325,400
$2.21M - $2.44M
$4,877/mo
Price history
| Date | Event | Price |
|---|---|---|
| 7/2/2026 | Listed for sale | $2,450,000$587/sqft |
Source:  WVMLS #842961 Report a problem WVMLS #842961 Report a problem | ||
Public tax history
Tax history is unavailable.
Monthly payment
Est. payment
Payment breakdown
Explore the cost of this home by adjusting the details. Changes won't be saved.Climate risks
Neighborhood: 97317
Nearby schools
Schools provided by the listing agent
- Elementary: Marion Miller
- Middle: Houck
- High: North Salem
Source: WVMLS. This data may not be complete. We recommend contacting the local school district to confirm school assignments for this home.
Similar homes
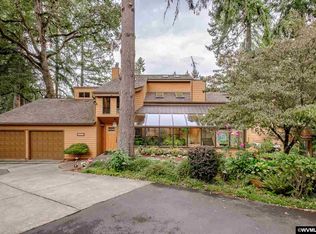
- $1,460,0003 bd3 ba3.1k sqft6840 Burnett St SE, Salem, OR 97317For Sale
 MLS ID #844214, MICHAEL SCHMIDT, Silverton Realty, Inc.. WVMLS
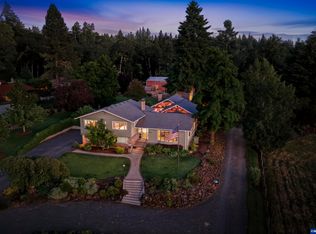
 - $1,300,0004 bd3 ba3k sqft7487 Acorn Hill Ct SE, Salem, OR 97317For Sale
 MLS ID #843999, HEATHER YATES, Homesmart Realty Group. WVMLS
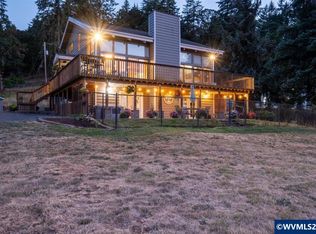
 - $1,299,0004 bd5 ba3.6k sqft6193 81st Ave SE, Salem, OR 97317For Sale
 MLS ID #843127, DESAREE PARKS, Realty One Group Willamette Valley Stayton. WVMLS
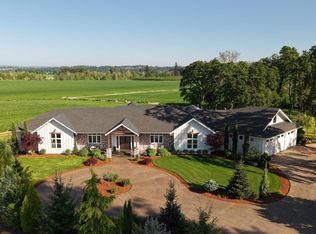
 - $1,470,0004 bd4 ba3.8k sqft752 Macinnes Ln NE, Salem, OR 97317For Sale
 MLS ID #840120, VITALY ORMANJI, Exp Realty, Llc. WVMLS
 - $1,249,9794 bd5 ba3.7k sqft8623 Blackhawk Ct SE, Salem, OR 97317For SaleMLS ID #828825, MICHELE MCCORMACK, Exp Realty, Llc. WVMLS
- $1,690,0003 bd4 ba3.9k sqft7474 Battle Creek Rd SE, Salem, OR 97317For SaleMLS ID #838872, RHONDA MARSHALL, Knipe Realty Era Powered. WVMLS
- $2,395,0005 bd5 ba4.4k sqft3471 Cole Rd S, Salem, OR 97306For SaleMLS ID #839753, GARY BAUER- P.C., Knipe Realty Era Powered. WVMLS
- $2,150,0005 bd4 ba4.7k sqft8683 Drury Ln S, Salem, OR 97306For SaleMLS ID #837295, GAVIN & JULIE WISSER, Homestar Brokers. WVMLS
- $2,500,0005 bd7 ba5.9k sqft5501 Lipscomb St SE, Salem, OR 97317For SaleMLS ID #840517, NANCY ROCHA ALLEY, Homesmart Realty Group. WVMLS
- $2,299,0003 bd5 ba4.1k sqft630 Eureka Ave, Silverton, OR 97381For SaleMLS ID #842243, JULIE LANGE, Realty One Group Willamette Valley. WVMLS
- $2,490,0004 bd3 ba3.6k sqft11720 Kevin Ln SE, Aumsville, OR 97325For SaleMLS ID #844308, KEVIN NUNN, Tradition Real Estate Partners. WVMLS
- $1,899,9994 bd4 ba5.9k sqft3252 Mount Kuebler Dr S, Salem, OR 97302For SaleMLS ID #845371, KEVIN NUNN, Tradition Real Estate Partners. WVMLS
- $1,470,0004 bd4 ba3.8k sqft752 Macinness Ln NE, Salem, OR 97301Active
 MLS ID #245794750, Vitaly Ormanji, eXp Realty, LLC. RMLS (OR)
 - $1,225,0004 bd3 ba2.5k sqft3117 Battle Creek Hollow Ln SE, Salem, OR 97317For SaleMLS ID #840267, KIMBERLY WOODWARD, Smi Real Estate. WVMLS
- $2,700,0005 bd6 ba4.9k sqft16207 Abiqua Rd NE, Silverton, OR 97381For SaleMLS ID #843927, NIK KULIKOV, Cascade Hasson Sotheby's International Realty. WVMLS
- $1,250,0003 bd3 ba3k sqft3002 Mahalo Ct SE, Salem, OR 97317For SaleMLS ID #844279, CHRISTINE KITES, Exp Realty, Llc. WVMLS
- $1,688,8883 bd4 ba3.8k sqft3509 Torrey Pines Dr S, Salem, OR 97302For SaleMLS ID #845109, DEWEY WHITTON, The Salem Real Estate Group. WVMLS
- $1,950,0004 bd4 ba4.5k sqft862 Cummings Ln N, Keizer, OR 97303For SaleMLS ID #838332, LAURIE ISALY (DAVIS), Coldwell Banker Mountain West Real Estate, Inc.. WVMLS
- $1,499,0004 bd4 ba4.9k sqft4005 Cloudview Dr S, Salem, OR 97302For SaleMLS ID #831382, TIM RIST, Dore. WVMLS
- $1,799,9004 bd5 ba3k sqft8478 Valley Way SE, Turner, OR 97392For SaleMLS ID #843198, TYLER BLYTHE, Homesmart Realty Group. WVMLS
