Searching for a West End charmer for your next project? Look no further! Nestled on a quiet street, this bungalow is full of potential. This home features two bedrooms on the main level and a bonus room in the basement, offering flex space to fit your needs. Whether you're an investor or a buyer looking to build equity, this could be a great opportunity to make it your own. All you need is a little TLC to bring it back to its glory days. With good bones & a new roof (November 2024), this house is ready for its next owner. Roll up your sleeves & come bring this West End gem back to life!
For sale
Price cut: $4.9K (8/24)
$55,000
1502 W Forest Ave, Decatur, IL 62522
2beds
907sqft
Single Family Residence
Built in 1922
3,484 Square Feet Lot
$-- Zestimate®
$61/sqft
$-- HOA
What's special
Quiet street
- 46 days
- 291
- 7
Zillow last checked:
Listing updated:
Listed by:
Isabella Carver 217-875-0555,
Brinkoetter REALTORS®
Source: CIBR,MLS#: 6260020 Originating MLS: Central Illinois Board Of REALTORS
Originating MLS: Central Illinois Board Of REALTORSFacts & features
Interior
Bedrooms & bathrooms
- Bedrooms: 2
- Bathrooms: 1
- Full bathrooms: 1
Bedroom
- Description: Flooring: Wood
- Level: Main
Bedroom
- Description: Flooring: Carpet
- Level: Main
Bonus room
- Description: Flooring: Carpet
- Level: Lower
- Dimensions: 10 x 10
Dining room
- Description: Flooring: Carpet
- Level: Main
Kitchen
- Description: Flooring: Laminate
- Level: Main
Living room
- Description: Flooring: Carpet
- Level: Main
Heating
- Forced Air, Gas
Cooling
- Window Unit(s)
Appliances
- Included: Gas Water Heater, None
Features
- Main Level Primary
- Basement: Finished,Unfinished,Full
- Has fireplace: No
Interior area
- Total structure area: 907
- Total interior livable area: 907 sqft
- Finished area above ground: 807
- Finished area below ground: 100
Video & virtual tour
Property
Parking
- Total spaces: 1
- Parking features: Attached, Garage
- Attached garage spaces: 1
Features
- Levels: One
- Stories: 1
- Patio & porch: Deck
Lot
- Size: 3,484 Square Feet
Details
- Parcel number: 041216333032
- Zoning: R-3
- Special conditions: None
Construction
Type & style
- Home type: SingleFamily
- Architectural style: Bungalow
- Property subtype: Single Family Residence
Materials
- Vinyl Siding
- Foundation: Basement
- Roof: Asphalt
Condition
- Year built: 1922
Utilities & green energy
- Sewer: Public Sewer
- Water: Public
Community & HOA
Community
- Subdivision: Highlawns Add
Location
- Region: Decatur
Financial & listing details
- Price per square foot: $61/sqft
- Tax assessed value: $16,936
- Annual tax amount: $1,135
- Date on market: 8/4/2026
- Cumulative days on market: 46 days
- Road surface type: Gravel
Estimated market value
Not available
Estimated sales range
Not available
Not available
Price history
| Date | Event | Price |
|---|---|---|
| 8/24/2026 | Price change | $55,000-8.2%$61/sqft |
Source:  CIBR #6260020 Report a problem CIBR #6260020 Report a problem | ||
| 8/4/2026 | Listed for sale | $59,900+14.3%$66/sqft |
Source: CIBR #6260020 Report a problem | ||
| 6/13/2013 | Listing removed | $52,400$58/sqft |
Source: RE/MAX EXECUTIVES PLUS #190394 Report a problem | ||
| 4/13/2013 | Price change | $52,400-2.8%$58/sqft |
Source: RE/MAX EXECUTIVES PLUS #190394 Report a problem | ||
| 1/19/2013 | Listed for sale | $53,900+13.5%$59/sqft |
Source: RE/MAX EXECUTIVES PLUS #190394 Report a problem | ||
| 9/11/2007 | Sold | $47,500+5.6%$52/sqft |
Source: Public Record Report a problem | ||
| 6/7/2005 | Sold | $45,000$50/sqft |
Source: Public Record Report a problem | ||
Public tax history
| Year | Property taxes | Tax assessment |
|---|---|---|
| 2024 | $1,059 +2.9% | $16,936 +3.7% |
| 2023 | $1,029 +6% | $16,336 +5.5% |
| 2022 | $970 +11.4% | $15,488 +7.1% |
| 2021 | $871 +0.7% | $14,463 +3.8% |
| 2020 | $865 +4.4% | $13,929 +1% |
| 2019 | $828 +11.1% | $13,791 +5.4% |
| 2018 | $745 -4.2% | $13,079 -2.6% |
| 2017 | $778 -2.7% | $13,428 -1% |
| 2016 | $799 +6.8% | $13,565 +1.8% |
| 2015 | $749 +8.6% | $13,325 +1% |
| 2014 | $690 -6.1% | $13,193 -3.6% |
| 2013 | $734 -2.9% | $13,689 -3% |
| 2012 | $756 | $14,112 |
| 2011 | -- | $14,112 -5.4% |
| 2010 | -- | $14,921 |
| 2009 | -- | $14,921 +10.4% |
| 2006 | -- | $13,521 |
| 2005 | -- | $13,521 |
Find assessor info on the county website
Monthly payment
Est. payment
Payment breakdown
Explore the cost of this home by adjusting the details. Changes won't be saved.Climate risks
Neighborhood: 62522
Nearby schools
Schools provided by the listing agent
- Elementary: Dennis
- High: Macarthur
- District: Decatur Dist 61
Source: CIBR. This data may not be complete. We recommend contacting the local school district to confirm school assignments for this home.
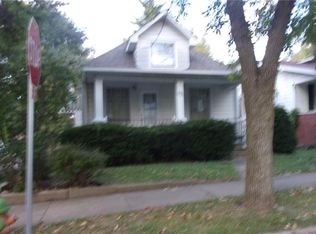
Similar homes
- $62,5002 bd2 ba1.3k sqft1220 W Marietta St, Decatur, IL 62522For Sale
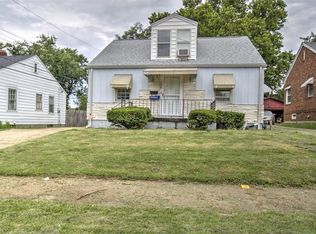 MLS ID #6259911, Tony Piraino. CIBR
 - $59,9002 bd2 ba1k sqft770 W Center St, Decatur, IL 62526For Sale
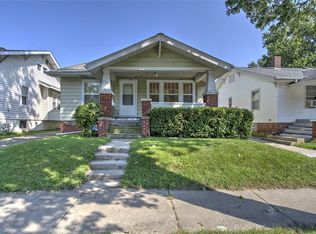 MLS ID #6260510, Aaron Warner. CIBR
 - $56,0003 bd1 ba1.2k sqft754 S Oakland Ave, Decatur, IL 62522Active
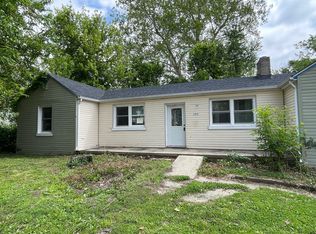 MLS ID #12656615, Jason Rogers, Coldwell Banker R.E. Group. MRED as distributed by MLS GRID
 - $59,9003 bd1 ba1.1k sqft1126 N University Ave, Decatur, IL 62522For Sale
 MLS ID #6260326, Glen Dahl. CIBR
 - $39,9003 bd1 ba1k sqft2104 W Packard St, Decatur, IL 62522For Sale
 MLS ID #CA1045298, Joseph E Tetzlaff, RE/MAX Professionals. RMLS Alliance as distributed by MLS GRID
