Stunning "Sortino" 1-car garage villa with gorgeous lake view with sparkling fountain feature. This immaculate and upgraded home has 2 bedrooms / 2 bathrooms with oversized den. Custom features include crown molding, impact glass throughout, electric fireplace and built-in desk and shelving with undermount lighting in den. Hi-hats, neutral ceramic tile flooring on the diagonal, white wood kitchen cabinetry with decorator tiled backsplash and granite counter tops, new refrigerator and range, new washer and dryer, new A/C and hot water heater, new garage door motor and rollers, epoxy garage floor, plus completely extended screen lanai with motorized electric awning. This truly beautiful villa also boasts designer fans, fixtures and window treatments. Villaggio Reserve is an active 55+ community with a 38,000 sq ft clubhouse, a resort style pool, lap pool, kiddie pool, jacuzzi, cafe, fitness room, classes, 6 newly designed pickleball courts, 5 tennis courts, 2 bocce ball courts, clubs and so much more!
Accepting backups
$525,000
15020 Via Porta, Delray Beach, FL 33446
2beds
1,406sqft
Villa
Built in 2015
-- sqft lot
$512,100 Zestimate®
$373/sqft
$682/mo HOA
What's special
Electric fireplaceGranite counter topsOversized denImmaculate and upgraded homeNew washer and dryerWhite wood kitchen cabinetryImpact glass throughout
- 55 days
- 115
- 0
Zillow last checked:
Listing updated:
Listed by:
Andrea Benrubi 954-829-1193,
Luxury Partners Realty
Source: BeachesMLS,MLS#: B26065948 Originating MLS: BeachesMLS
Originating MLS: BeachesMLSFacts & features
Interior
Bedrooms & bathrooms
- Bedrooms: 2
- Bathrooms: 2
- Full bathrooms: 2
- Main level bathrooms: 2
- Main level bedrooms: 2
Primary bedroom
- Level: Main
- Area: 168
- Dimensions: 14 X 12
Primary bedroom
- Level: Main
- Area: 168
- Dimensions: 14 X 12
Primary bedroom
- Level: Main
- Area: 168
- Dimensions: 14 X 12
Primary bedroom
- Level: Main
- Area: 168
- Dimensions: 14 X 12
Bedroom 2
- Level: Main
- Area: 120
- Dimensions: 12 X 10
Bedroom 2
- Level: Main
- Area: 120
- Dimensions: 12 X 10
Bedroom 2
- Level: Main
- Area: 120
- Dimensions: 12 X 10
Bedroom 2
- Level: Main
- Area: 120
- Dimensions: 12 X 10
Bedroom 3
- Level: Main
- Area: 191.76
- Dimensions: 13.6 X 14.1
Bedroom 3
- Level: Main
- Area: 191.76
- Dimensions: 13.6 X 14.1
Bedroom 3
- Level: Main
- Area: 191.76
- Dimensions: 13.6 X 14.1
Bedroom 3
- Level: Main
- Area: 191.76
- Dimensions: 13.6 X 14.1
Dining room
- Level: Main
- Area: 136.08
- Dimensions: 12.6 X 10.8
Dining room
- Level: Main
- Area: 136.08
- Dimensions: 12.6 X 10.8
Dining room
- Level: Main
- Area: 136.08
- Dimensions: 12.6 X 10.8
Dining room
- Level: Main
- Area: 136.08
- Dimensions: 12.6 X 10.8
Kitchen
- Level: Main
- Area: 98.8
- Dimensions: 10.4 X 9.5
Kitchen
- Level: Main
- Area: 98.8
- Dimensions: 10.4 X 9.5
Kitchen
- Level: Main
- Area: 98.8
- Dimensions: 10.4 X 9.5
Kitchen
- Level: Main
- Area: 98.8
- Dimensions: 10.4 X 9.5
Living room
- Level: Main
- Area: 163.8
- Dimensions: 12.6 X 13
Living room
- Level: Main
- Area: 163.8
- Dimensions: 12.6 X 13
Living room
- Level: Main
- Area: 163.8
- Dimensions: 12.6 X 13
Living room
- Level: Main
- Area: 163.8
- Dimensions: 12.6 X 13
Heating
- Central, Electric
Cooling
- Central Air, Ceiling Fan(s), Electric
Appliances
- Included: Dryer, Dishwasher, Electric Range, Electric Water Heater, Disposal, Microwave, Range, Refrigerator, Water Heater
- Laundry: Inside
Features
- Built-in Features, Dual Sinks, Living/Dining Room, Main Level Primary, Pantry, Split Bedrooms, Separate Shower, Walk-In Closet(s)
- Flooring: Ceramic Tile, Tile
- Windows: Blinds
Interior area
- Total structure area: 1,646
- Total interior livable area: 1,406 sqft
Video & virtual tour
Property
Parking
- Total spaces: 1
- Parking features: Attached, Driveway, Garage, Garage Door Opener
- Attached garage spaces: 1
- Has uncovered spaces: Yes
Accessibility
- Accessibility features: None
Features
- Levels: One
- Stories: 1
- Patio & porch: Covered, Patio, Screened
- Exterior features: Outdoor Living Area
- Pool features: Association
- Has view: Yes
- View description: Lake, Water
- Has water view: Yes
- Water view: Lake,Water
- Waterfront features: Lake Front
Lot
- Features: Interior Lot, Sprinklers Automatic
Details
- Parcel number: 00424616300000360
- Zoning: PUD
- Special conditions: Standard,Listed As-Is
Construction
Type & style
- Home type: SingleFamily
- Architectural style: Mediterranean,Ranch
- Property subtype: Villa
Materials
- CBS (Concrete Block Structure), Block, Stucco
- Roof: Tile
Condition
- Resale
- New construction: No
- Year built: 2015
Utilities & green energy
- Electric: 3 Phase
- Sewer: Public Sewer
- Water: Public
- Utilities for property: Cable Connected, Electricity Connected, Phone Connected, Sewer Connected, Water Connected
Community & HOA
Community
- Features: Home Owners Association, Gated, Property Manager On-Site
- Security: Gated with Guard, Gated Community, Smoke Detector(s), Security Guard
- Senior community: Yes
- Subdivision: VILLAGGIO RESERVE
HOA
- Has HOA: Yes
- Amenities included: Clubhouse, Fitness Center, Gated, Management, Maintenance, Pickleball, Pool, Security, Tennis Court(s)
- Services included: Common Areas, Insurance, Maintenance Grounds, Pest Control, Pool(s), Recreation Facilities, Reserve Fund, Roof, Security
- HOA fee: $2,046 quarterly
- HOA name: Castle Group
Location
- Region: Delray Beach
Financial & listing details
- Price per square foot: $373/sqft
- Tax assessed value: $431,746
- Annual tax amount: $6,674
- Date on market: 8/26/2026
- Cumulative days on market: 21 days
- Listing terms: Cash,Conventional
- Electric utility on property: Yes
Estimated market value
$512,100
$486,000 - $538,000
$3,307/mo
Price history
| Date | Event | Price |
|---|---|---|
| 8/19/2026 | Listed for sale | $525,000+6.9%$373/sqft |
Source:  BeachesMLS #B26065948 Report a problem BeachesMLS #B26065948 Report a problem | ||
| 6/1/2022 | Sold | $491,000+41.5%$349/sqft |
Source: Public Record Report a problem | ||
| 5/1/2019 | Listing removed | $2,600$2/sqft |
Source: Lang Realty/BR #RX-10511008 Report a problem | ||
| 3/9/2019 | Listed for rent | $2,600-21.2%$2/sqft |
Source: Lang Realty/BR #RX-10511008 Report a problem | ||
| 5/21/2018 | Listing removed | $3,300$2/sqft |
Source: Lang Realty/BR #RX-10421304 Report a problem | ||
| 4/8/2018 | Listed for rent | $3,300$2/sqft |
Source: Lang Realty/BR #RX-10421304 Report a problem | ||
| 5/1/2017 | Sold | $347,000-3.6%$247/sqft |
Source: BeachesMLS #R10296756 Report a problem | ||
| 2/11/2017 | Price change | $359,900-5.3%$256/sqft |
Source: Regency Realty Services #RX-10296756 Report a problem | ||
| 1/9/2017 | Listed for sale | $379,900+14.4%$270/sqft |
Source: Regency Realty Services #RX-10296756 Report a problem | ||
| 12/8/2015 | Sold | $331,960$236/sqft |
Source: Public Record Report a problem | ||
Public tax history
| Year | Property taxes | Tax assessment |
|---|---|---|
| 2025 | $6,674 +3% | $428,113 +2.9% |
| 2024 | $6,478 +2.5% | $416,048 +3% |
| 2023 | $6,322 +21.6% | $403,930 +23% |
| 2022 | $5,197 +0.6% | $328,493 +3% |
| 2021 | $5,165 -1.9% | $318,925 -1% |
| 2020 | $5,264 +1.2% | $322,081 +2.3% |
| 2019 | $5,200 | $314,840 +4.8% |
| 2018 | $5,200 -5.2% | $300,466 +3.7% |
| 2017 | $5,488 +2.3% | $289,824 +0.3% |
| 2016 | $5,366 -2.2% | $288,859 +725.3% |
| 2015 | $5,485 | $35,000 |
Find assessor info on the county website
Monthly payment
Est. payment
Payment breakdown
Explore the cost of this home by adjusting the details. Changes won't be saved.Climate risks
Neighborhood: 33446
Nearby schools
Schools provided by the listing agent
- Elementary: Hagen Road
- Middle: Carver Community
- High: Spanish River
Source: BeachesMLS. This data may not be complete. We recommend contacting the local school district to confirm school assignments for this home.

Similar homes
- $479,5002 bd2 ba1.3k sqft15074 VIA PORTA, Delray Beach, FL 33446For Sale
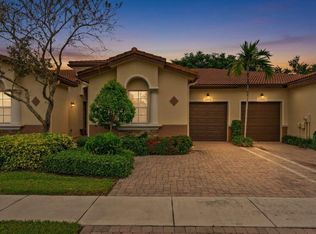
 MLS ID #B26086266, Ryan McDonald, The Corcoran Group. BeachesMLS
 - $499,0002 bd2 ba1.4k sqft14664 Barletta Way, Delray Beach, FL 33446For Sale
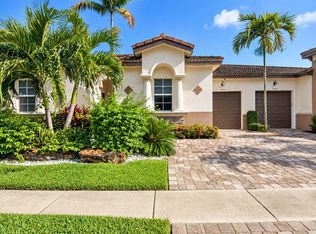 MLS ID #B26079520, Andrea Benrubi, Luxury Partners Realty. BeachesMLS
 - $599,0003 bd2 ba1.8k sqftEagle Pointe, Delray Beach, FL 33446For Sale
 MLS ID #B26087991, Natalia Jara, Prime Asset Realty. BeachesMLS
 - $475,0002 bd2 ba1.5k sqftEmerald Pointe 1, Delray Beach, FL 33446For Sale

 MLS ID #A12086423, Denise Renslow, Coldwell Banker Realty. MIAMI
 - $589,0003 bd2 ba2k sqft6931 Belmont Shore Drive, Delray Beach, FL 33446For SaleMLS ID #B26088763, Gale Lehner, Luxury Partners Realty. BeachesMLS
- $499,0002 bd2 ba1.3k sqft14849 Wood Lodge Lane, Delray Beach, FL 33484For SaleMLS ID #B26089898, Sylvia Gillon, Gillion & Co Realty. BeachesMLS
- $344,0002 bd2 ba1.4k sqft7700 CORAL LAKE Drive, Delray Beach, FL 33446For SaleMLS ID #B26088903, Pamela Y Krammer PLL, CENTURY 21 Tenace Realty. BeachesMLS
- $560,0003 bd2 ba1.3k sqft14050 Fair Isle Drive, Delray Beach, FL 33446For SaleMLS ID #B26070736, Paul Jay Saperstein, EXP Realty LLC. BeachesMLS
- $449,9003 bd2 ba1.6k sqft7829 A, Delray Beach, FL 33446For SaleMLS ID #B26083471, Jeffrey L Tricoli PA, KW Reserve Palm Beach. BeachesMLS
- $529,9003 bd2 ba1.9k sqft6523 Via Trento, Delray Beach, FL 33446For SaleMLS ID #B26070298, Eduardo Marquez, ERL Realty Services. BeachesMLS
- $579,0002 bd2 ba1.7k sqft15305 SUMMER LAKE Drive, Delray Beach, FL 33446For SaleMLS ID #B26065843, Limor Hoffman, Lang Realty/ BR. BeachesMLS
- $479,9003 bd2 ba1.5k sqft7876 Lake Champlain Court, Delray Beach, FL 33446For SaleMLS ID #B26020259, Jonathan Ross Goldman, Compass Florida LLC. BeachesMLS
- $479,0002 bd2 ba1.6k sqftCoco Wood Lakes Sec 2, Delray Beach, FL 33484For SaleMLS ID #A12108336, Bruno Barnagaud, Shoreast Realty. MIAMI
- $525,0002 bd2 ba1.5k sqft137, Delray Beach, FL 33446For SaleMLS ID #B26072390, Katherine B Pendleton, Lang Realty/ BR. BeachesMLS
- $499,0002 bd2 ba1.9k sqft7086 Del Corso Lane, Delray Beach, FL 33446For SaleMLS ID #R11168692, Ina Bloom, Compass Florida LLC. BeachesMLS
- $479,0002 bd2 ba1.7k sqft6395 Whispering Wind Way, Delray Beach, FL 33484For SaleMLS ID #B26089025, Robert Gleichenhaus, Signature Int'l Premier Properties. BeachesMLS
- $425,0002 bd2 ba1.3k sqft14487 Highland Center Way, Delray Beach, FL 33446For SaleMLS ID #B26062263, Robin T Guerasio, Oceans Realty LLC. BeachesMLS
- $585,0002 bd2 ba1.8k sqftAlcazar, Delray Beach, FL 33446For SaleMLS ID #B26063435, Tina J Krinsky, Lang Realty/ BR. BeachesMLS
- $369,9002 bd2 ba1.5k sqft7299 Vía Genova, Delray Beach, FL 33446For SaleMLS ID #B26087943, Eleanor Elizabeth Capron, RE/MAX Direct. BeachesMLS
- $449,0002 bd2 ba1.3k sqft6982 Peters Lane, Delray Beach, FL 33446For SaleMLS ID #B26079772, Stephanie Zlotnick, Compass Florida LLC. BeachesMLS
