An opportunity you don't want to miss! This 2 Bedroom, 2 Bathroom, 1 car garage Villa features an open-concept design, porcelain tile flooring throughout, quartz countertops, white shaker cabinetry, stainless appliances, separate laundry room, extended two car driveway and impact windows! Enjoy your private backyard with an upgraded, extended screened in porch. Experience resort-style amenities including a clubhouse, pools, cabanas, fitness center, tennis, pickleball and card rooms. All located just minutes from shopping, dining, and the beaches!
For sale
$449,000
6982 Peters Lane, Delray Beach, FL 33446
2beds
1,319sqft
Villa
Built in 2022
2,570 Square Feet Lot
$435,100 Zestimate®
$340/sqft
$625/mo HOA
What's special
Extended two car drivewaySeparate laundry roomPrivate backyardQuartz countertopsPorcelain tile flooring throughoutOpen-concept designImpact windows
- 25 days
- 344
- 19
Zillow last checked:
Listing updated:
Listed by:
Stephanie Zlotnick 561-699-8928,
Compass Florida LLC
Source: BeachesMLS,MLS#: B26079772 Originating MLS: BeachesMLS
Originating MLS: BeachesMLSFacts & features
Interior
Bedrooms & bathrooms
- Bedrooms: 2
- Bathrooms: 2
- Full bathrooms: 2
- Main level bathrooms: 2
- Main level bedrooms: 2
Primary bedroom
- Level: Main
- Area: 168
- Dimensions: 14 X 12
Kitchen
- Level: Main
- Area: 108
- Dimensions: 9 X 12
Living room
- Level: Main
- Area: 350
- Dimensions: 25 X 14
Heating
- Central
Cooling
- Central Air
Appliances
- Included: Cooktop, Dryer, Dishwasher, Electric Range, Disposal, Microwave, Refrigerator, Washer
- Laundry: Inside, Laundry Room
Features
- Dual Sinks, Entrance Foyer, Kitchen Island, Main Level Primary, Pantry, Split Bedrooms, Separate Shower, Walk-In Closet(s)
- Flooring: Ceramic Tile
- Windows: Storm Window(s)
- Has fireplace: No
Interior area
- Total structure area: 1,660
- Total interior livable area: 1,319 sqft
Video & virtual tour
Property
Parking
- Total spaces: 3
- Parking features: Attached, Covered, Driveway, Garage, Garage Door Opener
- Attached garage spaces: 1
- Uncovered spaces: 2
Accessibility
- Accessibility features: None
Features
- Levels: One
- Stories: 1
- Patio & porch: Covered, Patio, Porch, Screened
- Exterior features: Outdoor Living Area, Porch
- Pool features: Association
- Waterfront features: None
Lot
- Size: 2,570 Square Feet
- Features: < 1/4 Acre
Details
- Parcel number: 00424615310002530
- Zoning: RH
- Special conditions: Standard
Construction
Type & style
- Home type: SingleFamily
- Property subtype: Villa
Materials
- CBSConcreteBlockStructure, Block
- Roof: Tile
Condition
- Resale
- New construction: No
- Year built: 2022
Utilities & green energy
- Electric: 3 Phase
- Sewer: Public Sewer
- Water: Public
- Utilities for property: Cable Available, Electricity Available, Water Available
Community & HOA
Community
- Features: Home Owners Association, Gated
- Security: Security Gate, Gated Community
- Senior community: Yes
- Subdivision: AVALON TRAILS
HOA
- Has HOA: Yes
- Amenities included: Clubhouse, Fitness Center, Pickleball, Pool, Recreation Facilities
- Services included: Common Areas, Maintenance Grounds, Maintenance Structure, Pool(s), Recreation Facilities, Roof, Security
- HOA fee: $625 monthly
Location
- Region: Delray Beach
Financial & listing details
- Price per square foot: $340/sqft
- Tax assessed value: $355,727
- Annual tax amount: $5,548
- Date on market: 9/23/2026
- Cumulative days on market: 25 days
- Listing terms: Cash,Conventional,FHA,VA Loan
- Electric utility on property: Yes
Estimated market value
$435,100
$413,000 - $457,000
$3,447/mo
Price history
| Date | Event | Price |
|---|---|---|
| 9/23/2026 | Listed for sale | $449,000+4.4%$340/sqft |
Source:  BeachesMLS #B26079772 Report a problem BeachesMLS #B26079772 Report a problem | ||
| 3/7/2023 | Sold | $430,000-3.8%$326/sqft |
Source: Public Record Report a problem | ||
| 11/18/2022 | Pending sale | $447,135+4%$339/sqft |
Source: BeachesMLS #RX-10843928 Report a problem | ||
| 11/5/2022 | Sold | $430,000-3.8%$326/sqft |
Source: BeachesMLS #R10843928 Report a problem | ||
| 11/1/2022 | Listed for sale | $447,135$339/sqft |
Source:  Lennar Homes Report a problem Lennar Homes Report a problem | ||
Public tax history
| Year | Property taxes | Tax assessment |
|---|---|---|
| 2025 | $5,548 +3.1% | $363,900 +2.9% |
| 2024 | $5,381 +470% | $353,644 +612.8% |
| 2023 | $944 +2.7% | $49,610 +10% |
| 2022 | $919 +20.8% | $45,100 +10% |
| 2021 | $761 +9% | $41,000 +10.8% |
| 2020 | $698 | $37,000 |
Find assessor info on the county website
Monthly payment
Est. payment
Payment breakdown
Explore the cost of this home by adjusting the details. Changes won't be saved.Climate risks
Neighborhood: Villages of Oriole
Nearby schools
Schools provided by the listing agent
- Elementary: Hagen Road
- Middle: Carver Community
- High: Spanish River
Source: BeachesMLS. This data may not be complete. We recommend contacting the local school district to confirm school assignments for this home.
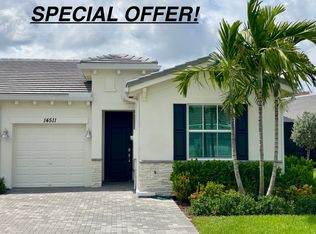
Similar homes
- $425,0002 bd2 ba1.3k sqft14487 Highland Center Way, Delray Beach, FL 33446For Sale
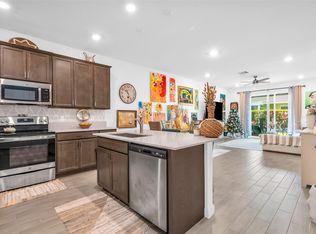
 MLS ID #B26062263, Robin T Guerasio, Oceans Realty LLC. BeachesMLS
 - $425,9003 bd2 ba1.4k sqft6602 CAMARILLO TERRACE Lane, Delray Beach, FL 33446For Sale
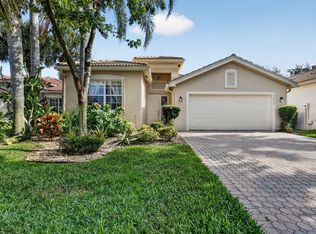 MLS ID #B26069970, Marlene A Kogan, Kogan Estate Homes, Inc. BeachesMLS
 - $479,0002 bd2 ba1.7k sqft6395 Whispering Wind Way, Delray Beach, FL 33484For Sale
 MLS ID #B26089025, Robert Gleichenhaus, Signature Int'l Premier Properties. BeachesMLS
 - $479,0002 bd2 ba1.6k sqftCoco Wood Lakes Sec 2, Delray Beach, FL 33484For Sale
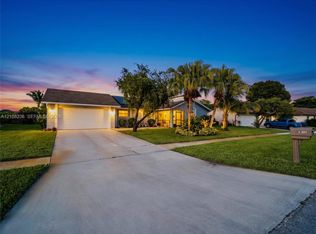
 MLS ID #A12108336, Bruno Barnagaud, Shoreast Realty. MIAMI
 - $475,0002 bd2 ba1.5k sqftEmerald Pointe 1, Delray Beach, FL 33446For SaleMLS ID #A12086423, Denise Renslow, Coldwell Banker Realty. MIAMI
- $499,0002 bd2 ba1.4k sqft14664 Barletta Way, Delray Beach, FL 33446For SaleMLS ID #B26079520, Andrea Benrubi, Luxury Partners Realty. BeachesMLS
- $369,9002 bd2 ba1.5k sqft7299 Vía Genova, Delray Beach, FL 33446For SaleMLS ID #B26087943, Eleanor Elizabeth Capron, RE/MAX Direct. BeachesMLS
- $259,0002 bd2 ba1.1k sqft6699 Moonlit Drive, Delray Beach, FL 33446For SaleMLS ID #B26089315, Maria B Ferreira, United Realty Group Inc. BeachesMLS
- $469,0003 bd2 ba1.6k sqft13678 WINDY MONTEREY, Delray Beach, FL 33446For SaleMLS ID #B26059459, Marie Elana Caradonna, Coldwell Banker Realty. BeachesMLS
- $419,5002 bd2 ba1.3k sqft14520 Wiley Range Road, Delray Beach, FL 33446For SaleMLS ID #B26046999, Mark G Dean, EXP Realty LLC. BeachesMLS
- $438,0002 bd2 ba1.3k sqft14677 Shadow Wood Lane, Delray Beach, FL 33484For SaleMLS ID #F10552218, JoAnn Roma Orlando, Coldwell Banker Realty. BeachesMLS
- $399,9002 bd2 ba1.2k sqft39, Delray Beach, FL 33446For SaleMLS ID #B26085205, Sheryl Simon, Coldwell Banker. BeachesMLS
- $335,0002 bd2 ba1.2k sqft7320 Amberly Lane #208, Delray Beach, FL 33446For SaleMLS ID #B26089119, Doug Brantz, Keller Williams Realty Boca Ra. BeachesMLS
- $295,0002 bd2 ba1k sqft14726 WILDFLOWER Lane, Delray Beach, FL 33446For SaleMLS ID #B26083258, Amy Considine, LPT Realty, LLC. BeachesMLS
- $285,0002 bd2 ba1.1k sqft6801 Moonlit Drive, Delray Beach, FL 33446For SaleMLS ID #B26081845, Paul Jay Saperstein, EXP Realty LLC. BeachesMLS
- $285,0002 bd2 ba1.2k sqft6789 MOONLIT Drive, Delray Beach, FL 33446For SaleMLS ID #B26082836, Pamela M Halberg, Signature Int'l Premier Properties. BeachesMLS
- $360,0002 bd2 ba1.5k sqft7570 DIAMOND POINTE Circle, Delray Beach, FL 33446For SaleMLS ID #B26060047, Deanne Heide, South Florida Realty Group & Property Management LLC. BeachesMLS
- $529,9003 bd2 ba1.9k sqft6523 Via Trento, Delray Beach, FL 33446For SaleMLS ID #B26070298, Eduardo Marquez, ERL Realty Services. BeachesMLS
- $399,9002 bd2 ba1.3k sqft6396 Whispering Wind Way, Delray Beach, FL 33484For SaleMLS ID #B26047887, Shari D Orland, William Raveis Real Estate. BeachesMLS
- $359,9902 bd2 ba1.5k sqftDelray Villas 5, Delray Beach, FL 33484For SaleMLS ID #A12106255, Melchire Stville, Kariza Capital Realty, LLC. MIAMI
