Welcome to comfortable and affordable Florida living in the desirable 55+ community of Palm Isle in Apopka! This well-maintained double-wide manufactured home is being offered fully furnished and is truly move-in ready. Featuring 3 bedrooms and 2 bathrooms, the spacious layout offers generous living and dining areas, a large kitchen with center island, abundant cabinetry, and plenty of storage throughout the home. The primary suite includes a private bathroom and ample closet space, while the additional bedrooms provide flexibility for guests, hobbies, or a home office. This home also includes a washer and dryer space, covered carport, storage shed/workshop, and a welcoming covered porch perfect for relaxing and enjoying the Florida lifestyle year-round. Recent updates include a newer roof and newer exterior A/C compressor for added peace of mind. Conveniently located near shopping, dining, medical facilities, and major roadways, Palm Isle offers a friendly and active community atmosphere. Whether you are looking for a seasonal getaway or full-time residence, this furnished home is ready for its next owner! Land is leased; buyer subject to community approval and age restrictions.
For sale
$98,600
1503 ALBY DRIVE lot 70, APOPKA, FL 32712
3beds
1,456sqft
Manufactured Home, Single Family Residence
Built in 2007
-- sqft lot
$-- Zestimate®
$68/sqft
$850/mo HOA
What's special
Fully furnishedWell-maintained double-wide manufactured homeWasher and dryer spaceNewer roofSpacious layoutCovered carportAmple closet space
- 94 days |
- 115 |
- 3 |
Zillow last checked:
Listing updated:
Listed by:
Nilyem Padron 305-984-3993,
BEEHOUSE REALTY, LLC. 305-909-0935
Source: Stellar MLS,MLS#: O6407983 Originating MLS: Orlando Regional
Originating MLS: Orlando Regional
Facts & features
Interior
Bedrooms & bathrooms
- Bedrooms: 3
- Bathrooms: 2
- Full bathrooms: 2
Primary bedroom
- Features: Walk-In Closet(s)
- Level: First
Bedroom 2
- Features: No Closet
- Level: First
Bedroom 2
- Features: Walk-In Closet(s)
- Level: First
Bedroom 3
- Features: Walk-In Closet(s)
- Level: First
Primary bathroom
- Features: Linen Closet
- Level: First
Dining room
- Features: No Closet
- Level: First
Kitchen
- Features: No Closet
- Level: First
Living room
- Features: No Closet
- Level: First
Heating
- Central
Cooling
- Central Air
Appliances
- Included: Dishwasher, Microwave, Range, Refrigerator, Washer
- Laundry: Laundry Room
Features
- Ceiling Fan(s), Kitchen/Family Room Combo, Living Room/Dining Room Combo, Primary Bedroom Main Floor
- Flooring: Vinyl
- Has fireplace: No
- Furnished: Yes
Interior area
- Total structure area: 1,456
- Total interior livable area: 1,456 sqft
Video & virtual tour
Property
Parking
- Total spaces: 2
- Parking features: Carport
- Carport spaces: 2
Features
- Levels: One
- Stories: 1
- Patio & porch: Screened, Side Porch
- Exterior features: Storage
Lot
- Features: Cul-De-Sac
Details
- Additional structures: Shed(s)
- Parcel number: 0000000000000000
- Zoning: X
- Special conditions: None
Construction
Type & style
- Home type: MobileManufactured
- Property subtype: Manufactured Home, Single Family Residence
Materials
- Vinyl Siding
- Foundation: Crawlspace, Other
- Roof: Shingle
Condition
- New construction: No
- Year built: 2007
Utilities & green energy
- Sewer: Public Sewer
- Water: Public
- Utilities for property: Electricity Available, Water Connected
Community & HOA
Community
- Features: Clubhouse, Gated Community - No Guard, Sidewalks, Special Community Restrictions
- Pet fee: $0 monthly
- Senior community: Yes
- Subdivision: ROCK SPRINGS MOBILE HOME PARK
HOA
- Has HOA: Yes
- Amenities included: Clubhouse, Gated, Pool
- Services included: Community Pool, Maintenance Grounds, Pool Maintenance
- HOA fee: $850 monthly
- HOA name: Kimola Hayden
- HOA phone: 407-886-6511
Location
- Region: Apopka
Financial & listing details
- Price per square foot: $68/sqft
- Date on market: 5/14/2026
- Cumulative days on market: 7 days
- Listing terms: Cash,Conventional
- Ownership: Leasehold
- Total actual rent: 0
- Electric utility on property: Yes
- Road surface type: Asphalt
- Body type: Double Wide
Estimated market value
Not available
Estimated sales range
Not available
Not available
Price history
| Date | Event | Price |
|---|---|---|
| 5/15/2026 | Listed for sale | $98,600$68/sqft |
Source:  Stellar MLS #O6407983 Report a problem Stellar MLS #O6407983 Report a problem | ||
Public tax history
Tax history is unavailable.
Monthly payment
Climate risks
Neighborhood: 32712
Nearby schools
GreatSchools rating
- 3/10Rock Springs Elementary SchoolGrades: PK-5Distance: 0.9 mi
- 5/10Apopka Middle SchoolGrades: 6-8Distance: 1.4 mi
- 4/10Apopka High SchoolGrades: 9-12Distance: 1.1 mi
- $351,4003 bd2 ba-- sqft1503 Alby Dr, Apopka, FL 32712Off Market

- $--2 bd2 ba2.2k sqft1501 Alby Dr #P1069, Apopka, FL 32712Off Market
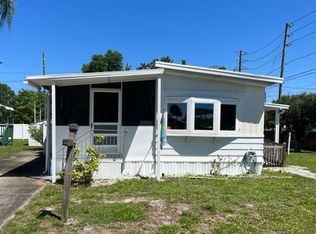
- $89,1003 bd2 ba-- sqft1501 Alby Dr, Apopka, FL 32712Off Market

- $122,6003 bd2 ba-- sqft1502 Alby Dr., Apopka, FL 32712Off Market
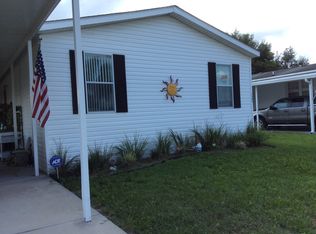
- $320,1002 bd3 ba-- sqft1526 Alby Dr, Apopka, FL 32712Off Market
- $162,8003 bd2 ba-- sqft1527 Alby Dr #PI072, Apopka, FL 32712Off Market
- $73,6002 bd2 ba1k sqft1534 Alby Dr, Apopka, FL 32712Off Market
- $85,9003 bd2 ba1.4k sqft1519 Alby Dr, Apopka, FL 32712Sold
Similar homes
- $79,0002 bd2 ba1.2k sqft142 W Virgil St, Apopka, FL 32712For Sale
 MLS ID #11931391, Brenton Basinger, Florida Mobile Home Solutions, Inc.. My State MLS
 - $87,5003 bd2 ba1.1k sqft244 Barrow St #617, Apopka, FL 32712For Sale
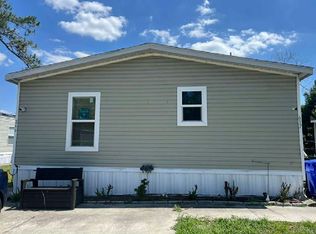 MLS ID #11778154, Tori Coil, Rock Springs. My State MLS
 - $74,9003 bd2 ba1.1k sqft154 W Seaflower St #372, Apopka, FL 32712For Sale
 MLS ID #11694263, Maria Orozco, Four Star Homes, Inc.. My State MLS
 - $79,9003 bd2 ba1.2k sqft1049 Timberline Rd, Apopka, FL 32703For Sale
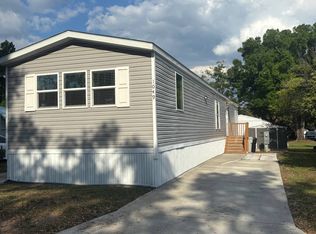 MLS ID #11920863, Gary Demarigny, USA Mobile & Manufactured Home Sales, LLC.. My State MLS
 - $105,0002 bd2 ba920 sqft4133 OAK GROVE ROAD #16, ZELLWOOD, FL 32798For Sale
 MLS ID #O6426449, Brenda Broadway, KELLER WILLIAMS REALTY AT THE PARKS. Stellar MLS
 - $89,9002 bd2 ba739 sqft3000 CLARCONA ROAD #423, APOPKA, FL 32703For SaleMLS ID #O6423615, Jocelyn Rogers, ROGERS & ROGERS REALTY INC. Stellar MLS
- $125,0002 bd2 ba970 sqft4007 COHEN DRIVE #742, ZELLWOOD, FL 32798For SaleMLS ID #O6433590, Marilyn Polson, KELLER WILLIAMS HERITAGE REALTY. Stellar MLS
- $107,5002 bd2 ba1k sqft3335 S CITRUS CIRCLE #GE, ZELLWOOD, FL 32798For SaleMLS ID #O6378683, Christine Gerardi, NEXTHOME DIAMOND PROPERTIES. Stellar MLS
- $114,9002 bd2 ba1k sqft3963 PARWAY ROAD #1325, ZELLWOOD, FL 32798For SaleMLS ID #O6404826, Barbara Riddell, ZELLWOOD PROPERTIES LLC. Stellar MLS
- $145,0002 bd2 ba1.4k sqft3374 EVERGREEN ROAD #1700, ZELLWOOD, FL 32798For SaleMLS ID #O6432174, Kathleen Gallagher McIver, RE/MAX CENTRAL REALTY. Stellar MLS
- $105,5003 bd2 ba1.4k sqft120 Plantation Boulevard #120, Lake Worth, FL 33467For Sale
 MLS ID #B26040555, Jorge A Mejia, Highlight Realty Corp/LW. BeachesMLS
 - $130,0002 bd2 ba1.5k sqft2541 AMYRIS COURT #611, ZELLWOOD, FL 32798For SaleMLS ID #O6422548, Barbara Riddell, ZELLWOOD PROPERTIES LLC. Stellar MLS
- $93,9002 bd2 ba1.5k sqft64 Lattice Dr #437, Leesburg, FL 34788For SaleMLS ID #11633613, Patrick Crocetta, Hometown America, a Manufactured Home Dealer. My State MLS
- $135,5002 bd2 ba1.1k sqft2011 OAK GROVE DRIVE #39, ZELLWOOD, FL 32798For SaleMLS ID #O6402185, Marilyn Polson, KELLER WILLIAMS HERITAGE REALTY. Stellar MLS
- $84,9003 bd2 ba1.3k sqft979 Morning Dove Dr, Winter Garden, FL 34787For SaleMLS ID #11824727, Pamela O'grady, Four Star Homes, Inc.. My State MLS
- $90,0003 bd2 ba1.1k sqft1012 Royal Citrus Ct #441, Winter Garden, FL 34787For SaleMLS ID #11601985, Sandra Bergman, Cove Communities. My State MLS
- $98,9002 bd2 ba1.3k sqft53 W Key Dr #59, Leesburg, FL 34788For SaleMLS ID #11901538, Patrick Crocetta, Hometown America, a Manufactured Home Dealer. My State MLS
- $129,9002 bd2 ba1.3k sqft3602 N CITRUS CIRCLE #1529, ZELLWOOD, FL 32798For SaleMLS ID #O6393577, Marilyn Polson, KELLER WILLIAMS HERITAGE REALTY. Stellar MLS
- $95,0002 bd2 ba1.6k sqft745 Queensbury Loop #222, Winter Garden, FL 34787For SaleMLS ID #11608517, Sandra Bergman, Cove Communities. My State MLS
- $146,9002 bd2 ba1.4k sqft3438 BANBERRY CIRCLE #1790, ZELLWOOD, FL 32798For SaleMLS ID #O6415808, James Tyler, ZELLWOOD PROPERTIES LLC. Stellar MLS
