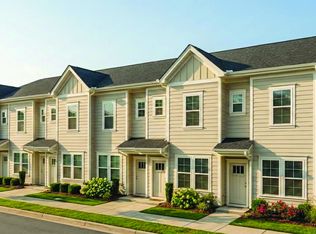
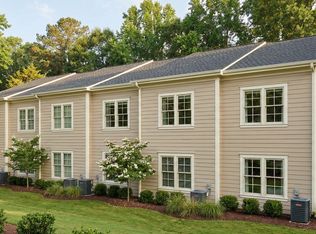
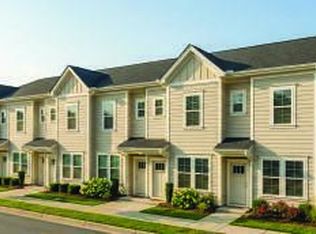
Welcome to Attainable Housing in Carolina Park! Nestled within the friendly confines of one of the Lowcountry's premier master planned communities, The Towns at Carolina Park, represents a tremendous home ownership opportunity. In this attainable housing community will be one hundred new 3-bedroom townhome style homes will be built just steps away from award-winning public schools, a 40,000 square-foot public library, a full-service hospital, fire and police stations, big-box retailers and a growing number of shops, restaurants and services. This floor plan is the1029SF Bently Plan and includes 3 bedrooms and 2 full bathrooms. The first level includes living areas with LVP, a kitchen with granite countertops, stainless steel appliances, and a subway tile backsplash,a dining room, and a primary suite with 2 closets and a primary bathroom featuring a walk-in shower. Upstairs are 2 bedrooms, a hall bath with quartz countertops and a tub/shower combination, a laundry room and pull down stairs to the attic space. Residents will be able to enjoy a tot lot, hammock garden and bark park. To purchase a home at The Towns at Carolina Park, buyers must meet both mortgage qualification requirements and income eligibility guidelines dictated by a non-profit SC company that helps local individuals and families achieve financial and housing stability. Amazingly, the HOA fee INCLUDES homeowner's insurance, a termite bond, exterior maintenance, and all landscaping. Buyers are responsible for obtaining an HO-6 Contents Policy to protect their belongings inside the home. Homeownership applications start with our preferred lenders, who will assist with mortgage pre-approvals and income certifications.
Pending
$349,900
1503 Bountiful Bnd #14, Mount Pleasant, SC 29466
3beds
1,029sqft
Townhouse
Built in 2026
-- sqft lot
$-- Zestimate®
$340/sqft
$-- HOA
What's special
- 78 days
- 2
- 0
Zillow last checked:
Listing updated:
Listed by:
Carolina One Real Estate 843-779-8660
Source: CTMLS,MLS#: 26018601
Facts & features
Interior
Bedrooms & bathrooms
- Bedrooms: 3
- Bathrooms: 2
- Full bathrooms: 2
Rooms
- Room types: Eat-In-Kitchen, Formal Living, Laundry, Pantry
Heating
- Electric, Heat Pump
Cooling
- Central Air
Appliances
- Laundry: Electric Dryer Hookup, Washer Hookup, Laundry Room
Features
- Ceiling - Smooth, High Ceilings, Ceiling Fan(s), Eat-in Kitchen, Formal Living, Pantry
- Flooring: Carpet, Luxury Vinyl
- Windows: Window Treatments
- Has fireplace: No
Interior area
- Total structure area: 1,029
- Total interior livable area: 1,029 sqft
Property
Parking
- Parking features: Off Street
Features
- Levels: Two
- Stories: 2
Lot
- Features: Wooded
Details
- Special conditions: 10 Yr Warranty
Construction
Type & style
- Home type: Townhouse
- Property subtype: Townhouse
- Attached to another structure: Yes
Materials
- Cement Siding
- Foundation: Slab
- Roof: Architectural
Condition
- New construction: Yes
- Year built: 2026
Details
- Warranty included: Yes
Utilities & green energy
- Sewer: Public Sewer
- Water: Public
- Utilities for property: Dominion Energy, Mt. P. W/S Comm
Community & HOA
Community
- Features: Dog Park, Lawn Maint Incl
- Subdivision: Carolina Park
Location
- Region: Mount Pleasant
Financial & listing details
- Price per square foot: $340/sqft
- Date on market: 6/27/2026
- Listing terms: Cash,Conventional,FHA,VA Loan
Estimated market value
Not available
Estimated sales range
Not available
$3,168/mo
Price history
| Date | Event | Price |
|---|---|---|
| 6/27/2026 | Pending sale | $349,900$340/sqft |
Source:  CTMLS #26018601 Report a problem CTMLS #26018601 Report a problem | ||
Public tax history
Tax history is unavailable.
Monthly payment
Est. payment
Payment breakdown
Explore the cost of this home by adjusting the details. Changes won't be saved.Climate risks
Neighborhood: 29466
Nearby schools
Schools provided by the listing agent
- Elementary: Charles Pinckney Elementary
- Middle: Cario
- High: Wando
Source: CTMLS. This data may not be complete. We recommend contacting the local school district to confirm school assignments for this home.
- $349,9003 bd2 ba1k sqft1535 Bountiful Bnd #28, Mount Pleasant, SC 29466Pending
- $359,9003 bd2 ba1k sqft1531 Bountiful Bnd #26, Mount Pleasant, SC 29466Pending
- $369,9003 bd2 ba1k sqft1501 Bountiful Bnd #13, Mount Pleasant, SC 29466Pending
- $349,9003 bd2 ba1k sqft1509 Bountiful Bnd #17, Mount Pleasant, SC 29466Pending
Similar homes
- from $339,9003 bd2 ba1k sqftBently Plan, The Towns at Carolina Park, Mount Pleasant, SC 29466New Construction
 Prosperity Builders
 - $369,9003 bd2 ba1k sqft1511 Bountiful Bnd #18, Mount Pleasant, SC 29466New Construction
 MLS ID #26021864, Kendra Boozer. CTMLS
 - $379,9003 bd2 ba1k sqft1539 Bountiful Bnd #30, Mount Pleasant, SC 29466New Construction
 CTMLS
CTMLS - $419,9003 bd4 ba1.1k sqft1510 Bountiful Bnd #3, Mount Pleasant, SC 29466New Construction
 MLS ID #26017955, Kendra Boozer. CTMLS
 - $349,0002 bd2 ba1.1k sqft1117 Legends Club Dr #1117, Mount Pleasant, SC 29466For SaleMLS ID #26020203, Bri Nelson. CTMLS
- $313,0002 bd1 ba1k sqft1300 Park West Blvd Unit 611, Mount Pleasant, SC 29466For SaleMLS ID #26019627, Deepa Patel. CTMLS
- $420,0003 bd2 ba1.2k sqft1300 Park West Blvd Unit 1107, Mount Pleasant, SC 29466For SaleMLS ID #26023197, Cathy Rosenblum. CTMLS
- $345,0003 bd3 ba1.2k sqft365 Kelsey Blvd, Charleston, SC 29492For SaleMLS ID #26015495, Ryan Gunn. CTMLS
- $458,0003 bd2 ba1.3k sqft2011 N Highway 17 Unit 2100Q, Mount Pleasant, SC 29466For SaleMLS ID #26024410, Jen Nipper. CTMLS
- $269,0001 bd1 ba844 sqft1301 Basildon Rd, Mount Pleasant, SC 29466For SaleMLS ID #26016734, Suzy Kopp. CTMLS
- $270,0001 bd1 ba844 sqft1109 Basildon Rd, Mount Pleasant, SC 29466For SaleMLS ID #26009190, Amy Lee. CTMLS
- $380,9003 bd3 ba1.3k sqft1403 Dove Run Dr #A, Charleston, SC 29412For SaleMLS ID #26018185, Stephen Phillips. CTMLS
- $359,0003 bd3 ba1.4k sqft4033 Babbitt St, Charleston, SC 29414For SaleMLS ID #26015408, Janea Mccoy. CTMLS
- $360,0003 bd2 ba1.3k sqft1550 Larry St, Charleston, SC 29406New ConstructionMLS ID #26024392, Amber Cammer. CTMLS
