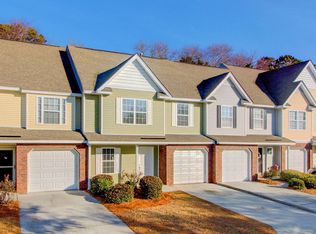
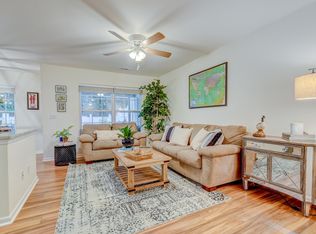
Welcome to this well maintained 2 bedroom, 2.5 bath townhome with an attached garage, tucked into a quiet community near the neighborhood pool. Set at the front of the neighborhood and backing to a wooded area, this home offers a welcome sense of privacy along with easy access to community amenities. Step inside to a bright foyer with tile entry and durable wood flooring that flows through the main level. The open, spacious floor plan connects the living and dining areas to the kitchen, creating a layout that works well for everyday living and entertaining. The kitchen features white cabinetry, granite countertops, recessed lighting, tile flooring, and a pantry closet, with a breakfast bar opening to the main living space. Ceiling fans and generous natural light add comfort throughout, and a half bath on the main level adds convenience for guests. Upstairs, plush carpet and a stairwell filled with natural light lead to two generous bedrooms, each with its own private bath. Vaulted ceilings, ceiling fans, and large windows give both bedrooms an airy feel. The primary suite includes a walk-in closet and an en suite bath with a spacious vanity and tile flooring. A neutral palette and fresh paint throughout make the home easy to personalize. Outside, a covered rear patio offers a private spot to relax, overlooking the wooded area behind the home. The attached one-car garage and driveway provide convenient parking and storage. Schedule your showing today and see everything this home has to offer!
Active
$360,000
202 Kelsey Blvd, Wando, SC 29492
2beds
1,354sqft
Townhouse
Built in 2006
-- sqft lot
$353,200 Zestimate®
$266/sqft
$-- HOA
What's special
Attached garage
- 6 days
- 177
- 17
Likely to sell faster than
Zillow last checked:
Listing updated:
Listed by:
Jeff Cook Real Estate LPT Realty
Source: CTMLS,MLS#: 26027766
Facts & features
Interior
Bedrooms & bathrooms
- Bedrooms: 2
- Bathrooms: 3
- Full bathrooms: 2
- 1/2 bathrooms: 1
Rooms
- Room types: Family Room, Dining Room, Family, Foyer, Separate Dining
Heating
- Electric, Natural Gas, Heat Pump
Cooling
- Central Air
Appliances
- Laundry: Washer Hookup, Electric Dryer Hookup
Features
- High Ceilings, Ceiling - Blown, Walk-In Closet(s), Ceiling Fan(s), Entrance Foyer
- Flooring: Ceramic Tile, Carpet, Luxury Vinyl
- Has fireplace: No
Interior area
- Total structure area: 1,354
- Total interior livable area: 1,354 sqft
Property
Parking
- Total spaces: 1
- Parking features: Garage, Garage Door Opener
- Garage spaces: 1
Features
- Levels: Two
- Stories: 2
- Patio & porch: Covered
Lot
- Features: Interior Lot, Level, 0 - .5 Acre
Details
- Parcel number: 2710402067
Construction
Type & style
- Home type: Townhouse
- Property subtype: Townhouse
- Attached to another structure: Yes
Materials
- Vinyl Siding
- Foundation: Slab
- Roof: Architectural,Asphalt
Condition
- New construction: No
- Year built: 2006
Utilities & green energy
- Sewer: Public Sewer
- Water: Public
- Utilities for property: Charleston Water Service, Dominion Energy
Green energy
- Energy efficient items: HVAC
Community & HOA
Community
- Features: Pool, Park, Walk/Jog Trails
- Subdivision: Beresford Commons
Location
- Region: Wando
Financial & listing details
- Price per square foot: $266/sqft
- Tax assessed value: $348,200
- Annual tax amount: $1,450
- Date on market: 10/7/2026
- Listing terms: Any,Cash,Conventional,FHA,VA Loan
Estimated market value
$353,200
$336,000 - $371,000
$2,405/mo
Price history
| Date | Event | Price |
|---|---|---|
| 10/7/2026 | Listed for sale | $360,000+17.6%$266/sqft |
Source:  CTMLS #26027766 Report a problem CTMLS #26027766 Report a problem | ||
| 9/2/2026 | Price change | $2,550-1.9%$2/sqft |
Source: Zillow Rentals Report a problem | ||
| 8/19/2026 | Price change | $2,600-3.7%$2/sqft |
Source: Zillow Rentals Report a problem | ||
| 7/30/2026 | Price change | $2,700-3.6%$2/sqft |
Source: Zillow Rentals Report a problem | ||
| 7/22/2026 | Listed for rent | $2,800$2/sqft |
Source: Zillow Rentals Report a problem | ||
| 7/22/2026 | Listing removed | $2,800$2/sqft |
Source: Zillow Rentals Report a problem | ||
| 7/2/2026 | Listed for rent | $2,800+102.9%$2/sqft |
Source: Zillow Rentals Report a problem | ||
| 1/5/2023 | Sold | $306,000-1.3%$226/sqft |
Source: CTMLS #22029250 Report a problem | ||
| 12/5/2022 | Contingent | $310,000$229/sqft |
Source: CTMLS #22029250 Report a problem | ||
| 11/20/2022 | Listed for sale | $310,000+55.8%$229/sqft |
Source: CTMLS #22029250 Report a problem | ||
| 7/6/2020 | Listing removed | $199,000+2.1%$147/sqft |
Source: Carolina One Real Estate - Coleman Blvd #20003688 Report a problem | ||
| 3/19/2020 | Sold | $195,000-2%$144/sqft |
Source: CTMLS #20003688 Report a problem | ||
| 2/9/2020 | Pending sale | $199,000$147/sqft |
Source: Carolina One Real Estate - Coleman Blvd #20003688 Report a problem | ||
| 2/7/2020 | Listed for sale | $199,000+54.3%$147/sqft |
Source: Carolina One Real Estate #20003688 Report a problem | ||
| 9/29/2017 | Listing removed | $1,380$1/sqft |
Source: Owner Report a problem | ||
| 9/17/2017 | Listed for rent | $1,380$1/sqft |
Source: Owner Report a problem | ||
| 5/15/2016 | Listing removed | $1,380+13.1%$1/sqft |
Source: Owner Report a problem | ||
| 11/8/2014 | Listing removed | $1,220$1/sqft |
Source: Owner Report a problem | ||
| 11/6/2014 | Listed for rent | $1,220$1/sqft |
Source: Owner Report a problem | ||
| 3/20/2009 | Sold | $129,000-34.2%$95/sqft |
Source: Public Record Report a problem | ||
| 6/27/2006 | Sold | $196,000+26.3%$145/sqft |
Source: Public Record Report a problem | ||
| 3/8/2006 | Sold | $155,154$115/sqft |
Source: Public Record Report a problem | ||
Public tax history
| Year | Property taxes | Tax assessment |
|---|---|---|
| 2025 | $1,450 +4.2% | $13,930 |
| 2024 | $1,391 -70.3% | $13,930 -23.8% |
| 2023 | $4,677 +381.4% | $18,290 +136.6% |
| 2022 | $972 -54.1% | $7,730 -13.3% |
| 2021 | $2,116 -16.8% | $8,920 |
| 2020 | $2,542 +7.5% | $8,920 +15.1% |
| 2018 | $2,364 | $7,750 0% |
| 2017 | $2,364 +5.7% | $7,752 +0% |
| 2016 | $2,237 | $7,750 |
| 2015 | $2,237 | $7,750 |
| 2014 | $2,237 | $7,750 +1.8% |
| 2012 | -- | $7,610 +24.8% |
| 2010 | -- | $6,100 -22.9% |
| 2007 | $543 +39.2% | $7,910 +49.5% |
| 2006 | $390 | $5,290 |
Find assessor info on the county website
Monthly payment
Est. payment
Payment breakdown
Explore the cost of this home by adjusting the details. Changes won't be saved.Climate risks
Neighborhood: 29492
Nearby schools
Schools provided by the listing agent
- Elementary: Philip Simmons
- Middle: Philip Simmons
- High: Philip Simmons
Source: CTMLS. This data may not be complete. We recommend contacting the local school district to confirm school assignments for this home.

Similar homes
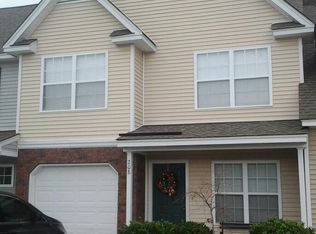
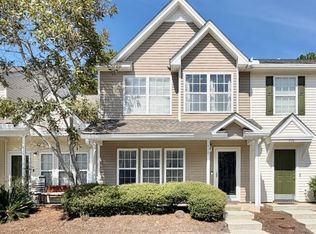
- $335,0003 bd3 ba1.2k sqft428 Doane Way, Charleston, SC 29492For Sale
 MLS ID #26027341, Joe Swisher. CTMLS
 - $420,0003 bd3 ba1.6k sqft1083 Bennington Dr, Charleston, SC 29492For Sale
 MLS ID #26018081, Nanda Ragala. CTMLS
 - $419,8003 bd3 ba1.6k sqft1065 Bennington Dr, Charleston, SC 29492For Sale
 MLS ID #26014445, Millard Smith. CTMLS
 - $295,0002 bd3 ba1.3k sqft1005 Summerhaven Pl Unit B, Charleston, SC 29492For Sale
 MLS ID #26022453, Suzy Kopp. CTMLS
 - $340,0003 bd2 ba1.5k sqft1676 Durkee St, Charleston, SC 29414For SaleMLS ID #26021585, Toni Gilliard. CTMLS
- $380,9003 bd3 ba1.3k sqft1403 Dove Run Dr #A, Charleston, SC 29412For SaleMLS ID #26018185, Stephen Phillips. CTMLS
- $245,0003 bd3 ba1.2k sqft414 Truman Dr, Goose Creek, SC 29445For SaleMLS ID #26027771, Ryan Gunn. CTMLS
- $354,7004 bd3 ba1.8k sqft239 Catawba Branch Way, Moncks Corner, SC 29461For SaleMLS ID #26011208, Damian Blair. CTMLS
- $414,0003 bd4 ba1.7k sqft1013 Ashley Garden Blvd, Charleston, SC 29414For SaleMLS ID #26018290, Thomas Shoupe. CTMLS
- $355,0003 bd3 ba1.2k sqft803 Savage Rd, Charleston, SC 29414For SaleMLS ID #26021839, Mark Nobles. CTMLS
- $265,0003 bd3 ba1.7k sqft9032 Maple Grove Dr, Summerville, SC 29485For SaleMLS ID #26027930, Mark Nobles. CTMLS
- $340,0003 bd3 ba1.8k sqft129 Lindy Creek Rd, Goose Creek, SC 29445For SaleMLS ID #26025546, Lasaine Johnson. CTMLS
- $385,0002 bd2 ba1k sqft45 Sycamore Ave, Charleston, SC 29407For SaleMLS ID #26013565, Jerome Clemons. CTMLS
- $305,0004 bd2 ba1.3k sqft1157 Berkeley St, Hanahan, SC 29410For SaleMLS ID #26027413, Sibita Proctor. CTMLS
- $224,0002 bd2 ba1.2k sqft4753 Skillmaster Ct, North Charleston, SC 29418For SaleMLS ID #26021039, Daryl Shorter. CTMLS
- $355,0003 bd2 ba1.5k sqft3382 Middlesboro Ave, Summerville, SC 29485For SaleMLS ID #26022801, Reddit Andrews. CTMLS
- $257,5002 bd3 ba1.3k sqft945 E Estates Blvd APT B, Charleston, SC 29414For SaleMLS ID #26025186, Lori Nolan. CTMLS
- $438,0002 bd2 ba1.2k sqft719 Williamson Dr, Mount Pleasant, SC 29464For SaleMLS ID #26022097, Mary Molony. CTMLS
- $399,0003 bd2 ba1.5k sqft68 Arbor Trce, Charleston, SC 29414For SaleMLS ID #26020832, Thomas Shoupe. CTMLS
- $354,0003 bd2 ba1.5k sqft231 Donatella Dr, Goose Creek, SC 29445For SaleMLS ID #26018857, Jess Williams. CTMLS
