**Backyard Oasis Awaits!**
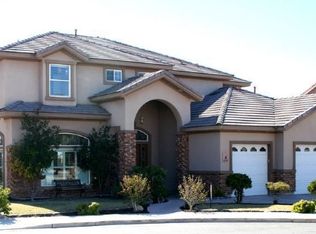
Beautifully upgraded and tucked away on a quiet cul-de-sac, this exceptional home offers upscale amenities, modern finishes, and outstanding indoor-outdoor living.
The chef’s kitchen features a 72-inch built-in refrigerator/freezer, Bosch dishwasher, built-in Bosch oven and microwave, 6-burner cooktop with heat lamps, expansive quartzite countertops, oversized island, and extra-large wine refrigerator. The renovated interior showcases a beautiful primary suite with blackout Rolladen shutters, contemporary touches, and a desirable split floor plan.
Step outside to your private backyard oasis featuring a sparkling solar-heated pool, covered patio, BBQ grill, entertainment bar, gazebo, and chipping area. Perfect for entertaining, dining outdoors, or relaxing poolside, this inviting retreat is designed for enjoying the lifestyle you deserve.
Additional highlights include a temperature-controlled three-car garage, covered RV parking, and expansive big-sky views. Conveniently located near parks and walking trails, this exceptional property combines thoughtful upgrades, functional spaces, and resort-style outdoor living. Priced to sell!
Active
$1,219,000
1503 Caria Ct, Boulder City, NV 89005
5beds
3,297sqft
Single Family Residence
Built in 1999
0.33 Acres Lot
$1,161,000 Zestimate®
$370/sqft
$-- HOA
What's special
Sparkling solar-heated poolCovered rv parkingTemperature-controlled three-car garageExtra-large wine refrigeratorDesirable split floor planQuiet cul-de-sacEntertainment bar
- 26 days
- 1,376
- 89
Zillow last checked:
Listing updated:
Listed by:
Heidi Stevens S.0184852 (702)845-3293,
Trending Realty Group, LLC
Source: LVR,MLS#: 2824850 Originating MLS: Greater Las Vegas Association of Realtors Inc
Facts & features
Interior
Bedrooms & bathrooms
- Bedrooms: 5
- Bathrooms: 4
- Full bathrooms: 2
- 3/4 bathrooms: 1
- 1/2 bathrooms: 1
Primary bedroom
- Description: 2 Pbr's
- Dimensions: 29x14
Bedroom 2
- Description: Ceiling Fan,Mirrored Door
- Dimensions: 12x11
Bedroom 3
- Description: Ceiling Fan,Mirrored Door,With Bath
- Dimensions: 13x12
Bedroom 4
- Description: Mirrored Door,With Bath
- Dimensions: 18x12
Primary bathroom
- Description: Double Sink,Separate Shower,Separate Tub
Dining room
- Description: Family Room/Dining Combo
- Dimensions: 13x10
Family room
- Description: Built-in Bookcases
- Dimensions: 18x16
Kitchen
- Description: Breakfast Bar/Counter,Island,Quartz Countertops
Living room
- Description: Front
- Dimensions: 13x11
Heating
- Central, Gas
Cooling
- Central Air, Electric
Appliances
- Included: Built-In Gas Oven, Dryer, Disposal, Microwave, Refrigerator, Washer
- Laundry: Gas Dryer Hookup, Main Level, Laundry Room
Features
- Ceiling Fan(s), Primary Downstairs, Window Treatments
- Flooring: Luxury Vinyl Plank, Tile
- Windows: Plantation Shutters
- Has fireplace: No
Interior area
- Total structure area: 3,297
- Total interior livable area: 3,297 sqft
Video & virtual tour
Property
Parking
- Total spaces: 3
- Parking features: Attached, Epoxy Flooring, Garage, Garage Door Opener, Open, Private, RV Access/Parking, RV Paved
- Attached garage spaces: 3
- Has uncovered spaces: Yes
Features
- Stories: 1
- Patio & porch: Patio
- Exterior features: Built-in Barbecue, Barbecue, Patio, IrrigationSprinklers
- Has private pool: Yes
- Pool features: In Ground, Private
- Has spa: Yes
- Fencing: Block,Back Yard,Wrought Iron
Lot
- Size: 0.33 Acres
- Features: 1/4 to 1 Acre Lot, Drip Irrigation/Bubblers, Desert Landscaping, Landscaped, Rocks
Details
- Parcel number: 18617514005
- Zoning description: Single Family
- Horse amenities: None
Construction
Type & style
- Home type: SingleFamily
- Architectural style: One Story
- Property subtype: Single Family Residence
Materials
- Roof: Tile
Condition
- Resale
- Year built: 1999
Utilities & green energy
- Electric: Photovoltaics None
- Sewer: Public Sewer
- Water: Public
- Utilities for property: Underground Utilities
Community & HOA
Community
- Subdivision: Arctic Desert View Estate
HOA
- Has HOA: No
- Amenities included: None
Location
- Region: Boulder City
Financial & listing details
- Price per square foot: $370/sqft
- Tax assessed value: $795,683
- Annual tax amount: $5,081
- Date on market: 10/10/2026
- Listing agreement: Exclusive Right To Sell
- Listing terms: Cash,Conventional,VA Loan
Estimated market value
$1,161,000
$1.10M - $1.22M
$4,628/mo
Price history
| Date | Event | Price |
|---|---|---|
| 10/10/2026 | Listed for sale | $1,219,000+220.8%$370/sqft |
Source:  LVR #2824850 Report a problem | ||
| 6/10/2011 | Sold | $380,000+5%$115/sqft |
Source: Public Record Report a problem | ||
| 11/2/1999 | Sold | $362,000+333.5%$110/sqft |
Source: Public Record Report a problem | ||
| 7/21/1998 | Sold | $83,500$25/sqft |
Source: Public Record Report a problem | ||
Public tax history
| Year | Property taxes | Tax assessment |
|---|---|---|
| 2026 | $5,081 +3% | $278,489 +8.7% |
| 2025 | $4,933 +3% | $256,203 +14.1% |
| 2024 | $4,790 +3% | $224,519 +6.2% |
| 2023 | $4,650 +3% | $211,460 +8.1% |
| 2022 | $4,515 +3% | $195,569 +3.7% |
| 2021 | $4,383 +3% | $188,536 +4.3% |
| 2020 | $4,256 +3% | $180,716 +6.3% |
| 2019 | $4,132 +9.8% | $170,012 |
| 2018 | $3,762 | $170,012 -1% |
| 2017 | $3,762 | $171,759 +5.3% |
| 2016 | $3,762 +2% | $163,136 +5.1% |
| 2015 | $3,688 +3% | $155,168 +35.6% |
| 2014 | $3,581 | $114,463 |
| 2013 | -- | $114,463 +2.3% |
| 2012 | -- | $111,885 -20.6% |
| 2011 | -- | $140,856 -13.2% |
| 2010 | -- | $162,306 -13.2% |
| 2009 | -- | $187,092 |
| 2008 | -- | $187,092 -18.4% |
| 2007 | -- | $229,413 +11.9% |
| 2006 | -- | $205,064 +45.7% |
| 2005 | -- | $140,753 +24.5% |
| 2004 | -- | $113,089 +1.4% |
| 2003 | -- | $111,556 +0.1% |
| 2002 | -- | $111,490 +11.3% |
| 2001 | -- | $100,170 |
Find assessor info on the county website
Monthly payment
Est. payment
Payment breakdown
Explore the cost of this home by adjusting the details. Changes won't be saved.Climate risks
Neighborhood: 89005
Nearby schools
Schools provided by the listing agent
- Elementary: Mitchell,King, Martha
- Middle: Garrett Elton M.
- High: Boulder City
Source: LVR. This data may not be complete. We recommend contacting the local school district to confirm school assignments for this home.
Similar homes
- $1,250,0004 bd3 ba4.4k sqft1535 Sunrise Cir, Boulder City, NV 89005For Sale
 MLS ID #2826291, Heidi Stevens, Trending Realty Group, LLC. LVR
- $1,249,0004 bd5 ba4.3k sqft1582 Preswick Ct, Boulder City, NV 89005For Sale
 MLS ID #2826975, Kristie C. Jones, Elite Realty. LVR
- $800,0005 bd3 ba2.7k sqft1803 Hilton Head Dr, Boulder City, NV 89005For Sale
 MLS ID #2831890, Matt Farnham, eXp Realty. LVR
- $1,120,0005 bd6 ba3.6k sqft1504 Honor Line St, Boulder City, NV 89005New Construction
 LVR
