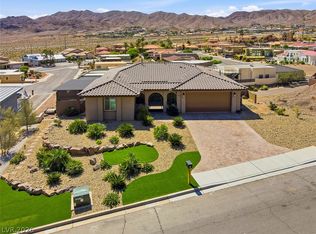
Exquisite Boulder City Custom Estate with Resort-Style Backyard & Rare Finished Basement. Discover refined living in this beautifully reimagined Boulder City custom home, where timeless elegance meets modern luxury. Thoughtfully updated with designer finishes throughout, this exceptional residence offers an open-concept floor plan perfect for both everyday living and unforgettable entertaining. The inviting great room is anchored by a stunning fireplace and flows seamlessly into a formal dining space. At the heart of the home, the gourmet kitchen showcases striking porcelain countertops, brand-new custom cabinetry, sophisticated gold hardware, and premium stainless steel appliances. Luxury plank flooring and plush new carpeting add warmth and style throughout. The spacious main-level primary suite serves as a private retreat, complete with a beautifully appointed bathroom and custom walk-in closet featuring convenient washer and dryer hookups. A truly rare find in Boulder City, the fully finished basement expands the home's versatility with a large family room featuring a projector and oversized screen, a stylish bar area, kitchenette, full bathroom, two generously sized bedrooms, and a dedicated storage room. Separate access to both the garage and main residence provides added flexibility for guests, multigenerational living, or entertaining. Step outside to your private backyard oasis, where a PebbleSheen heated pool and spa are enhanced by elegant waterfall features, creating a resort-inspired atmosphere. The expansive outdoor space also includes a recreation area designed to pickleball dimensions, complete with a basketball hoop, offering endless opportunities for fun and relaxation. Meticulously designed with attention to every detail, this extraordinary property delivers luxury, comfort, and lifestyle in one remarkable package. A rare opportunity and an absolute must-see.
Active
$1,250,000
1535 Sunrise Cir, Boulder City, NV 89005
4beds
4,469sqft
Single Family Residence
Built in 1999
0.27 Acres Lot
$1,192,500 Zestimate®
$280/sqft
$-- HOA
What's special
Basketball hoopSophisticated gold hardwareResort-style backyardFully finished basementRare finished basementLarge family roomDedicated storage room
- 31 days
- 822
- 37
Zillow last checked:
Listing updated:
Listed by:
Heidi Stevens S.0184852 (702)845-3293,
Trending Realty Group, LLC
Source: LVR,MLS#: 2826291 Originating MLS: Greater Las Vegas Association of Realtors Inc
Facts & features
Interior
Bedrooms & bathrooms
- Bedrooms: 4
- Bathrooms: 3
- Full bathrooms: 3
Rooms
- Room types: Basement
Primary bedroom
- Description: Ceiling Light
- Dimensions: 24x16
Bedroom 2
- Description: Ceiling Fan
- Dimensions: 14x12
Bedroom 3
- Description: Ceiling Fan
- Dimensions: 14x13
Bedroom 4
- Description: Ceiling Fan,Downstairs
- Dimensions: 14x13
Primary bathroom
- Description: Tub,Double Sink,Separate Shower
Den
- Description: Ceiling Fan
- Dimensions: 12x13
Family room
- Description: 2 Family Room +,2 or More Family Rooms,Both Up & Down
- Dimensions: 27x19
Kitchen
- Description: Breakfast Bar/Counter,Luxury Vinyl Plank,Pantry
Heating
- Central, Gas
Cooling
- Central Air, Electric
Appliances
- Included: Built-In Electric Oven, Dishwasher, Gas Cooktop, Disposal, Microwave, Refrigerator
- Laundry: Gas Dryer Hookup, Main Level
Features
- Bathroom on Main Level, Bedroom on Main Level, Ceiling Fan(s), Primary Downstairs, Skylights, Window Treatments
- Flooring: Luxury Vinyl Plank
- Windows: Double Pane Windows, Plantation Shutters, Skylight(s)
- Has basement: Yes
- Number of fireplaces: 1
- Fireplace features: Electric, Family Room
Interior area
- Total structure area: 4,469
- Total interior livable area: 4,469 sqft
Video & virtual tour
Property
Parking
- Total spaces: 3
- Parking features: Attached, Garage, Private, RV Gated, RV Access/Parking
- Attached garage spaces: 3
Features
- Stories: 1
- Patio & porch: Covered, Patio
- Exterior features: Patio, Irrigation Sprinklers
- Has private pool: Yes
- Pool features: Heated, Pool Cover, Pool/Spa Combo
- Has spa: Yes
- Fencing: Block,Back Yard
Lot
- Size: 0.27 Acres
- Features: 1/4 to 1 Acre Lot, Drip Irrigation/Bubblers, Landscaped, Synthetic Grass, Trees
Details
- Parcel number: 18617510018
- Zoning description: Single Family
- Horse amenities: None
Construction
Type & style
- Home type: SingleFamily
- Architectural style: One Story
- Property subtype: Single Family Residence
Materials
- Roof: Tile
Condition
- Resale
- Year built: 1999
Utilities & green energy
- Electric: Photovoltaics None
- Sewer: Public Sewer
- Water: Public
- Utilities for property: Underground Utilities
Green energy
- Energy efficient items: Windows
Community & HOA
Community
- Subdivision: El Dorado Vista Boulder City Sub #85
HOA
- Has HOA: No
- Amenities included: None
Location
- Region: Boulder City
Financial & listing details
- Price per square foot: $280/sqft
- Tax assessed value: $789,983
- Annual tax amount: $6,692
- Date on market: 10/15/2026
- Listing agreement: Exclusive Right To Sell
- Listing terms: Cash,Conventional,FHA,USDA Loan,VA Loan
Estimated market value
$1,192,500
$1.13M - $1.25M
$4,235/mo
Price history
| Date | Event | Price |
|---|---|---|
| 10/15/2026 | Listed for sale | $1,250,000-6%$280/sqft |
Source:  LVR #2826291 Report a problem | ||
| 6/6/2024 | Listing removed | -- |
Source: LVR #2574748 Report a problem | ||
| 5/20/2024 | Price change | $1,330,000-1.5%$298/sqft |
Source: LVR #2574748 Report a problem | ||
| 4/12/2024 | Listed for sale | $1,350,000+22.7%$302/sqft |
Source: LVR #2574748 Report a problem | ||
| 4/22/2022 | Sold | $1,100,000+4.8%$246/sqft |
Source: LVR #2383044 Report a problem | ||
| 4/2/2022 | Pending sale | $1,050,000$235/sqft |
Source: LVR #2383044 Report a problem | ||
| 3/31/2022 | Listed for sale | $1,050,000+59.1%$235/sqft |
Source: LVR #2383044 Report a problem | ||
| 2/7/2020 | Sold | $660,000-2.2%$148/sqft |
Source: LVR #2160598 Report a problem | ||
| 12/19/2019 | Listed for sale | $675,000+8.2%$151/sqft |
Source: Realty ONE Group, Inc #2160598 Report a problem | ||
| 10/16/2017 | Sold | $624,000-3.3%$140/sqft |
Source: LVR #1923036 Report a problem | ||
| 9/16/2017 | Price change | $644,9990%$144/sqft |
Source: Desert Sun Realty #1923036 Report a problem | ||
| 8/14/2017 | Listed for sale | $645,000$144/sqft |
Source: Desert Sun Realty #1923036 Report a problem | ||
| 10/20/2015 | Listing removed | $645,000$144/sqft |
Source: Desert Sun Realty #1539970 Report a problem | ||
| 6/8/2015 | Price change | $645,000-0.8%$144/sqft |
Source: Desert Sun Realty #1539970 Report a problem | ||
| 5/15/2015 | Listed for sale | $650,000-13.3%$145/sqft |
Source: Desert Sun Realty #1539970 Report a problem | ||
| 6/30/2006 | Sold | $750,000+1150%$168/sqft |
Source: Public Record Report a problem | ||
| 11/12/1997 | Sold | $60,000$13/sqft |
Source: Public Record Report a problem | ||
Public tax history
| Year | Property taxes | Tax assessment |
|---|---|---|
| 2026 | $6,692 +8% | $276,494 +23.8% |
| 2025 | $6,196 +24.8% | $223,321 +10.2% |
| 2024 | $4,964 +8% | $202,608 +7.3% |
| 2023 | $4,596 +8% | $188,857 +7.1% |
| 2022 | $4,256 +7.7% | $176,334 +4% |
| 2021 | $3,952 +6.7% | $169,500 +4.7% |
| 2020 | $3,703 +3% | $161,838 +1.8% |
| 2019 | $3,596 +5.7% | $158,952 |
| 2018 | $3,402 | $158,952 -1.6% |
| 2017 | $3,402 | $161,470 +5.4% |
| 2016 | $3,402 +0.2% | $153,200 +4.6% |
| 2015 | $3,396 +3.2% | $146,502 +18.8% |
| 2014 | $3,290 | $123,316 |
| 2013 | -- | $123,316 +2% |
| 2012 | -- | $120,911 -22.4% |
| 2011 | -- | $155,759 -11.2% |
| 2010 | -- | $175,446 -11.5% |
| 2009 | -- | $198,345 |
| 2008 | -- | $198,345 -14.7% |
| 2007 | -- | $232,608 +10.3% |
| 2006 | -- | $210,835 +39.9% |
| 2005 | -- | $150,728 +5.3% |
| 2004 | -- | $143,168 +8.1% |
| 2003 | -- | $132,493 +2.8% |
| 2002 | -- | $128,900 +10% |
| 2001 | -- | $117,200 |
Find assessor info on the county website
Monthly payment
Est. payment
Payment breakdown
Explore the cost of this home by adjusting the details. Changes won't be saved.Climate risks
Neighborhood: 89005
Nearby schools
Schools provided by the listing agent
- Elementary: Mitchell,King, Martha
- Middle: Garrett Elton M.
- High: Boulder City
Source: LVR. This data may not be complete. We recommend contacting the local school district to confirm school assignments for this home.
Similar homes
- $1,219,0005 bd4 ba3.2k sqft1503 Caria Ct, Boulder City, NV 89005For Sale
 MLS ID #2824850, Heidi Stevens, Trending Realty Group, LLC. LVR
- $1,249,0004 bd5 ba4.3k sqft1582 Preswick Ct, Boulder City, NV 89005For Sale
 MLS ID #2826975, Kristie C. Jones, Elite Realty. LVR
- $1,249,9006 bd5 ba5.3k sqft1427 San Felipe Dr, Boulder City, NV 89005For Sale
 MLS ID #2767861, Jill Amsel, Realty ONE Group, Inc. LVR
- $1,350,0004 bd3 ba3.3k sqft975 Keys Dr, Boulder City, NV 89005For Sale
 MLS ID #2834180, Bret Runion, Desert Sun Realty. LVR
