Welcome to 800 Avenuе Α—а masterfullу renοvated, multi-structure еstаte situated on a generous corner lot just blocks from Boulder City’s charming Downtown Historic District. This property offers the rarest of opportunities: a primary residence, a fully independent second home, and a detached studio, providing unmatched versatility to offset your mortgage, house extended family, and work from home without compromise. Skip the renovation costs and move right in. The bright and airy main home features 2 spacious bedrooms and 2 fully updated bathrooms. It boasts a beautifully redesigned designer kitchen with high-end finishes, seamless living and dining spaces, and contemporary upgrades that retain the home's historic charm. Transforming the traditional property model, the fully permitted second home (formerly the detached garage) is a game-changer. Featuring 2 bedrooms, 2 full bathrooms, a complete kitchen, and a living room, this space has its own private entrance and dedicated parking. It is the perfect solution for multi-generational living, a long-term guest suite, or a savvy way to generate income and offset current interest rates. included in the sale is a finished, fully insulated Conex studio located in the backyard. Complete with power and air conditioning, this private, climate-controlled space is the ultimate blank canvas. It perfectly aligns with today's remote-work lifestyle, serving as a quiet executive home office, an art studio, or a personal gym—keeping your living spaces strictly for living. Properties offering three distinct, move-in-ready spaces on one lot are virtually non-existent in the Historic District. Whether you are pooling resources with family or looking for a home that offers exceptional financial flexibility, 800 Avenue A is a brilliant investment in one of Southern Nevada's most beloved communities.
Active
$709,000
800 Avenue A, Boulder City, NV 89005
4beds
2,330sqft
Single Family Residence
Built in 1952
8,712 Square Feet Lot
$675,000 Zestimate®
$304/sqft
$-- HOA
What's special
Beautifully redesigned designer kitchenDedicated parkingHigh-end finishesGenerous corner lot
- 32 days
- 424
- 18
Zillow last checked:
Listing updated:
Listed by:
Bret Runion B.0019112 702-293-0000,
Desert Sun Realty
Source: LVR,MLS#: 2818812 Originating MLS: Greater Las Vegas Association of Realtors Inc
Facts & features
Interior
Bedrooms & bathrooms
- Bedrooms: 4
- Bathrooms: 5
- Full bathrooms: 3
- 3/4 bathrooms: 1
- 1/2 bathrooms: 1
Primary bedroom
- Description: Ceiling Fan,Ceiling Light,Walk-In Closet(s)
- Dimensions: 15x13
Bedroom 2
- Description: Ceiling Fan,Ceiling Light,Mirrored Door
- Dimensions: 11x9
Primary bathroom
- Description: Shower Only
Den
- Description: Ceiling Fan
- Dimensions: 13x9
Dining room
- Description: Dining Area
- Dimensions: 10x9
Kitchen
- Description: Man Made Woodor Laminate Flooring
Living room
- Description: Front
- Dimensions: 16x14
Heating
- Central, Electric, Gas, Multiple Heating Units
Cooling
- Central Air, Electric, 2 Units
Appliances
- Included: Dishwasher, Disposal, Gas Range, Gas Water Heater, Microwave, Refrigerator
- Laundry: Electric Dryer Hookup, Laundry Room
Features
- Bathroom on Main Level, Bedroom on Main Level, Ceiling Fan(s), Full Bath on Main Level, Primary Downstairs, Additional Living Quarters
- Flooring: Laminate, Tile
- Windows: Double Pane Windows
- Has fireplace: No
Interior area
- Total structure area: 1,330
- Total interior livable area: 2,330 sqft
Video & virtual tour
Property
Parking
- Parking features: Open, RV Hook-Ups, RV Gated, RV Access/Parking
- Has uncovered spaces: Yes
Features
- Stories: 1
- Patio & porch: Porch
- Exterior features: Out Building(s), Porch, Private Yard, RV Hookup, Shed
- Fencing: Block,Electric,Full,RV Gate
- View description: None
Lot
- Size: 8,712 Square Feet
- Features: 1/4 to 1 Acre Lot, Fruit Trees, Landscaped
Details
- Additional structures: Guest House, Outbuilding, Shed(s)
- Parcel number: 18609210005
- Zoning description: Multi-Family,Single Family
- Horse amenities: None
Construction
Type & style
- Home type: SingleFamily
- Architectural style: One Story,Custom
- Property subtype: Single Family Residence
Materials
- Block, Frame, Stucco
- Roof: Composition,Pitched,Shingle
Condition
- Resale
- Year built: 1952
Utilities & green energy
- Electric: Photovoltaics None
- Sewer: Public Sewer
- Water: Public
- Utilities for property: Above Ground Utilities
Green energy
- Energy efficient items: Windows
Community & HOA
Community
- Subdivision: Boulder City
HOA
- Has HOA: No
- Amenities included: None
Location
- Region: Boulder City
Financial & listing details
- Price per square foot: $304/sqft
- Tax assessed value: $219,074
- Annual tax amount: $918
- Date on market: 9/18/2026
- Listing agreement: Exclusive Right To Sell
- Listing terms: Cash,Conventional,FHA,VA Loan
- Ownership: Single Family Residential
Estimated market value
$675,000
$641,000 - $709,000
$3,576/mo
Price history
| Date | Event | Price |
|---|---|---|
| 9/18/2026 | Listed for sale | $709,000+1.3%$304/sqft |
Source:  LVR #2818812 Report a problem | ||
| 5/18/2026 | Listing removed | $699,900$300/sqft |
Source: LVR #2778286 Report a problem | ||
| 5/5/2026 | Listed for sale | $699,900+42.8%$300/sqft |
Source: LVR #2778286 Report a problem | ||
| 9/28/2022 | Sold | $490,000-1.7%$210/sqft |
Source: LVR #2420444 Report a problem | ||
| 8/29/2022 | Contingent | $498,500$214/sqft |
Source: LVR #2420444 Report a problem | ||
| 8/2/2022 | Listed for sale | $498,500$214/sqft |
Source: LVR #2420444 Report a problem | ||
Public tax history
| Year | Property taxes | Tax assessment |
|---|---|---|
| 2026 | $1,191 +8% | $76,676 +7.7% |
| 2025 | $1,103 +8% | $71,221 +17.5% |
| 2024 | $1,021 +8% | $60,603 +11% |
| 2023 | $945 +3% | $54,609 +8.7% |
| 2022 | $918 +3% | $50,228 +5% |
| 2021 | $891 +3% | $47,827 +7.5% |
| 2020 | $865 +5.8% | $44,475 +14.8% |
| 2019 | $817 +5.7% | $38,751 0% |
| 2018 | $773 | $38,752 +5.8% |
| 2017 | $773 | $36,616 +21% |
| 2016 | $773 +0.2% | $30,249 +4% |
| 2015 | $772 +3% | $29,094 +1.3% |
| 2014 | $749 | $28,729 |
| 2013 | -- | $28,729 +1.4% |
| 2012 | -- | $28,332 +2.6% |
| 2011 | -- | $27,607 -12.9% |
| 2010 | -- | $31,706 -37.2% |
| 2009 | -- | $50,468 |
| 2008 | -- | $50,468 -12.7% |
| 2007 | -- | $57,802 +24.5% |
| 2006 | -- | $46,433 +29% |
| 2005 | -- | $35,987 +27.3% |
| 2004 | -- | $28,266 +8.3% |
| 2003 | -- | $26,107 +3.3% |
| 2002 | -- | $25,280 +8.5% |
| 2001 | -- | $23,310 |
Find assessor info on the county website
Monthly payment
Est. payment
Payment breakdown
Explore the cost of this home by adjusting the details. Changes won't be saved.Climate risks
Neighborhood: 89005
Nearby schools
Schools provided by the listing agent
- Elementary: Mitchell,King, Martha
- Middle: Garrett Elton M.
- High: Boulder City
Source: LVR. This data may not be complete. We recommend contacting the local school district to confirm school assignments for this home.
Similar homes
- $699,9004 bd3 ba1.3k sqft428 B Ave, Boulder City, NV 89005For Sale
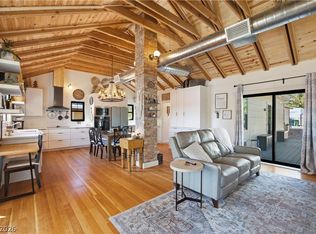 MLS ID #2809351, Bret Runion, Desert Sun Realty. LVR
- $764,9004 bd3 ba2.7k sqft1424 Pueblo Dr, Boulder City, NV 89005For Sale
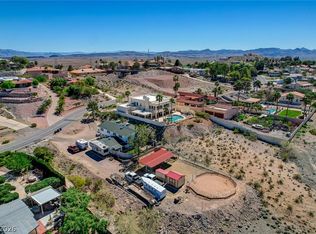 MLS ID #2800713, Chelsea Loudin Scheppmann, Keller Williams MarketPlace. LVR
- $530,0003 bd2 ba1.9k sqft712 Aztec Pl, Boulder City, NV 89005For Sale
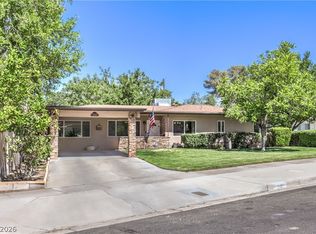 MLS ID #2820101, David E. Smith II, Realty ONE Group, Inc. LVR
- $629,0004 bd2 ba1.9k sqft1319 Highland Ct, Boulder City, NV 89005For Sale
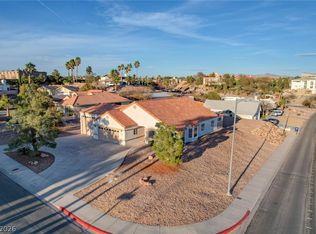 MLS ID #2818193, Amber L. Bartholomew, Desert Sun Realty. LVR
