Welcome to 1408 Stacey Lane, a beautifully remodeled 4-bedroom, 2-bath home in Boulder City! Step inside to a bright, open-concept living space featuring fresh finishes, modern lighting, beautiful luxury vinyl flooring, and a stunning updated kitchen with warm wood cabinetry, quartz countertops, and a large statement island. The spacious layout provides plenty of room for everyday living and entertaining. Step outside to your private backyard retreat, complete with a pool and spa combo, perfect for relaxing or enjoying Nevada's sunny days. With its inviting curb appeal, thoughtfully remodeled interior, and fantastic indoor-outdoor living, this home is ready to impress. Don't miss the opportunity to make this Boulder City gem your own!
Active
Price cut: $10K (10/20)
$519,500
1408 Stacey Ln, Boulder City, NV 89005
4beds
1,509sqft
Single Family Residence
Built in 1978
7,405 Square Feet Lot
$514,200 Zestimate®
$344/sqft
$-- HOA
What's special
- 5 days
- 262
- 18
Likely to sell faster than
Zillow last checked:
Listing updated:
Listed by:
Shana Rudd S.0055590 702-293-0000,
Desert Sun Realty
Source: LVR,MLS#: 2824168 Originating MLS: Greater Las Vegas Association of Realtors Inc
Originating MLS: Greater Las Vegas Association of Realtors IncFacts & features
Interior
Bedrooms & bathrooms
- Bedrooms: 4
- Bathrooms: 2
- Full bathrooms: 1
- 3/4 bathrooms: 1
Primary bedroom
- Description: Ceiling Fan,Ceiling Light,Closet,Mirrored Door
- Dimensions: 13x14
Bedroom 2
- Description: Ceiling Light,Closet
- Dimensions: 13x8
Bedroom 3
- Description: Ceiling Light,Closet
- Dimensions: 10x9
Bedroom 4
- Description: Ceiling Fan,Closet
- Dimensions: 13x9
Primary bathroom
- Description: Double Sink,Shower Only
- Dimensions: 8x8
Dining room
- Description: Kitchen/Dining Room Combo
- Dimensions: 15x14
Kitchen
- Description: Breakfast Bar/Counter,Island
- Dimensions: 10x14
Living room
- Description: None
- Dimensions: 16x14
Heating
- Central, Gas
Cooling
- Central Air, Electric
Appliances
- Included: Dishwasher, Disposal, Gas Range, Microwave
- Laundry: Electric Dryer Hookup, Main Level
Features
- Ceiling Fan(s), Primary Downstairs
- Flooring: Carpet, Luxury Vinyl Plank
- Has fireplace: No
Interior area
- Total structure area: 1,509
- Total interior livable area: 1,509 sqft
Video & virtual tour
Property
Parking
- Total spaces: 2
- Parking features: Attached, Garage, Private
- Attached garage spaces: 2
Features
- Stories: 1
- Patio & porch: Covered, Patio, Porch
- Exterior features: Porch, Patio, Private Yard
- Has private pool: Yes
- Pool features: In Ground, Private, Pool/Spa Combo
- Has spa: Yes
- Fencing: Block,Back Yard,Wood
Lot
- Size: 7,405 Square Feet
- Features: Landscaped, Trees, < 1/4 Acre
Details
- Parcel number: 18609413036
- Zoning description: Single Family
- Horse amenities: None
Construction
Type & style
- Home type: SingleFamily
- Architectural style: One Story
- Property subtype: Single Family Residence
Materials
- Roof: Composition,Shingle
Condition
- Resale
- Year built: 1978
Utilities & green energy
- Electric: Photovoltaics None
- Sewer: Public Sewer
- Water: Public
- Utilities for property: Underground Utilities
Community & HOA
Community
- Subdivision: Boulder City Sub #32 Bc 12 Lewis Homes
HOA
- Has HOA: No
- Amenities included: None
Location
- Region: Boulder City
Financial & listing details
- Price per square foot: $344/sqft
- Tax assessed value: $247,123
- Annual tax amount: $1,743
- Date on market: 10/15/2026
- Listing agreement: Exclusive Right To Sell
- Listing terms: Cash,Conventional,FHA,VA Loan
- Ownership: Single Family Residential
Estimated market value
$514,200
$488,000 - $540,000
$2,914/mo
Price history
| Date | Event | Price |
|---|---|---|
| 10/20/2026 | Price change | $519,500-1.9%$344/sqft |
Source:  LVR #2824168 Report a problem LVR #2824168 Report a problem | ||
| 10/15/2026 | Price change | $529,500-0.9%$351/sqft |
Source: LVR #2824168 Report a problem | ||
| 10/12/2026 | Price change | $534,500-0.9%$354/sqft |
Source: LVR #2810727 Report a problem | ||
| 9/28/2026 | Price change | $539,500-1.8%$358/sqft |
Source: LVR #2810727 Report a problem | ||
| 9/25/2026 | Price change | $549,500-0.9%$364/sqft |
Source: LVR #2810727 Report a problem | ||
| 9/17/2026 | Price change | $554,500-0.9%$367/sqft |
Source: LVR #2810727 Report a problem | ||
| 9/11/2026 | Price change | $559,500-0.5%$371/sqft |
Source: LVR #2810727 Report a problem | ||
| 8/29/2026 | Price change | $562,500-0.4%$373/sqft |
Source: LVR #2810727 Report a problem | ||
| 8/20/2026 | Listed for sale | $564,500+45.9%$374/sqft |
Source: LVR #2810727 Report a problem | ||
| 7/8/2026 | Sold | $387,000$256/sqft |
Source: Public Record Report a problem | ||
Public tax history
| Year | Property taxes | Tax assessment |
|---|---|---|
| 2026 | $1,743 +3% | $86,493 +4% |
| 2025 | $1,692 +3% | $83,196 +12.2% |
| 2024 | $1,643 +3% | $74,167 +10.3% |
| 2023 | $1,595 +3% | $67,224 +9% |
| 2022 | $1,548 +3% | $61,681 -0.6% |
| 2021 | $1,503 +1.2% | $62,051 +7% |
| 2020 | $1,485 +4.8% | $58,008 +6.9% |
| 2019 | $1,417 +6.2% | $54,260 |
| 2018 | $1,335 | $54,260 -1.2% |
| 2017 | $1,335 | $54,910 +2.9% |
| 2016 | $1,335 +0.2% | $53,381 +6.1% |
| 2015 | $1,332 +3% | $50,330 +3.8% |
| 2014 | $1,293 | $48,468 |
| 2013 | -- | $48,468 +0% |
| 2012 | -- | $48,455 -3.9% |
| 2011 | -- | $50,419 -9.8% |
| 2010 | -- | $55,887 -26.7% |
| 2009 | -- | $76,283 |
| 2008 | -- | $76,283 -16.5% |
| 2007 | -- | $91,328 +16.7% |
| 2006 | -- | $78,264 +27.5% |
| 2005 | -- | $61,362 +15.5% |
| 2004 | -- | $53,130 +8.1% |
| 2003 | -- | $49,151 +5.1% |
| 2002 | -- | $46,770 +4.4% |
| 2001 | -- | $44,800 |
Find assessor info on the county website
Monthly payment
Est. payment
Payment breakdown
Explore the cost of this home by adjusting the details. Changes won't be saved.Climate risks
Neighborhood: 89005
Nearby schools
Schools provided by the listing agent
- Elementary: Mitchell,King, Martha
- Middle: Garrett Elton M.
- High: Boulder City
Source: LVR. This data may not be complete. We recommend contacting the local school district to confirm school assignments for this home.

Similar homes
- $549,9004 bd2 ba1.5k sqft1518 Della Ct, Boulder City, NV 89005For Sale
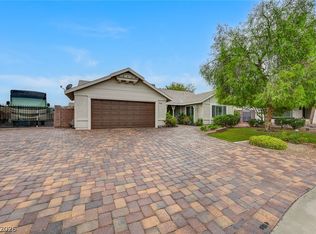 MLS ID #2824263, Nathan P. Lasoff, Desert Sun Realty. LVR
 - $499,9983 bd2 ba1.3k sqft1402 Esther Dr, Boulder City, NV 89005For Sale
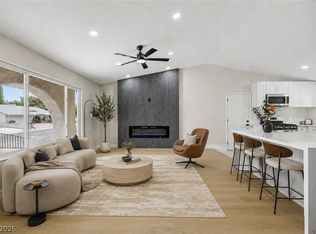 MLS ID #2807558, Juan Carlos Rodriguez, Realty of America LLC. LVR
 - $494,9903 bd2 ba1.4k sqft1404 Gloria Ln, Boulder City, NV 89005For Sale
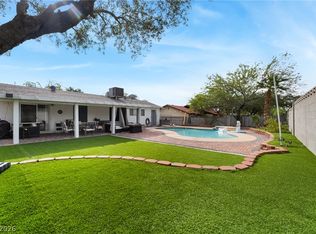 MLS ID #2811036, Charmaine Kryszczuk, eXp Realty. LVR
 - $469,0004 bd2 ba1.6k sqft836 Benita Pl, Boulder City, NV 89005For Sale
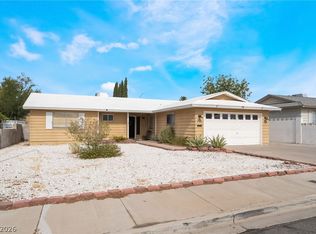 MLS ID #2807363, Andrew Boyer, United Realty Group. LVR
