Open House 10/17 11am - 2pm! Welcome to this low-maintenance 3-bedroom, 2-bath home featuring an attached 2-car garage, covered 43' x 9' carport, and an impressive 12' x 24' Tuff Shed! Located just minutes from Lake Mead, this home is ideal for those seeking a relaxed lifestyle with plenty of room for hobbies, projects, and storage. The freshly painted interior, attractive Pergo flooring, new window shutters, and 2025 mini-split add to its appeal. Numerous improvements over the years make this property a must-see! Enjoy the easy-care desert landscaping and lock-and-leave convenience—perfect for travelers, outdoor enthusiasts, or anyone looking to spend less time on yard work and more time enjoying life. The spacious Tuff Shed offers endless possibilities as a workshop, craft room, hobby space, or exceptional storage. Enjoy the freedom, flexibility, and convenience of this inviting home near Lake Mead!
Active
$550,000
856 Marina Dr, Boulder City, NV 89005
3beds
1,584sqft
Single Family Residence
Built in 1978
8,276 Square Feet Lot
$531,100 Zestimate®
$347/sqft
$-- HOA
What's special
Easy-care desert landscapingAttractive pergo flooringFreshly painted interiorNew window shutters
- 7 days
- 446
- 23
Likely to sell faster than
Zillow last checked:
Listing updated:
Listed by:
Heide Hanley S.0070934 heide@heidehanley.com,
Realty ONE Group, Inc
Source: LVR,MLS#: 2825957 Originating MLS: Greater Las Vegas Association of Realtors Inc
Facts & features
Interior
Bedrooms & bathrooms
- Bedrooms: 3
- Bathrooms: 2
- Full bathrooms: 1
- 3/4 bathrooms: 1
Primary bedroom
- Description: Mirrored Door
- Dimensions: 11x16
Bedroom 2
- Description: Closet
- Dimensions: 12x10
Bedroom 3
- Description: Closet
- Dimensions: 10x11
Primary bathroom
- Description: Shower Only
Dining room
- Description: Living Room/Dining Combo
- Dimensions: 12x8
Kitchen
- Description: Breakfast Nook/Eating Area,Garden Window,Man Made Woodor Laminate Flooring,Solid Surface Countertops
Living room
- Description: Formal,Front
- Dimensions: 17x13
Heating
- Central, Gas
Cooling
- Central Air, Electric
Appliances
- Included: Dryer, Electric Range, Disposal, Refrigerator, Washer
- Laundry: Electric Dryer Hookup, Laundry Room
Features
- Bathroom on Main Level, Primary Downstairs, Window Treatments
- Flooring: Laminate
- Windows: Double Pane Windows, Plantation Shutters
- Number of fireplaces: 1
- Fireplace features: Family Room, Wood Burning
Interior area
- Total structure area: 1,584
- Total interior livable area: 1,584 sqft
Video & virtual tour
Property
Parking
- Total spaces: 3
- Parking features: Attached Carport, Attached, Garage, Garage Door Opener, Open, Private, RV Gated, RV Access/Parking, RV Covered, RV Paved
- Attached garage spaces: 2
- Carport spaces: 1
- Covered spaces: 3
- Has uncovered spaces: Yes
Features
- Stories: 1
- Exterior features: Courtyard
- Fencing: Block,Back Yard
- Has view: Yes
- View description: Mountain(s)
Lot
- Size: 8,276 Square Feet
- Features: Desert Landscaping, Landscaped, < 1/4 Acre
Details
- Parcel number: 18133613008
- Zoning description: Single Family
- Horse amenities: None
Construction
Type & style
- Home type: SingleFamily
- Architectural style: One Story
- Property subtype: Single Family Residence
Materials
- Roof: Tile
Condition
- Resale
- Year built: 1978
Utilities & green energy
- Electric: Photovoltaics None
- Sewer: Public Sewer
- Water: Public
- Utilities for property: Cable Available
Green energy
- Energy efficient items: Windows
Community & HOA
Community
- Subdivision: none
HOA
- Has HOA: No
- Amenities included: None
Location
- Region: Boulder City
Financial & listing details
- Price per square foot: $347/sqft
- Tax assessed value: $244,366
- Annual tax amount: $2,053
- Date on market: 10/13/2026
- Listing agreement: Exclusive Right To Sell
- Listing terms: Cash,Conventional,FHA,VA Loan
Estimated market value
$531,100
$505,000 - $558,000
$2,350/mo
Price history
| Date | Event | Price |
|---|---|---|
| 10/13/2026 | Listed for sale | $550,000+225.4%$347/sqft |
Source:  LVR #2825957 Report a problem | ||
| 12/9/1999 | Sold | $169,000$107/sqft |
Source: Public Record Report a problem | ||
Public tax history
| Year | Property taxes | Tax assessment |
|---|---|---|
| 2026 | $2,053 +2.9% | $85,528 -1.7% |
| 2025 | $1,994 -1.8% | $86,995 +1.8% |
| 2024 | $2,030 +8% | $85,421 +17.3% |
| 2023 | $1,880 +8% | $72,845 +9.3% |
| 2022 | $1,741 +4% | $66,647 -0.5% |
| 2021 | $1,673 +6.7% | $66,986 +2.5% |
| 2020 | $1,568 +4.8% | $65,370 +0.8% |
| 2019 | $1,496 +6.9% | $64,824 |
| 2018 | $1,400 | $64,824 +7.1% |
| 2017 | $1,400 | $60,545 +1.6% |
| 2016 | $1,400 +0.2% | $59,616 +13.2% |
| 2015 | $1,396 +3% | $52,642 +1.5% |
| 2014 | $1,356 | $51,881 |
| 2013 | -- | $51,881 -10.8% |
| 2012 | -- | $58,135 -11.5% |
| 2011 | -- | $65,659 -3.1% |
| 2010 | -- | $67,761 -30.1% |
| 2009 | -- | $96,904 |
| 2008 | -- | $96,904 -7.1% |
| 2007 | -- | $104,270 +6.2% |
| 2006 | -- | $98,186 +35.7% |
| 2005 | -- | $72,331 +10.2% |
| 2004 | -- | $65,643 +13.5% |
| 2003 | -- | $57,834 +0.3% |
| 2002 | -- | $57,650 +9.5% |
| 2001 | -- | $52,650 |
Find assessor info on the county website
Monthly payment
Est. payment
Payment breakdown
Explore the cost of this home by adjusting the details. Changes won't be saved.Climate risks
Neighborhood: 89005
Nearby schools
Schools provided by the listing agent
- Elementary: Mitchell,King, Martha
- Middle: Garrett Elton M.
- High: Boulder City
Source: LVR. This data may not be complete. We recommend contacting the local school district to confirm school assignments for this home.


Similar homes
- $599,9903 bd2 ba1.5k sqft604 Otono Dr, Boulder City, NV 89005For Sale
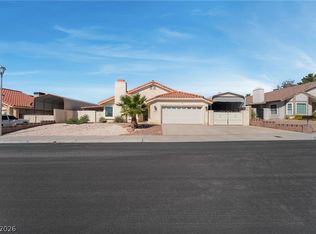 MLS ID #2827496, Brad Winston, Award Realty. LVR
- $519,5004 bd2 ba1.5k sqft1408 Stacey Ln, Boulder City, NV 89005For Sale
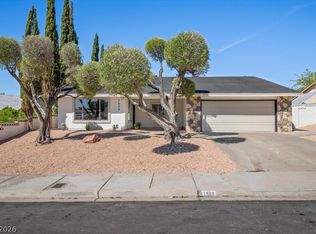 MLS ID #2824168, Shana Rudd, Desert Sun Realty. LVR
- $549,9004 bd2 ba1.5k sqft1518 Della Ct, Boulder City, NV 89005For Sale
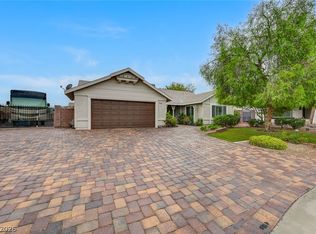 MLS ID #2824263, Nathan P. Lasoff, Desert Sun Realty. LVR
- $480,0003 bd2 ba1.8k sqft440 America Ct, Boulder City, NV 89005For Sale
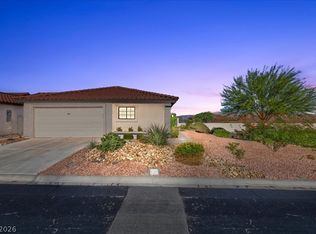 MLS ID #2826716, Kerri M. Freeman, Desert Sun Realty. LVR
