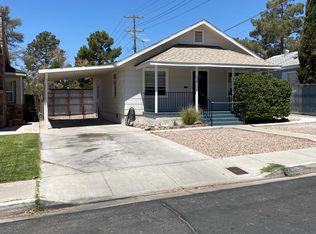
Fully Renovated Charm Meets Modern Convenience with a Rare 3-Car Garage in Boulder City! Welcome to 636 Ave G, a meticulously maintained and fully updated home nestled in the heart of Boulder City. Blending its original classic character with thoughtful modern renovations, this beautiful property is completely turn-key and ready for move-in. Step inside to discover a bright and welcoming interior that highlights the home's gorgeous original wood floors, adding an elegant touch of warmth and historic charm. The thoughtfully designed layout features two comfortable bedrooms and a beautifully updated bathroom. A major highlight of the home is a fully updated kitchen, perfectly appointed to accommodate all your daily culinary needs. While these classic Boulder City homes were not originally built with garages, this property boasts an extraordinary and highly desirable addition: a massive, detached 3-car garage. Paired with expansive RV parking, you will have abundant space for vehicles, storage, and all your recreational toys. The outdoor spaces are designed for both low-maintenance living and fantastic entertaining. The front yard features pristine synthetic grass for excellent curb appeal with minimal upkeep, while the backyard offers lush, real grass. Host gatherings or unwind in your private backyard oasis, complete with a wonderful gazebo bar and dedicated entertainment area. Impeccably cared for and fully renovated, 636 Ave G offers a rare opportunity to enjoy classic Boulder City charm alongside unparalleled modern amenities.
Active
$499,900
636 G Ave, Boulder City, NV 89005
2beds
852sqft
Single Family Residence
Built in 1941
5,662 Square Feet Lot
$475,000 Zestimate®
$587/sqft
$-- HOA
What's special
Expansive rv parkingBright and welcoming interiorWonderful gazebo barDedicated entertainment areaPrivate backyard oasisFully updated kitchenExcellent curb appeal
- 4 days
- 348
- 20
Likely to sell faster than
Zillow last checked:
Listing updated:
Listed by:
Bret Runion B.0019112 702-293-0000,
Desert Sun Realty
Source: LVR,MLS#: 2827127 Originating MLS: Greater Las Vegas Association of Realtors Inc
Facts & features
Interior
Bedrooms & bathrooms
- Bedrooms: 2
- Bathrooms: 1
- Full bathrooms: 1
Primary bedroom
- Description: Downstairs
- Dimensions: 12x10
Bedroom 2
- Description: Downstairs
- Dimensions: 12x10
Dining room
- Description: Breakfast Nook/Eating Area,Dining Area
- Dimensions: 8x6
Kitchen
- Description: Breakfast Nook/Eating Area,Custom Cabinets,Granite Countertops,Tile Flooring
Living room
- Description: Front
- Dimensions: 20x16
Heating
- Central, Electric
Cooling
- Central Air, Electric, 2 Units
Appliances
- Included: Dryer, Dishwasher, Electric Range, Disposal, Microwave, Refrigerator, Washer
- Laundry: Electric Dryer Hookup, Main Level
Features
- Bathroom on Main Level, Bedroom on Main Level, Ceiling Fan(s), Primary Downstairs, Window Treatments
- Flooring: Hardwood, Tile
- Windows: Blinds, Double Pane Windows
- Has fireplace: No
Interior area
- Total structure area: 852
- Total interior livable area: 852 sqft
Video & virtual tour
Property
Parking
- Total spaces: 4
- Parking features: Attached Carport, Air Conditioned Garage, Detached, Exterior Access Door, Finished Garage, Garage, Garage Door Opener, Open, Private, RV Access/Parking, RV Paved, Shelves, Storage, Workshop in Garage
- Garage spaces: 3
- Carport spaces: 1
- Covered spaces: 4
- Has uncovered spaces: Yes
Features
- Levels: One
- Stories: 1
- Patio & porch: Covered, Patio, Porch
- Exterior features: Exterior Steps, Porch, Patio, Private Yard, RV Hookup, Irrigation Sprinklers
- Fencing: Block,Back Yard,RV Gate
Lot
- Size: 5,662 Square Feet
- Features: Back Yard, Desert Landscaping, Sprinklers In Rear, Landscaped, No Rear Neighbors, Synthetic Grass, Trees, < 1/4 Acre
Details
- Parcel number: 18609110176
- Zoning description: Single Family
- Horse amenities: None
Construction
Type & style
- Home type: SingleFamily
- Architectural style: One Story
- Property subtype: Single Family Residence
Materials
- Drywall
- Roof: Composition,Shingle
Condition
- Resale
- Year built: 1941
Utilities & green energy
- Electric: Photovoltaics None, 220 Volts in Garage
- Sewer: Public Sewer
- Water: Public
- Utilities for property: Above Ground Utilities
Green energy
- Energy efficient items: Windows
Community & HOA
Community
- Subdivision: Boulder City
HOA
- Has HOA: No
- Amenities included: None
Location
- Region: Boulder City
Financial & listing details
- Price per square foot: $587/sqft
- Tax assessed value: $185,477
- Annual tax amount: $875
- Date on market: 10/16/2026
- Listing agreement: Exclusive Right To Sell
- Listing terms: Cash,Conventional,FHA,VA Loan
Estimated market value
$475,000
$451,000 - $499,000
$1,643/mo
Price history
| Date | Event | Price |
|---|---|---|
| 10/16/2026 | Listed for sale | $499,900+274.5%$587/sqft |
Source:  LVR #2827127 Report a problem | ||
| 7/19/2002 | Sold | $133,500$157/sqft |
Source: Public Record Report a problem | ||
Public tax history
| Year | Property taxes | Tax assessment |
|---|---|---|
| 2026 | $875 +3% | $64,917 +7.8% |
| 2025 | $850 +3% | $60,194 +17.9% |
| 2024 | $825 +3% | $51,066 +10.8% |
| 2023 | $801 +3% | $46,069 +8.8% |
| 2022 | $778 +3% | $42,350 +5.1% |
| 2021 | $755 +3% | $40,280 +7.7% |
| 2020 | $733 +3% | $37,407 +12.4% |
| 2019 | $712 +5.7% | $33,281 |
| 2018 | $673 | $33,281 +5.9% |
| 2017 | $673 | $31,436 +21.2% |
| 2016 | $673 +0.2% | $25,934 +1.2% |
| 2015 | $672 +1.9% | $25,614 +1.3% |
| 2014 | $660 | $25,295 |
| 2013 | -- | $25,295 +1.2% |
| 2012 | -- | $24,992 +2.5% |
| 2011 | -- | $24,374 -13.3% |
| 2010 | -- | $28,118 -40.1% |
| 2009 | -- | $46,962 |
| 2008 | -- | $46,962 -10.6% |
| 2007 | -- | $52,525 +20.4% |
| 2006 | -- | $43,615 +29.8% |
| 2005 | -- | $33,614 +27.7% |
| 2004 | -- | $26,313 +8.1% |
| 2003 | -- | $24,336 +3.2% |
| 2002 | -- | $23,580 +5.9% |
| 2001 | -- | $22,260 |
Find assessor info on the county website
Monthly payment
Est. payment
Payment breakdown
Explore the cost of this home by adjusting the details. Changes won't be saved.Climate risks
Neighborhood: 89005
Nearby schools
Schools provided by the listing agent
- Elementary: Mitchell,King, Martha
- Middle: Garrett Elton M.
- High: Boulder City
Source: LVR. This data may not be complete. We recommend contacting the local school district to confirm school assignments for this home.
Similar homes
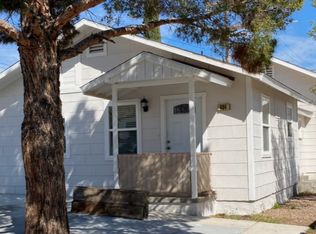
- $429,9003 bd2 ba1.1k sqft1403 Bronco Rd, Boulder City, NV 89005For Sale
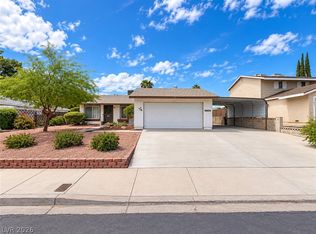 MLS ID #2826747, Brad Whiting, Real Broker LLC. LVR
- $389,9003 bd2 ba1.2k sqft652 C Ave, Boulder City, NV 89005For Sale
 MLS ID #2819654, Fernanda A. Kriese, Redfin. LVR
- $590,0003 bd2 ba1.1k sqft528 Cherry St, Boulder City, NV 89005For Sale
 MLS ID #2803639, Gene Northup, Las Vegas Sotheby's Int'l. LVR
- $374,5002 bd1 ba896 sqft616 6th St, Boulder City, NV 89005For Sale
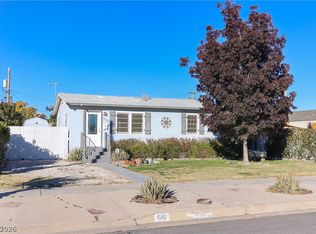 MLS ID #2794295, Russell Jeffries, BC Real Estate. LVR
