Updated Split-Level Home on a 10,000+ Sq. Ft. Lot with RV Parking & No HOA! Tucked away on a quiet street, this beautifully upgraded home offers a versatile floor plan with generous living space. Formal living and dining rooms feature vaulted ceilings, while the spacious kitchen boasts custom cherry cabinetry, Quartz countertops, and stainless-steel appliances. The separate family room offers a cozy fireplace and wet bar. Featuring 4 bedrooms, 3 baths, an updated primary bath, new vinyl flooring and carpet, and a brand-new electrical panel. The huge backyard with covered patio and partially enclosed gazebo is perfect for entertaining. Bring all your toys—ample RV/boat parking, a 3-car garage. Close to parks and schools.
Active
$585,000
1530 Sherri Ln, Boulder City, NV 89005
4beds
2,282sqft
Single Family Residence
Built in 1979
10,018 Square Feet Lot
$565,900 Zestimate®
$256/sqft
$-- HOA
What's special
Quartz countertopsGenerous living spaceWet barCovered patioHuge backyardPartially enclosed gazeboUpdated primary bath
- 12 days
- 677
- 55
Likely to sell faster than
Zillow last checked:
Listing updated:
Listed by:
Heide Hanley S.0070934 heide@heidehanley.com,
Realty ONE Group, Inc
Source: LVR,MLS#: 2824908 Originating MLS: Greater Las Vegas Association of Realtors Inc
Facts & features
Interior
Bedrooms & bathrooms
- Bedrooms: 4
- Bathrooms: 3
- Full bathrooms: 1
- 3/4 bathrooms: 2
Primary bedroom
- Description: Ceiling Fan,Ceiling Light,Walk-In Closet(s)
- Dimensions: 15x12
Bedroom 2
- Description: Ceiling Fan,Ceiling Light,Closet,Downstairs
- Dimensions: 10x9
Bedroom 3
- Description: Ceiling Fan,Ceiling Light,Closet
- Dimensions: 10x10
Bedroom 4
- Description: Ceiling Fan,Ceiling Light,Closet
- Dimensions: 11x10
Dining room
- Description: Formal Dining Room,Living Room/Dining Combo
- Dimensions: 11x14
Family room
- Description: Downstairs,Separate Family Room
- Dimensions: 14x18
Kitchen
- Description: Breakfast Nook/Eating Area,Custom Cabinets,Garden Window,Quartz Countertops
- Dimensions: 11x11
Living room
- Description: Entry Foyer,Formal
- Dimensions: 15x14
Heating
- Central, Gas
Cooling
- Central Air, Electric
Appliances
- Included: Dryer, Disposal, Gas Range, Microwave, Refrigerator, Washer
- Laundry: Electric Dryer Hookup, Laundry Room
Features
- Bathroom on Main Level, Bedroom on Main Level, Ceiling Fan(s), Primary Downstairs
- Flooring: Carpet, Ceramic Tile, Luxury Vinyl Plank
- Windows: Double Pane Windows
- Number of fireplaces: 1
- Fireplace features: Family Room, Gas
Interior area
- Total structure area: 2,282
- Total interior livable area: 2,282 sqft
Video & virtual tour
Property
Parking
- Total spaces: 3
- Parking features: Attached, Garage, Garage Door Opener, Inside Entrance, Open, RV Access/Parking, RV Paved
- Attached garage spaces: 3
- Has uncovered spaces: Yes
Features
- Levels: Multi/Split
- Patio & porch: Covered, Patio
- Exterior features: Patio, Private Yard
- Fencing: Block,Back Yard
Lot
- Size: 10,018 Square Feet
- Features: Desert Landscaping, Landscaped, < 1/4 Acre
Details
- Parcel number: 18616115030
- Zoning description: Single Family
- Horse amenities: None
Construction
Type & style
- Home type: SingleFamily
- Architectural style: Tri-Level
- Property subtype: Single Family Residence
Materials
- Roof: Asphalt
Condition
- Resale
- Year built: 1979
Utilities & green energy
- Electric: Photovoltaics None
- Sewer: Public Sewer
- Water: Public
- Utilities for property: Cable Available, Underground Utilities
Green energy
- Energy efficient items: Windows
Community & HOA
Community
- Subdivision: Boulder City Sub #32 Aka Bc #13
HOA
- Has HOA: No
- Amenities included: None
Location
- Region: Boulder City
Financial & listing details
- Price per square foot: $256/sqft
- Tax assessed value: $289,606
- Annual tax amount: $2,196
- Date on market: 10/9/2026
- Listing agreement: Exclusive Right To Sell
- Listing terms: Cash,Conventional,FHA,VA Loan
- Ownership: Single Family Residential
Estimated market value
$565,900
$538,000 - $594,000
$2,729/mo
Price history
| Date | Event | Price |
|---|---|---|
| 10/9/2026 | Listed for sale | $585,000+46.3%$256/sqft |
Source:  LVR #2824908 Report a problem | ||
| 1/4/2019 | Sold | $400,000-2.4%$175/sqft |
Source: LVR #2039040 Report a problem | ||
| 11/26/2018 | Pending sale | $410,000$180/sqft |
Source: Desert Sun Realty #2039040 Report a problem | ||
| 10/16/2018 | Listed for sale | $410,000+22.4%$180/sqft |
Source: Desert Sun Realty #2039040 Report a problem | ||
| 4/22/2014 | Sold | $335,000-5.6%$147/sqft |
Source: LVR #1423028 Report a problem | ||
| 3/9/2014 | Price change | $355,000-4.1%$156/sqft |
Source: Owner Report a problem | ||
| 1/26/2014 | Listed for sale | $370,000+80.5%$162/sqft |
Source: Owner Report a problem | ||
| 9/22/2000 | Sold | $205,000$90/sqft |
Source: Public Record Report a problem | ||
Public tax history
| Year | Property taxes | Tax assessment |
|---|---|---|
| 2026 | $2,196 +3% | $101,362 +2.9% |
| 2025 | $2,132 +20.3% | $98,529 +11% |
| 2024 | $1,772 -11.8% | $88,793 +10% |
| 2023 | $2,010 +3% | $80,690 +7.9% |
| 2022 | $1,951 -0.2% | $74,763 -0.4% |
| 2021 | $1,954 +20.4% | $75,033 +5.7% |
| 2020 | $1,623 -7.1% | $70,993 +6.1% |
| 2019 | $1,748 +5.3% | $66,918 |
| 2018 | $1,660 | $66,918 -1.6% |
| 2017 | $1,660 | $68,011 +2.1% |
| 2016 | $1,660 +0.2% | $66,595 +4.3% |
| 2015 | $1,657 +3.2% | $63,835 +6.1% |
| 2014 | $1,606 | $60,175 |
| 2013 | -- | $60,175 -2.5% |
| 2012 | -- | $61,707 -4.2% |
| 2011 | -- | $64,380 -7.1% |
| 2010 | -- | $69,306 -22.5% |
| 2009 | -- | $89,449 |
| 2008 | -- | $89,449 -16.5% |
| 2007 | -- | $107,184 +14.5% |
| 2006 | -- | $93,597 +23% |
| 2005 | -- | $76,073 +16.1% |
| 2004 | -- | $65,541 +6.7% |
| 2003 | -- | $61,425 +4.1% |
| 2002 | -- | $58,980 +6.3% |
| 2001 | -- | $55,510 |
Find assessor info on the county website
Monthly payment
Est. payment
Payment breakdown
Explore the cost of this home by adjusting the details. Changes won't be saved.Climate risks
Neighborhood: 89005
Nearby schools
Schools provided by the listing agent
- Elementary: Mitchell,King, Martha
- Middle: Garrett Elton M.
- High: Boulder City
Source: LVR. This data may not be complete. We recommend contacting the local school district to confirm school assignments for this home.

Similar homes
- $549,9004 bd2 ba1.5k sqft1518 Della Ct, Boulder City, NV 89005For Sale
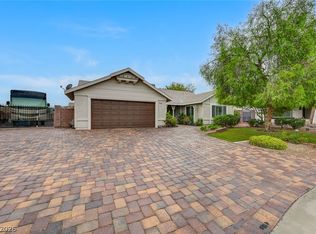 MLS ID #2824263, Nathan P. Lasoff, Desert Sun Realty. LVR
- $599,5004 bd3 ba2.4k sqft1439 Sorrel Rd, Boulder City, NV 89005For Sale
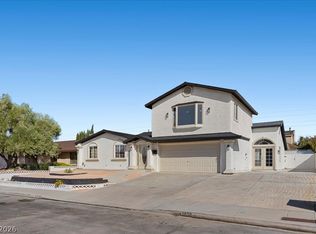 MLS ID #2824173, Shana Rudd, Desert Sun Realty. LVR
- $519,5004 bd2 ba1.5k sqft1408 Stacey Ln, Boulder City, NV 89005For Sale
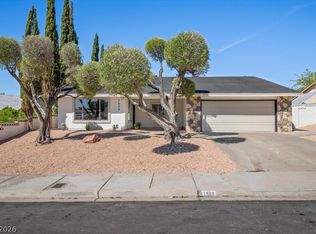 MLS ID #2824168, Shana Rudd, Desert Sun Realty. LVR
- $565,0003 bd3 ba2k sqft785 San Remo Way, Boulder City, NV 89005For Sale
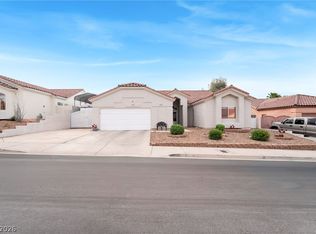 MLS ID #2818024, Steven C. Sales, Red Rock Realty. LVR
