Welcome to this fully renovated single-story home nestled on a quiet cul-de-sac in the heart of Boulder City. This homes offers 4 Bed rooms with 2.5Baths, 2 car garage, sparkling pool & spa. A fully renovated kitchen with new cabinets, quartz countertops, breakfast bar, eat-in kitchen, garden window & stainless steel appliances included. All new flooring, vanities, fixtures, appliances, doors, baseboards & more throughout. Freshly painted inside & out. Formal dining area off, with 2 living areas, wood burning fireplace & 4 patio doors that lead to the covered patio area. Diving board into the sparkling pool with a spa overflow water feature & outdoor built in BBQ area. A sliding glass door off the master for direct backyard access. A detached garage with large driveway that offers RV parking. Fully landscaped with low maintenance drip irrigation, trees for shade & artifical turf. All appliances included along with a 1 year home warranty for extra peace of mind. Conveniently located near parks, schools, shopping, dining, and the historic downtown district, with easy access to Lake Mead Recreation Area and Hoover Dam. Experience the charm, small-town atmosphere, and outdoor lifestyle that make Boulder City one of Southern Nevada's most desirable communities.
Active
Price cut: $5.4K (10/6)
$589,500
608 Bryant Ct, Boulder City, NV 89005
4beds
2,339sqft
Single Family Residence
Built in 1964
7,840 Square Feet Lot
$582,200 Zestimate®
$252/sqft
$-- HOA
What's special
Rv parkingSparkling pool and spaQuartz countertopsQuiet cul-de-sacGarden windowTrees for shadeEat-in kitchen
- 82 days
- 1,176
- 96
Zillow last checked:
Listing updated:
Listed by:
Antonio Medina Jr S.0173782 (702)686-9595,
Century 21 Americana
Source: LVR,MLS#: 2802564 Originating MLS: Greater Las Vegas Association of Realtors Inc
Originating MLS: Greater Las Vegas Association of Realtors IncFacts & features
Interior
Bedrooms & bathrooms
- Bedrooms: 4
- Bathrooms: 3
- Full bathrooms: 1
- 3/4 bathrooms: 1
- 1/2 bathrooms: 1
Primary bedroom
- Description: Ceiling Fan,Ceiling Light,Closet
- Dimensions: 12x12
Bedroom 2
- Description: Ceiling Fan,Ceiling Light,Closet
- Dimensions: 12x12
Bedroom 3
- Description: Ceiling Fan,Ceiling Light,Closet
- Dimensions: 12x12
Den
- Description: Downstairs
- Dimensions: 12x12
Dining room
- Description: Dining Area
- Dimensions: 12x14
Kitchen
- Description: Tile Countertops
Heating
- Central, Gas
Cooling
- Central Air, Electric
Appliances
- Included: Built-In Electric Oven, Dryer, Gas Cooktop, Disposal, Microwave, Refrigerator, Washer
- Laundry: Gas Dryer Hookup, Main Level
Features
- Bedroom on Main Level, Ceiling Fan(s), Primary Downstairs
- Flooring: Carpet, Ceramic Tile
- Number of fireplaces: 1
- Fireplace features: Family Room, Wood Burning
Interior area
- Total structure area: 2,339
- Total interior livable area: 2,339 sqft
Video & virtual tour
Property
Parking
- Total spaces: 2
- Parking features: Detached, Garage, Garage Door Opener, Open, Private, RV Potential, RV Access/Parking, Workshop in Garage
- Garage spaces: 2
- Has uncovered spaces: Yes
Features
- Stories: 1
- Patio & porch: Covered, Patio
- Exterior features: Patio, Private Yard
- Has private pool: Yes
- Pool features: In Ground, Private
- Has spa: Yes
- Fencing: Block,Brick,Back Yard
Lot
- Size: 7,840 Square Feet
- Features: Fruit Trees, Front Yard, Landscaped, < 1/4 Acre
Details
- Parcel number: 18609511048
- Zoning description: Single Family
- Horse amenities: None
Construction
Type & style
- Home type: SingleFamily
- Architectural style: One Story
- Property subtype: Single Family Residence
Materials
- Drywall
- Roof: Composition,Shingle
Condition
- Year built: 1964
Utilities & green energy
- Electric: Photovoltaics None
- Sewer: Public Sewer
- Water: Public
- Utilities for property: Above Ground Utilities, Underground Utilities
Community & HOA
Community
- Subdivision: Boulder City #03A
HOA
- Has HOA: No
- Amenities included: None
Location
- Region: Boulder City
Financial & listing details
- Price per square foot: $252/sqft
- Tax assessed value: $264,406
- Annual tax amount: $1,612
- Date on market: 7/30/2026
- Listing agreement: Exclusive Right To Sell
- Listing terms: Cash,Conventional,FHA,VA Loan
- Ownership: Single Family Residential
Estimated market value
$582,200
$553,000 - $611,000
$3,060/mo
Price history
| Date | Event | Price |
|---|---|---|
| 10/6/2026 | Price change | $589,500-0.9%$252/sqft |
Source:  LVR #2802564 Report a problem LVR #2802564 Report a problem | ||
| 9/17/2026 | Price change | $594,900-0.8%$254/sqft |
Source: LVR #2802564 Report a problem | ||
| 8/31/2026 | Price change | $599,900-1.7%$256/sqft |
Source: LVR #2802564 Report a problem | ||
| 8/21/2026 | Price change | $610,000-1.5%$261/sqft |
Source: LVR #2802564 Report a problem | ||
| 8/14/2026 | Price change | $619,500-0.9%$265/sqft |
Source: LVR #2802564 Report a problem | ||
| 8/5/2026 | Listed for sale | $625,000+48.8%$267/sqft |
Source: LVR #2802564 Report a problem | ||
| 5/8/2026 | Sold | $420,000$180/sqft |
Source: LVR #2774458 Report a problem | ||
| 4/20/2026 | Contingent | $420,000$180/sqft |
Source: LVR #2774458 Report a problem | ||
| 4/19/2026 | Listed for sale | $420,000+141.4%$180/sqft |
Source: LVR #2774458 Report a problem | ||
| 2/18/1998 | Sold | $174,000$74/sqft |
Source: Public Record Report a problem | ||
Public tax history
| Year | Property taxes | Tax assessment |
|---|---|---|
| 2026 | $1,612 +3% | $92,542 +0.1% |
| 2025 | $1,565 +3% | $92,420 +21.8% |
| 2024 | $1,520 -1.8% | $75,899 +12.7% |
| 2023 | $1,547 +8% | $67,344 +3.6% |
| 2022 | $1,433 +7.7% | $65,023 +11.7% |
| 2021 | $1,330 +6.7% | $58,193 +2.5% |
| 2020 | $1,247 +11.4% | $56,798 +8.2% |
| 2019 | $1,119 +7.1% | $52,505 -4.9% |
| 2018 | $1,045 | $55,205 +16.6% |
| 2017 | $1,045 | $47,362 +2.3% |
| 2016 | $1,045 +0.1% | $46,305 +10.6% |
| 2015 | $1,044 +3% | $41,861 -1.5% |
| 2014 | $1,014 | $42,495 |
| 2013 | -- | $42,495 -1.6% |
| 2012 | -- | $43,189 -9.6% |
| 2011 | -- | $47,790 -4.3% |
| 2010 | -- | $49,923 -29.6% |
| 2009 | -- | $70,932 |
| 2008 | -- | $70,932 -14.1% |
| 2007 | -- | $82,589 +13.5% |
| 2006 | -- | $72,752 +20.6% |
| 2005 | -- | $60,323 +29.9% |
| 2004 | -- | $46,435 +2.5% |
| 2003 | -- | $45,287 +0.5% |
| 2002 | -- | $45,050 -0.3% |
| 2001 | -- | $45,170 |
Find assessor info on the county website
Monthly payment
Est. payment
Payment breakdown
Explore the cost of this home by adjusting the details. Changes won't be saved.Climate risks
Neighborhood: 89005
Nearby schools
Schools provided by the listing agent
- Elementary: Mitchell,Mitchell
- Middle: Garrett Elton M.
- High: Boulder City
Source: LVR. This data may not be complete. We recommend contacting the local school district to confirm school assignments for this home.
Similar homes
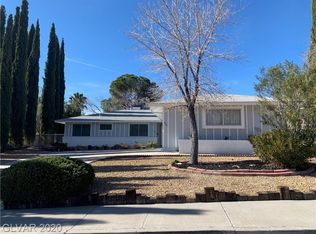
- $498,0004 bd3 ba1.6k sqft615 Don Vincente Dr, Boulder City, NV 89005For Sale
 MLS ID #2821148, Gerri Wadkins, LIFE Realty District. LVR
 - $530,0003 bd2 ba1.9k sqft712 Aztec Pl, Boulder City, NV 89005For Sale
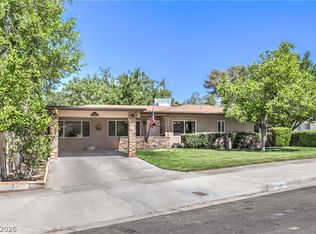 MLS ID #2820101, David E. Smith II, Realty ONE Group, Inc. LVR
 - $490,0003 bd3 ba1.9k sqft1211 Paiute Dr, Boulder City, NV 89005For Sale
 MLS ID #2819621, Gidget Graham, Graham Team Real Estate LLC. LVR
 - $499,9983 bd2 ba1.3k sqft1402 Esther Dr, Boulder City, NV 89005For Sale
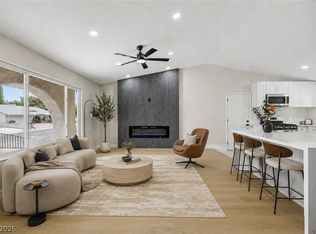 MLS ID #2807558, Juan Carlos Rodriguez, Realty of America LLC. LVR
