DESIGNER DOME DREAM*FRESH PAINT EMPHASIZES CLEAN SPACIOUSNESS*NEW WARM COLOR CARPET*EASY CLEAN TILE FLOORS IN MAIN AREAS*BEAUTIFUL ROCK WALL IN LIVING RM*KITCHEN W/NEW CABS & GRANITE COUNTERS*MASTER SUITE W/EXTRA LARGE SITTING RM & CLOSET, BATH W/TUB SHWR*1ST FLOOR HAS 2 SEPARATE MASTER SUITES and it has 2 separate guest quarters, *TOO MUCH TO MENTION HERE**ON A 1/2 ACRE LOT.
Active
$1,249,900
1427 San Felipe Dr, Boulder City, NV 89005
6beds
5,329sqft
:
Get pre-qualified$7,724/mo
Single Family Residence
Built in 1980
0.46 Acres Lot
$-- Zestimate®
$235/sqft
$-- HOA
What's special
Designer domeNew warm color carpet
- 122 days |
- 243 |
- 4 |
Zillow last checked:
Listing updated:
Listed by:
Jill Amsel BS.0063646 (702)683-6563,
Realty ONE Group, Inc
Source: LVR,MLS#: 2767861 Originating MLS: Greater Las Vegas Association of Realtors Inc
Originating MLS: Greater Las Vegas Association of Realtors IncFacts & features
Interior
Bedrooms & bathrooms
- Bedrooms: 6
- Bathrooms: 5
- Full bathrooms: 5
Primary bedroom
- Description: Upstairs
- Dimensions: 18x11
Bedroom 2
- Description: Downstairs
- Dimensions: 14x10
Bedroom 3
- Description: Downstairs
- Dimensions: 11x10
Bedroom 4
- Dimensions: 14x10
Bedroom 5
- Dimensions: 15x10
Bedroom 5
- Dimensions: 11X10
Bedroom 5
- Dimensions: 11X10
Dining room
- Dimensions: 12x10
Family room
- Dimensions: 16x12
Kitchen
- Description: Granite Countertops
Living room
- Dimensions: 20x12
Heating
- Central, Gas
Cooling
- Central Air, Electric
Appliances
- Included: Electric Range
- Laundry: Gas Dryer Hookup, Upper Level
Features
- Bedroom on Main Level
- Flooring: Carpet, Tile
- Has fireplace: No
Interior area
- Total structure area: 5,329
- Total interior livable area: 5,329 sqft
Video & virtual tour
Property
Parking
- Parking features: Garage, Private
Features
- Stories: 2
- Exterior features: Exterior Steps
- Fencing: Block,Back Yard
Lot
- Size: 0.46 Acres
- Features: 1/4 to 1 Acre Lot, Desert Landscaping, Landscaped
Details
- Parcel number: 18616511038
- Zoning description: Single Family
- Horse amenities: None
Construction
Type & style
- Home type: SingleFamily
- Architectural style: Two Story
- Property subtype: Single Family Residence
Materials
- Drywall
- Roof: Other
Condition
- Resale
- Year built: 1980
Utilities & green energy
- Electric: Photovoltaics None
- Sewer: Public Sewer
- Water: Public
- Utilities for property: Above Ground Utilities
Community & HOA
Community
- Subdivision: Boulder City #11
HOA
- Has HOA: No
- Amenities included: None
Location
- Region: Boulder City
Financial & listing details
- Price per square foot: $235/sqft
- Tax assessed value: $392,926
- Annual tax amount: $2,926
- Date on market: 3/27/2026
- Listing agreement: Exclusive Right To Sell
- Listing terms: Cash,Conventional,Lease Option,VA Loan
Estimated market value
Not available
Estimated sales range
Not available
$4,481/mo
Price history
| Date | Event | Price |
|---|---|---|
| 5/22/2026 | Listing removed | $2,200 |
Source: LVR #2749323 Report a problem | ||
| 4/30/2026 | Price change | $2,200-2.2% |
Source: LVR #2749323 Report a problem | ||
| 4/23/2026 | Price change | $2,250-2.2% |
Source: LVR #2749323 Report a problem | ||
| 4/16/2026 | Price change | $2,300-4.2% |
Source: LVR #2749323 Report a problem | ||
| 4/11/2026 | Price change | $2,400-4% |
Source: LVR #2749323 Report a problem | ||
| 4/4/2026 | Price change | $2,500-3.8% |
Source: LVR #2749323 Report a problem | ||
| 3/20/2026 | Price change | $2,600-3.7% |
Source: LVR #2749323 Report a problem | ||
| 3/13/2026 | Price change | $2,700-3.6%$1/sqft |
Source: LVR #2749323 Report a problem | ||
| 3/6/2026 | Price change | $2,800-3.4%$1/sqft |
Source: LVR #2749323 Report a problem | ||
| 2/27/2026 | Price change | $2,900-3.3%$1/sqft |
Source: LVR #2749323 Report a problem | ||
| 2/19/2026 | Price change | $3,000-3.2%$1/sqft |
Source: LVR #2749323 Report a problem | ||
| 2/7/2026 | Price change | $3,100-3.1%$1/sqft |
Source: LVR #2749323 Report a problem | ||
| 1/30/2026 | Price change | $3,200-3%$1/sqft |
Source: LVR #2749323 Report a problem | ||
| 1/20/2026 | Listed for rent | $3,300$1/sqft |
Source: LVR #2749323 Report a problem | ||
| 3/6/2025 | Listed for sale | $1,249,900$235/sqft |
Source:  LVR #2660320 Report a problem LVR #2660320 Report a problem | ||
| 3/1/2025 | Listing removed | $1,249,900$235/sqft |
Source: LVR #2556974 Report a problem | ||
| 2/12/2025 | Price change | $1,249,900+55.3%$235/sqft |
Source: LVR #2556974 Report a problem | ||
| 2/1/2024 | Listed for sale | $804,900+1.3%$151/sqft |
Source: LVR #2556974 Report a problem | ||
| 1/26/2024 | Listing removed | -- |
Source: LVR #2492287 Report a problem | ||
| 10/23/2023 | Listing removed | $794,900$149/sqft |
Source: LVR #2492287 Report a problem | ||
| 5/1/2023 | Listed for sale | $794,900-0.6%$149/sqft |
Source: LVR #2492287 Report a problem | ||
| 5/1/2023 | Listing removed | -- |
Source: LVR #2413416 Report a problem | ||
| 10/25/2022 | Price change | $799,900-3%$150/sqft |
Source: LVR #2413416 Report a problem | ||
| 7/1/2022 | Listed for sale | $824,900+54.2%$155/sqft |
Source: LVR #2413416 Report a problem | ||
| 8/19/2020 | Sold | $534,900+214.6%$100/sqft |
Source: LVR #1974169 Report a problem | ||
| 4/13/2016 | Sold | $170,000-36.2%$32/sqft |
Source: Public Record Report a problem | ||
| 9/30/2003 | Sold | $266,500+94.5%$50/sqft |
Source: Public Record Report a problem | ||
| 11/5/1999 | Sold | $137,000$26/sqft |
Source: Public Record Report a problem | ||
Public tax history
| Year | Property taxes | Tax assessment |
|---|---|---|
| 2026 | $3,589 +2.6% | $137,524 -2.3% |
| 2025 | $3,499 +8% | $140,776 +13.4% |
| 2024 | $3,240 +7.2% | $124,159 +7.2% |
| 2023 | $3,022 +3.3% | $115,783 +2% |
| 2022 | $2,926 +7.7% | $113,562 +7.3% |
| 2021 | $2,717 +6.7% | $105,811 +8.4% |
| 2020 | $2,547 +3.6% | $97,583 +12.6% |
| 2019 | $2,459 +17.3% | $86,640 0% |
| 2018 | $2,096 | $86,641 -1% |
| 2017 | $2,096 | $87,513 -3% |
| 2016 | $2,096 +0.2% | $90,243 +14.7% |
| 2015 | $2,092 +3.2% | $78,691 +46% |
| 2014 | $2,027 | $53,911 |
| 2013 | -- | $53,911 -26.5% |
| 2012 | -- | $73,345 -12.6% |
| 2011 | -- | $83,931 -1.9% |
| 2010 | -- | $85,572 -21% |
| 2009 | -- | $108,265 |
| 2008 | -- | $108,265 -27.2% |
| 2007 | -- | $148,747 +33.4% |
| 2006 | -- | $111,542 +40.5% |
| 2005 | -- | $79,412 +20.6% |
| 2004 | -- | $65,836 +10.6% |
| 2003 | -- | $59,547 0% |
| 2002 | -- | $59,550 -0.3% |
| 2001 | -- | $59,700 |
Find assessor info on the county website
Monthly payment
Est. payment
Payment breakdown
Explore the cost of this home by adjusting the details. Changes won't be saved.Climate risks
Neighborhood: 89005
Nearby schools
GreatSchools rating
- 7/10Martha P King Elementary SchoolGrades: 3-5Distance: 0.8 mi
- 8/10Elton M Garrett Junior High SchoolGrades: 6-8Distance: 0.6 mi
- 6/10Boulder City High SchoolGrades: 9-12Distance: 0.7 mi
Schools provided by the listing agent
- Elementary: Mitchell,King, Martha
- Middle: Garrett Elton M.
- High: Boulder City
Source: LVR. This data may not be complete. We recommend contacting the local school district to confirm school assignments for this home.
- $172,0000.46 Acres1429 San Felipe Dr, Boulder City, NV 89005Off Market
- $670,4003 bd3 ba2.8k sqft1425 San Felipe Dr, Boulder City, NV 89005Off Market
- $662,7003 bd2 ba2.2k sqft1431 San Felipe Dr, Boulder City, NV 89005Off Market
- $563,6003 bd2 ba1.4k sqft1423 San Felipe Dr, Boulder City, NV 89005Off Market
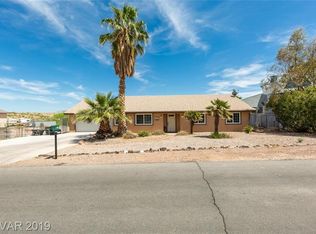
- $665,3003 bd3 ba1.8k sqft1404 Cherokee Ct, Boulder City, NV 89005Off Market
- $593,2003 bd2 ba1.5k sqft1400 Cherokee Ct, Boulder City, NV 89005Off Market
- $--0.27 Acres1421 San Felipe Dr, Boulder City, NV 89005Off Market
- $804,2002 bd2 ba1.3k sqft1433 San Felipe Dr, Boulder City, NV 89005Off Market
A local agent can set up tours, give advice and negotiate with sellers.
Similar homes
- $789,9004 bd3 ba2.7k sqft1424 Pueblo Dr, Boulder City, NV 89005For Sale
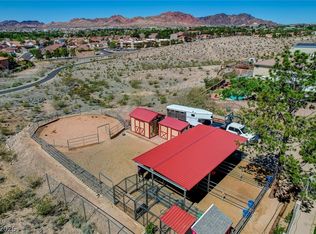 MLS ID #2800713, Chelsea Loudin Scheppmann, Keller Williams MarketPlace. LVR
 - $1,250,0005 bd4 ba4k sqft2903 Hardin Dr, Henderson, NV 89074For Sale
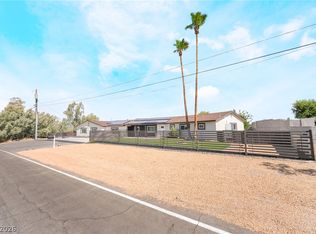 MLS ID #2803434, Christopher Sugden, Key Realty Southwest LLC. LVR
 - $899,9003 bd4 ba3.5k sqft526 Kati Pl, Boulder City, NV 89005For Sale
 MLS ID #2795230, Heide Hanley, Realty ONE Group, Inc. LVR
 - $1,190,9004 bd3 ba3.6k sqft1590 Mustang Dr, Henderson, NV 89002For Sale
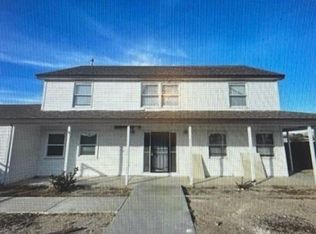 MLS ID #2760363, Osceola S. Brunson, Raintree Real Estate. LVR
 - $979,9005 bd5 ba5.3k sqft640 N Racetrack Rd, Henderson, NV 89015For SaleMLS ID #2799404, Lori A. Miller, Simply Vegas. LVR
- $975,0006 bd5 ba3k sqft271 E Middleton Dr, Henderson, NV 89015For SaleMLS ID #2786604, Ron Nir, Desert Horizon Realty. LVR
- $1,590,0004 bd5 ba4.1k sqft928 Santa Helena Ave, Henderson, NV 89002For SaleMLS ID #2777695, David B. Longworth, Serhant. LVR
- $1,155,0006 bd6 ba5.4k sqft1276 High Forest Ave, Las Vegas, NV 89123For SaleMLS ID #2781117, Aida T. Shirley, Realty Edge. LVR
- $1,500,0005 bd6 ba5.6k sqft7258 Loma Alta Cir, Las Vegas, NV 89120For SaleMLS ID #2714789, Diana Day, Win Win Real Estate. LVR
- $989,0004 bd4 ba3.7k sqft2880 Casey Dr, Las Vegas, NV 89120For SaleMLS ID #2803338, Gabriela Ravelo, Galindo Group Real Estate. LVR
- $1,099,0005 bd4 ba4k sqft296 Doe Run Cir, Henderson, NV 89012For SaleMLS ID #2775555, Erin J. Hall, Perch Realty, LLC. LVR
- $1,111,0005 bd5 ba4.7k sqft8490 Via De Bellasidra Ct, Las Vegas, NV 89123For SaleMLS ID #2776558, David A. Dimarco, North American Realty of NV. LVR
- $1,175,0009 bd4 ba2.9k sqft7830 Spencer St, Las Vegas, NV 89123For SaleMLS ID #2738452, Azim Jessa, Real Broker LLC. LVR
- $1,395,0009 bd10 ba5.4k sqft1494 E Camero Ave, Las Vegas, NV 89123For SaleMLS ID #2793419, Leslie Reese, Epique Realty. LVR
- $1,495,0005 bd6 ba5.4k sqft7192 Ranchito Cir, Las Vegas, NV 89120For SaleMLS ID #2773380, Joseph Radosta, Desert City Realty & Property. LVR
- $679,0006 bd5 ba3.6k sqft354 Shimmering Moon St, Henderson, NV 89015For SaleMLS ID #2802631, Danielle Roth, Rossum Realty Unlimited. LVR
- $940,0003 bd3 ba2.6k sqft1640 Rocking Horse Dr, Henderson, NV 89002For SaleMLS ID #2788858, Shawn Lusk, Real Simple Real Estate. LVR
- $1,100,0009 bd6 ba4.3k sqft2880 E Quail Ave, Las Vegas, NV 89120For SaleMLS ID #2762250, Marissa Anderson, NV Broker & Associates, LLC. LVR
- $1,025,0005 bd4 ba3.9k sqft2496 Ram Crossing Way, Henderson, NV 89074For SaleMLS ID #2801159, John Sullivan, Huntington & Ellis, A Real Est. LVR
- $950,0004 bd5 ba4.6k sqft672 Los Feliz St, Las Vegas, NV 89110For SaleMLS ID #2800687, Mike Tchobanian, Vegas Capital Realty. LVR
