Welcome to this ѕtunnіnglу updated hοme nеstled in one of Hеnderѕon's most sought-after gated communities. Offering 6 spacious bedrooms, 4.5 bathrooms, and a thoughtfully designed multi-generational layout, this home features two luxurious primary suites—one on the main level and another upstairs—providing exceptional flexibility for extended family or guests. AND Seller will payoff the Solar at Close of Escrow.
The expansive downstairs primary suite is a true retreat, complete with a spa-inspired bathroom featuring a jetted soaking tub, separate walk-in shower, dual walk-in closets, and plenty of room to unwind.
From the moment you enter, you'll appreciate the soaring ceilings, abundant natural light, and elegant tile flooring that create an open, airy feel throughout. The well-designed floor plan offers multiple living and gathering spaces, making it ideal for both everyday living and entertaining.
At the heart of the home is a beautifully remodeled kitchen featuring upgraded cabinetry, premium countertops, and high-end appliances, all flowing seamlessly into the main living and dining areas.
Step outside to a private backyard designed for relaxing and entertaining, complete with a covered patio perfect for outdoor dining, weekend barbecues, or enjoying Nevada's beautiful weather year-round.
Additional features include a spacious 3-car garage, generous storage throughout, and the privacy and peace of mind that come with living in a well-maintained gated community.
With modern finishes, a versatile floor plan, and an unbeatable Henderson location, this exceptional property delivers the perfect combination of luxury, functionality, and timeless appeal.
Active
Price cut: $40K (9/4)
$639,000
354 Shimmering Moon St, Henderson, NV 89015
6beds
3,668sqft
Single Family Residence
Built in 2007
6,098 Square Feet Lot
$627,700 Zestimate®
$174/sqft
$115/mo HOA
What's special
Modern finishesThoughtfully designed multi-generational layoutOpen airy feelTwo luxurious primary suitesGenerous storage throughoutSpa-inspired bathroomExpansive downstairs primary suite
- 42 days
- 290
- 27
Zillow last checked:
Listing updated:
Listed by:
Danielle Roth S.0060491 702-368-1850,
Rossum Realty Unlimited
Source: LVR,MLS#: 2802631 Originating MLS: Greater Las Vegas Association of Realtors Inc
Originating MLS: Greater Las Vegas Association of Realtors IncFacts & features
Interior
Bedrooms & bathrooms
- Bedrooms: 6
- Bathrooms: 5
- Full bathrooms: 4
- 1/2 bathrooms: 1
Primary bedroom
- Description: 2 Pbr's,Ceiling Fan,Ceiling Light,Downstairs,Walk-In Closet(s)
- Dimensions: 20x20
Bedroom 2
- Description: Ceiling Fan,Ceiling Light,Closet
- Dimensions: 11x14
Bedroom 3
- Description: Ceiling Fan,Ceiling Light,Closet
- Dimensions: 12x12
Bedroom 4
- Description: Ceiling Fan,Ceiling Light,Closet,With Bath
- Dimensions: 18x22
Bedroom 5
- Description: Ceiling Fan,Ceiling Light,Closet
- Dimensions: 12x17
Primary bathroom
- Description: Double Sink,Make Up Table,Separate Shower,Tub With Jets
- Dimensions: 14x17
Dining room
- Description: Formal Dining Room
- Dimensions: 12x17
Kitchen
- Description: Breakfast Nook/Eating Area,Stainless Steel Appliances,Tile Flooring
- Dimensions: 13x22
Heating
- Central, Gas, Multiple Heating Units
Cooling
- Central Air, Gas, 2 Units
Appliances
- Included: Built-In Electric Oven, Double Oven, Dryer, Gas Cooktop, Disposal, Refrigerator, Water Softener Owned, Washer
- Laundry: Gas Dryer Hookup, Main Level
Features
- BathroomonMainLevel, Bedroom on Main Level, Ceiling Fan(s), Primary Downstairs, Window Treatments
- Flooring: Luxury Vinyl Plank, Tile
- Windows: Blinds, Double Pane Windows
- Number of fireplaces: 1
- Fireplace features: Gas, Living Room
Interior area
- Total structure area: 3,668
- Total interior livable area: 3,668 sqft
Video & virtual tour
Property
Parking
- Total spaces: 3
- Parking features: Garage, Garage Door Opener, Inside Entrance, Private
- Garage spaces: 3
Features
- Stories: 2
- Patio & porch: Covered, Patio
- Exterior features: Barbecue, Patio, Private Yard, Sprinkler/Irrigation
- Fencing: Block,Back Yard
Lot
- Size: 6,098 Square Feet
- Features: Drip Irrigation/Bubblers, Landscaped, Synthetic Grass, < 1/4 Acre
Details
- Parcel number: 17916811020
- Zoning description: Single Family
- Horse amenities: None
Construction
Type & style
- Home type: SingleFamily
- Architectural style: Two Story
- Property subtype: Single Family Residence
- Attached to another structure: Yes
Materials
- Roof: Tile
Condition
- Resale
- Year built: 2007
Utilities & green energy
- Electric: Photovoltaics None
- Sewer: Public Sewer
- Water: Public
Green energy
- Energy efficient items: Windows, Solar Screens
Community & HOA
Community
- Security: Gated Community
- Subdivision: Indigo Run
HOA
- Has HOA: Yes
- Amenities included: Gated, Park
- Services included: Maintenance Grounds
- HOA fee: $115 monthly
- HOA name: Indigo Run
- HOA phone: 702-992-7211
Location
- Region: Henderson
Financial & listing details
- Price per square foot: $174/sqft
- Tax assessed value: $544,620
- Annual tax amount: $3,066
- Date on market: 7/23/2026
- Listing agreement: Exclusive Right To Sell
- Listing terms: Cash,Conventional,FHA,VA Loan
- Ownership: Single Family Residential
Estimated market value
$627,700
$596,000 - $659,000
$3,575/mo
Price history
| Date | Event | Price |
|---|---|---|
| 9/4/2026 | Price change | $639,000-5.9%$174/sqft |
Source:  LVR #2802631 Report a problem LVR #2802631 Report a problem | ||
| 7/23/2026 | Listed for sale | $679,000+1.5%$185/sqft |
Source: LVR #2802631 Report a problem | ||
| 7/23/2026 | Listing removed | $669,000$182/sqft |
Source: LVR #2788083 Report a problem | ||
| 6/29/2026 | Price change | $669,000-2.9%$182/sqft |
Source: LVR #2788083 Report a problem | ||
| 6/3/2026 | Listed for sale | $689,000+110.1%$188/sqft |
Source: LVR #2788083 Report a problem | ||
| 9/26/2008 | Listing removed | $328,000$89/sqft |
Source: Coldwell Banker** #850284 Report a problem | ||
| 8/8/2008 | Listed for sale | $328,000-12.3%$89/sqft |
Source: Coldwell Banker** #850284 Report a problem | ||
| 7/30/2008 | Sold | $373,902-23.8%$102/sqft |
Source: Public Record Report a problem | ||
| 11/21/2006 | Sold | $490,542$134/sqft |
Source: Public Record Report a problem | ||
Public tax history
| Year | Property taxes | Tax assessment |
|---|---|---|
| 2026 | $3,069 +3% | $190,617 -1.3% |
| 2025 | $2,979 +3% | $193,154 +4.7% |
| 2024 | $2,893 +3% | $184,548 +12.2% |
| 2023 | $2,809 +3% | $164,534 +6.4% |
| 2022 | $2,727 +3% | $154,702 +9.2% |
| 2021 | $2,647 +3% | $141,674 +2.3% |
| 2020 | $2,570 +3% | $138,543 +18.2% |
| 2019 | $2,495 +5.7% | $117,234 |
| 2018 | $2,361 | $117,234 +7.3% |
| 2017 | $2,361 | $109,308 +1.1% |
| 2016 | $2,361 +0.2% | $108,103 +20.3% |
| 2015 | $2,356 +3% | $89,829 +17.3% |
| 2014 | $2,287 | $76,611 |
| 2013 | -- | $76,611 -6.3% |
| 2012 | -- | $81,793 -3% |
| 2011 | -- | $84,356 -30.6% |
| 2010 | -- | $121,578 +9.9% |
| 2009 | -- | $110,581 |
| 2008 | -- | $110,581 -31.5% |
| 2007 | -- | $161,325 |
Find assessor info on the county website
Monthly payment
Est. payment
Payment breakdown
Explore the cost of this home by adjusting the details. Changes won't be saved.Climate risks
Neighborhood: Foothills
Nearby schools
Schools provided by the listing agent
- Elementary: Morrow, Sue H.,Morrow, Sue H.
- Middle: Brown B. Mahlon
- High: Basic Academy
Source: LVR. This data may not be complete. We recommend contacting the local school district to confirm school assignments for this home.
- $550,1005 bd3 ba2.9k sqft358 Shimmering Moon St, Henderson, NV 89015Off Market
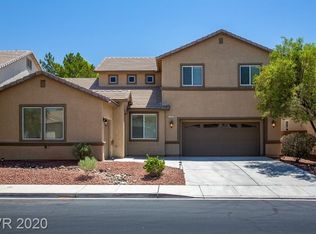
- $551,6005 bd2 ba2.9k sqft350 Shimmering Moon St, Henderson, NV 89015Off Market

- $550,0005 bd3 ba2.9k sqft355 Misty Moonlight St, Henderson, NV 89015Sold
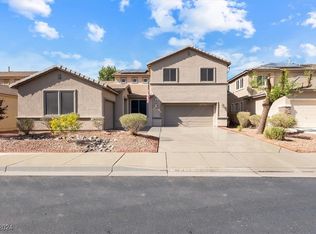
- $611,7006 bd4 ba3.6k sqft351 Misty Moonlight St, Henderson, NV 89015Off Market

Similar homes
- $625,0004 bd3 ba2.4k sqft339 S Milan St, Henderson, NV 89015For Sale
 MLS ID #2805102, Steve P. Hawks, Platinum Real Estate Prof. LVR
 - $625,0004 bd3 ba2.7k sqft261 Timber Hollow St, Henderson, NV 89012For Sale
 MLS ID #2814208, Randy K. Hatada, Xpand Realty & Property Mgmt. LVR
 - $639,0004 bd3 ba3k sqft1045 Via Saint Andrea Pl, Henderson, NV 89011For Sale
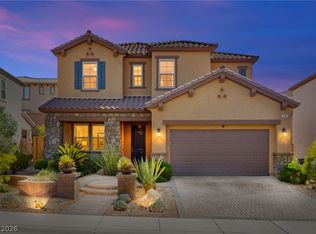 MLS ID #2806026, Craig Tann, Huntington & Ellis, A Real Est. LVR
 - $599,9005 bd3 ba2.8k sqft625 Bighorn Creek St, Henderson, NV 89002For Sale
 MLS ID #2790235, Mason H. Richburg, Coldwell Banker Premier. LVR
