NO HOA! THIS PROPERTY Has A 16,000 SQUARE FOOT LOT! 3 CAR GARAGE, 4 BEDRROMS UPSTAIRS. 2 1/2 BATHROOMS! BASEMENT, LARGE FRONT ROOM, OPEN FAMILY ROOM AND KITCHEN. GRANTIE COUNTERTOPS, ISLAND AND LOTS OF CABINETS. THE PRIMARY BEDROOM IS A GREAT SPACE UPSTAIRS TO UNWIND, WITH A HUGE POOL IN THE BACK, SPACE FOR AN RV, WRAP AROUND PORCH AND PLENTY OF ROOM! Schedule A Tour Today!
Active
$1,190,900
1590 Mustang Dr, Henderson, NV 89002
4beds
3,613sqft
Single Family Residence
Built in 1997
0.37 Acres Lot
$1,145,300 Zestimate®
$330/sqft
$-- HOA
What's special
- 187 days
- 143
- 3
Zillow last checked:
Listing updated:
Listed by:
Osceola S. Brunson S.0199930 702-430-9599,
Raintree Real Estate
Source: LVR,MLS#: 2760363 Originating MLS: Greater Las Vegas Association of Realtors Inc
Originating MLS: Greater Las Vegas Association of Realtors IncFacts & features
Interior
Bedrooms & bathrooms
- Bedrooms: 4
- Bathrooms: 3
- Full bathrooms: 2
- 1/2 bathrooms: 1
Primary bedroom
- Description: Closet
- Dimensions: 13x14
Bedroom 2
- Description: Closet
- Dimensions: 9x14
Bedroom 3
- Description: Closet
- Dimensions: 9x16
Bedroom 4
- Description: Closet
- Dimensions: 11x14
Family room
- Description: None
- Dimensions: 10x13
Kitchen
- Description: Granite Countertops,Island
Living room
- Description: Front
- Dimensions: 13x27
Heating
- Central, Gas
Cooling
- Central Air, Electric
Appliances
- Included: Gas Range
- Laundry: Gas Dryer Hookup, Main Level
Features
- None
- Flooring: Carpet, Ceramic Tile, Linoleum, Vinyl
- Has fireplace: No
Interior area
- Total structure area: 3,613
- Total interior livable area: 3,613 sqft
Video & virtual tour
Property
Parking
- Total spaces: 5
- Parking features: Attached, Garage, Private, RV Potential, RV Access/Parking, Tandem
- Attached garage spaces: 5
Features
- Stories: 2
- Patio & porch: Porch
- Exterior features: Porch, Private Yard
- Has private pool: Yes
- Pool features: In Ground, Private
- Fencing: Back Yard,Wood
Lot
- Size: 0.37 Acres
- Features: 1/4 to 1 Acre Lot, Desert Landscaping, Landscaped
Details
- Parcel number: 17927611006
- Zoning description: Single Family
- Horse amenities: None
Construction
Type & style
- Home type: SingleFamily
- Architectural style: Two Story
- Property subtype: Single Family Residence
Materials
- Roof: Composition,Pitched,Shingle
Condition
- Resale
- Year built: 1997
Utilities & green energy
- Electric: Photovoltaics None
- Sewer: Public Sewer
- Water: Public
- Utilities for property: Underground Utilities
Community & HOA
Community
- Subdivision: Latigo Ranches
HOA
- Has HOA: No
- Amenities included: None
Location
- Region: Henderson
Financial & listing details
- Price per square foot: $330/sqft
- Tax assessed value: $456,751
- Annual tax amount: $3,510
- Date on market: 3/5/2026
- Listing agreement: Exclusive Right To Sell
- Listing terms: Cash,Conventional,1031 Exchange,FHA,Lease Option,Owner Will Carry,VA Loan
Estimated market value
$1,145,300
$1.09M - $1.20M
$4,536/mo
Price history
| Date | Event | Price |
|---|---|---|
| 9/26/2022 | Sold | $424,674+14.8%$118/sqft |
Source: Public Record Report a problem | ||
| 5/4/2017 | Sold | $370,000+85%$102/sqft |
Source:  LVR #1851462 Report a problem LVR #1851462 Report a problem | ||
| 3/24/2009 | Sold | $200,000-28.6%$55/sqft |
Source: Public Record Report a problem | ||
| 6/5/2008 | Sold | $280,000-49.5%$77/sqft |
Source: Public Record Report a problem | ||
| 5/10/2006 | Sold | $555,000+1010%$154/sqft |
Source: Public Record Report a problem | ||
| 8/2/1996 | Sold | $50,000$14/sqft |
Source: Public Record Report a problem | ||
Public tax history
| Year | Property taxes | Tax assessment |
|---|---|---|
| 2026 | $3,513 +8% | $159,863 -3.5% |
| 2025 | $3,253 +8% | $165,640 +5.2% |
| 2024 | $3,013 +38.6% | $157,511 +11.1% |
| 2023 | $2,174 -19.7% | $141,776 +11.9% |
| 2022 | $2,708 +3% | $126,710 -4.8% |
| 2021 | $2,629 +3% | $133,054 +9.9% |
| 2020 | $2,552 +36.5% | $121,050 +27.8% |
| 2019 | $1,869 -20.3% | $94,708 -18.1% |
| 2018 | $2,345 | $115,708 -0.5% |
| 2017 | $2,345 | $116,311 +6.6% |
| 2016 | $2,345 +3.4% | $109,146 +34.5% |
| 2015 | $2,267 | $81,139 +6.9% |
| 2014 | $2,267 | $75,934 |
| 2013 | -- | $75,934 -26.7% |
| 2012 | -- | $103,619 +1.6% |
| 2011 | -- | $101,981 -2.8% |
| 2010 | -- | $104,890 -18.2% |
| 2009 | -- | $128,161 |
| 2008 | -- | $128,161 -10.9% |
| 2007 | -- | $143,794 -0.7% |
| 2006 | -- | $144,823 +35.3% |
| 2005 | -- | $107,009 +8% |
| 2004 | -- | $99,120 +10.1% |
| 2003 | -- | $90,066 +10.6% |
| 2002 | -- | $81,440 +8% |
| 2001 | -- | $75,390 |
Find assessor info on the county website
Monthly payment
Est. payment
Payment breakdown
Explore the cost of this home by adjusting the details. Changes won't be saved.Climate risks
Neighborhood: River Mountain
Nearby schools
Schools provided by the listing agent
- Elementary: Dooley, John,Dooley, John
- Middle: Brown B. Mahlon
- High: Basic Academy
Source: LVR. This data may not be complete. We recommend contacting the local school district to confirm school assignments for this home.
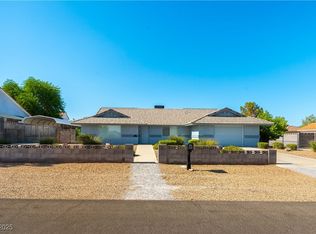

Similar homes
- $628,0003 bd2 ba1.9k sqft1381 Garden Gate Pl, Henderson, NV 89002For Sale By Owner
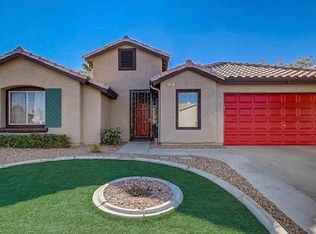
- $979,9004 bd3 ba3k sqft2197 Big Bar Dr, Henderson, NV 89052For Sale
 MLS ID #2812883, Mila Monin, Realty ONE Group, Inc. LVR
 - $1,039,0005 bd5 ba3.6k sqft1261 Vietti St, Henderson, NV 89012For Sale
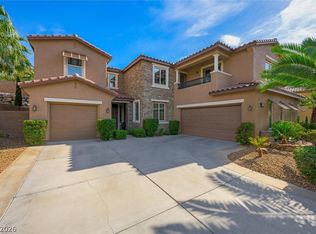 MLS ID #2796689, Monica T. Selvaggio, Century 21 Americana. LVR
 - $1,249,9006 bd5 ba5.3k sqft1427 San Felipe Dr, Boulder City, NV 89005For Sale
 MLS ID #2767861, Jill Amsel, Realty ONE Group, Inc. LVR
