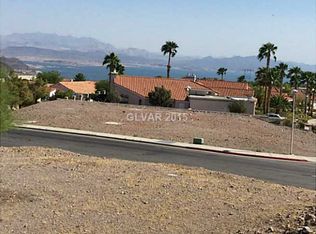
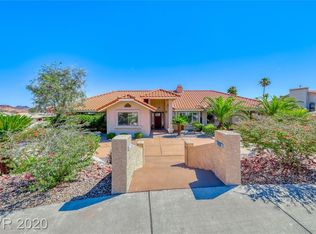
Welcome to this οnе‐of-a‐kind сustom tri-level homе offеring 4 bedrooms, 4 bathrooms, and a layout filled with character and unique architectural details. Enjoy partial views of beautiful Lake Mead along with the privacy and space that make this property truly special. Listed as a 4 bedroom but the extra den can be used as a 5th which has a closet and french doors.
Car enthusiasts and RV owners will appreciate the exceptional parking options, including an attached 1-car garage, detached 2-car garage which also provides great possibilities for additional storage, a workshop, or recreational toys.
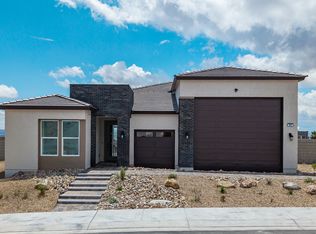
Step outside to your own private desert retreat featuring a sparkling swimming pool and spa, mature landscaping, and plenty of space for relaxing or entertaining. The expansive paver driveway and distinctive custom exterior give this home impressive curb appeal.
With 4 bedrooms, 4 baths, a highly customized tri-level floor plan, three garage spaces, RV parking, private pool and spa, and partial Lake Mead views, this property offers features that are hard to find all in one home.
Priced to sell quickly and ready for its next owner—this is an incredible opportunity to own a truly unique custom home in Boulder City. Schedule your private showing today!
Coming soon 09/26
$999,999
102 Red Rock Rd, Boulder City, NV 89005
4beds
3,309sqft
Single Family Residence
Built in 1991
0.31 Acres Lot
$979,600 Zestimate®
$302/sqft
$43/mo HOA
What's special
- 13 days
- 854
- 54
Likely to sell faster than
Zillow last checked:
Listing updated:
Listed by:
Crystal Head S.0182974 (702)280-5747,
LIFE Realty District
Source: LVR,MLS#: 2817922 Originating MLS: Greater Las Vegas Association of Realtors Inc
Originating MLS: Greater Las Vegas Association of Realtors IncFacts & features
Interior
Bedrooms & bathrooms
- Bedrooms: 4
- Bathrooms: 4
- Full bathrooms: 2
- 3/4 bathrooms: 1
- 1/2 bathrooms: 1
Primary bedroom
- Description: Bedroom With Bath Downstairs,Ceiling Fan,Downstairs,Pbr Separate From Other,Walk-In Closet(s)
- Dimensions: 20x14
Bedroom 2
- Description: Ceiling Fan
- Dimensions: 11x13
Bedroom 3
- Description: Ceiling Fan
- Dimensions: 11x11
Bedroom 4
- Description: Ceiling Fan
- Dimensions: 13x13
Dining room
- Description: Breakfast Nook/Eating Area
- Dimensions: 14x16
Kitchen
- Description: Custom Cabinets,Granite Countertops,Island,Tile Flooring
Heating
- Central, Gas
Cooling
- Central Air, Electric, 2 Units
Appliances
- Included: Built-In Gas Oven, Dryer, Dishwasher, Gas Cooktop, Disposal, Microwave, Refrigerator, Water Softener Owned, Warming Drawer, Washer
- Laundry: Gas Dryer Hookup, Laundry Room
Features
- Bathroom on Main Level, Bedroom on Main Level, Ceiling Fan(s), Intercom, Primary Downstairs, Skylights
- Flooring: Carpet, Ceramic Tile, Tile
- Windows: Skylight(s)
- Number of fireplaces: 1
- Fireplace features: Family Room, Gas, Glass Doors, Kitchen, Multi-Sided
Interior area
- Total structure area: 3,309
- Total interior livable area: 3,309 sqft
Property
Parking
- Total spaces: 3
- Parking features: Attached, Detached, Exterior Access Door, Garage, Inside Entrance, Open, Private, RV Garage, RV Access/Parking, Workshop in Garage
- Attached garage spaces: 3
- Has uncovered spaces: Yes
Features
- Levels: Multi/Split
- Patio & porch: Covered, Patio
- Exterior features: Handicap Accessible, Patio, Private Yard, Sprinkler/Irrigation
- Has private pool: Yes
- Pool features: Heated, In Ground, Private, Pool/Spa Combo, Waterfall
- Has spa: Yes
- Fencing: Back Yard,Stucco Wall,Wrought Iron
Lot
- Size: 0.31 Acres
- Features: 1/4 to 1 Acre Lot, Drip Irrigation/Bubblers, Desert Landscaping, Landscaped
Details
- Parcel number: 18134311022
- Zoning description: Single Family
- Other equipment: Intercom
- Horse amenities: None
Construction
Type & style
- Home type: SingleFamily
- Architectural style: Tri-Level
- Property subtype: Single Family Residence
Materials
- Roof: Tile
Condition
- Resale
- Year built: 1991
Utilities & green energy
- Electric: Photovoltaics None
- Sewer: Public Sewer
- Water: Public
- Utilities for property: Underground Utilities
Community & HOA
Community
- Subdivision: Lake Mead View Properties
HOA
- Has HOA: Yes
- Services included: None
- HOA fee: $43 monthly
- HOA name: Lake Mead View
- HOA phone: 702-736-9450
Location
- Region: Boulder City
Financial & listing details
- Price per square foot: $302/sqft
- Tax assessed value: $626,409
- Annual tax amount: $5,226
- Date on market: 9/26/2026
- Listing agreement: Exclusive Right To Sell
- Listing terms: Cash,Conventional,VA Loan
Estimated market value
$979,600
$931,000 - $1.03M
$6,127/mo
Price history
| Date | Event | Price |
|---|---|---|
| 3/15/2013 | Sold | $500,000-28.6%$151/sqft |
Source:  LVR #1284498 Report a problem LVR #1284498 Report a problem | ||
| 11/11/2010 | Listing removed | $699,900$212/sqft |
Source: Gene Northup #781561 Report a problem | ||
| 10/16/2010 | Listed for sale | $699,900$212/sqft |
Source: Gene Northup #781561 Report a problem | ||
| 6/23/2010 | Listing removed | $699,900$212/sqft |
Source: Gene Northup #781561 Report a problem | ||
| 3/6/2010 | Listed for sale | $699,900$212/sqft |
Source: Gene Northup #781561 Report a problem | ||
| 2/1/2010 | Listing removed | $699,900$212/sqft |
Source: Gene Northup #781561 Report a problem | ||
| 1/12/2010 | Listed for sale | $699,900+40.5%$212/sqft |
Source: Gene Northup #781561 Report a problem | ||
| 6/30/2003 | Sold | $498,000+7.7%$150/sqft |
Source: Public Record Report a problem | ||
| 5/29/1998 | Sold | $462,500$140/sqft |
Source: Public Record Report a problem | ||
Public tax history
| Year | Property taxes | Tax assessment |
|---|---|---|
| 2026 | $5,227 +3% | $219,243 +0.3% |
| 2025 | $5,076 +3% | $218,602 +4.8% |
| 2024 | $4,928 +3% | $208,509 +5.3% |
| 2023 | $4,785 +3% | $197,983 +7.5% |
| 2022 | $4,645 +3% | $184,085 +0.1% |
| 2021 | $4,509 +3% | $183,919 +1.8% |
| 2020 | $4,377 +3% | $180,694 +6% |
| 2019 | $4,250 +5.7% | $170,546 |
| 2018 | $4,022 | $170,546 -1.2% |
| 2017 | $4,022 | $172,540 +1.2% |
| 2016 | $4,022 +3.2% | $170,523 +0.8% |
| 2015 | $3,896 | $169,202 +15.9% |
| 2014 | $3,896 | $146,001 |
| 2013 | -- | $146,001 -5.1% |
| 2012 | -- | $153,925 -3.9% |
| 2011 | -- | $160,246 -17.8% |
| 2010 | -- | $194,857 -3.8% |
| 2009 | -- | $202,521 |
| 2008 | -- | $202,521 -25.9% |
| 2007 | -- | $273,474 +5% |
| 2006 | -- | $260,380 +13% |
| 2005 | -- | $230,423 +39.3% |
| 2004 | -- | $165,470 +1% |
| 2003 | -- | $163,800 +0% |
| 2002 | -- | $163,790 +11.6% |
| 2001 | -- | $146,830 |
Find assessor info on the county website
Monthly payment
Est. payment
Payment breakdown
Explore the cost of this home by adjusting the details. Changes won't be saved.Climate risks
Neighborhood: 89005
Nearby schools
Schools provided by the listing agent
- Elementary: Mitchell,Mitchell
- Middle: Garrett Elton M.
- High: Boulder City
Source: LVR. This data may not be complete. We recommend contacting the local school district to confirm school assignments for this home.

Similar homes
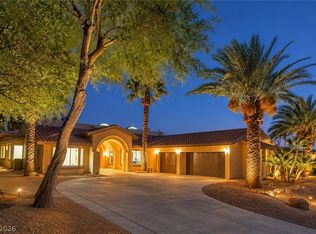
- $999,9994 bd3 ba3.4k sqft606 Valencia Dr, Boulder, NV 89005For Sale
 MLS ID #2804884, Margaret Bruno, eXp Realty. LVR
 - $899,9003 bd4 ba3.5k sqft526 Kati Pl, Boulder City, NV 89005For Sale
 MLS ID #2795230, Heide Hanley, Realty ONE Group, Inc. LVR
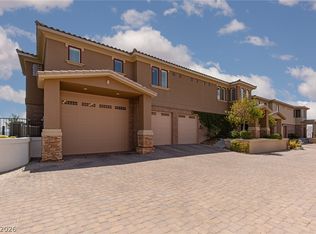
 - $939,0004 bd5 ba4k sqft1321 Red Baron Ln, Boulder City, NV 89005For Sale
 MLS ID #2809093, Nicole Sanzone, ERA Brokers Consolidated. LVR
 - from $948,9904 bd3 ba2.8k sqftWindsor Plan, Heritage Peak, Boulder City, NV 89005New Construction
 Beazer Homes
