Keystone Lake retreat within walking distance to the water. Covered back porch offers a year-round lake view and overlooks Pier 51. This two-bedroom, two-bath home features a split floor plan, kitchen with pantry and updated air conditioner. Additional features include a garage, storm shelter, oversized double carport and a large corner lot. Boat ramp located approximately one mile away. Cash/Conventional only, no FHA or VA loans please. Soft spot in kitchen floor.
Pending
Price cut: $10K (6/14)
$75,000
1503 S 262nd West Pl, Sand Springs, OK 74063
2beds
1,036sqft
Manufactured Home, Single Family Residence
Built in 1976
0.35 Acres Lot
$-- Zestimate®
$72/sqft
$-- HOA
What's special
Two-bedroom two-bath homeLarge corner lotSplit floor planOversized double carportUpdated air conditionerKitchen with pantry
- 116 days |
- 1,517 |
- 57 |
Zillow last checked:
Listing updated:
Listed by:
Kurt Bachmann 918-215-8924,
McGraw, REALTORS
Source: MLS Technology, Inc.,MLS#: 2612051 Originating MLS: MLS Technology
Originating MLS: MLS TechnologyFacts & features
Interior
Bedrooms & bathrooms
- Bedrooms: 2
- Bathrooms: 2
- Full bathrooms: 2
Primary bedroom
- Description: Master Bedroom,Private Bath,Walk-in Closet
- Level: First
Bedroom
- Description: Bedroom,Private Bath,Walk-in Closet
- Level: First
Primary bathroom
- Description: Master Bath,Bathtub,Full Bath
- Level: First
Bathroom
- Description: Hall Bath,Fireplace,Shower Only
- Level: First
Dining room
- Description: Dining Room,Breakfast
- Level: First
Kitchen
- Description: Kitchen,Pantry
- Level: First
Living room
- Description: Living Room,
- Level: First
Utility room
- Description: Utility Room,Inside
- Level: First
Heating
- Central, Electric
Cooling
- Central Air
Appliances
- Included: Dishwasher, Electric Water Heater, Oven, Range, Stove
- Laundry: Washer Hookup, Electric Dryer Hookup
Features
- Laminate Counters, None, Stone Counters, Ceiling Fan(s), Electric Range Connection, Programmable Thermostat
- Flooring: Carpet, Laminate
- Doors: Storm Door(s)
- Windows: Aluminum Frames
- Basement: None,Crawl Space
- Has fireplace: No
Interior area
- Total structure area: 1,036
- Total interior livable area: 1,036 sqft
Property
Parking
- Total spaces: 3
- Parking features: Attached, Carport, Garage
- Attached garage spaces: 3
- Has carport: Yes
Features
- Levels: One
- Stories: 1
- Patio & porch: Covered, Patio, Porch
- Exterior features: Gravel Driveway, None
- Pool features: None
- Fencing: Chain Link,Full,Split Rail
Lot
- Size: 0.35 Acres
- Features: Corner Lot, Mature Trees
Details
- Additional structures: None
- Parcel number: 57445900741570
Construction
Type & style
- Home type: MobileManufactured
- Architectural style: Other
- Property subtype: Manufactured Home, Single Family Residence
Materials
- Manufactured, Steel
- Foundation: Crawlspace, Permanent
- Roof: Asphalt,Fiberglass
Condition
- Year built: 1976
Utilities & green energy
- Sewer: Rural
- Water: Public
- Utilities for property: Electricity Available, Natural Gas Available
Community & HOA
Community
- Security: Storm Shelter
- Subdivision: Keystone Manor I
HOA
- Has HOA: No
Location
- Region: Sand Springs
Financial & listing details
- Price per square foot: $72/sqft
- Annual tax amount: $241
- Date on market: 4/6/2026
- Cumulative days on market: 116 days
- Listing terms: Conventional
- Body type: Single Wide

Kurt Bachmann
(918) 215-8924
By pressing Contact Agent, you agree that the real estate professional identified above may call/text you about your search, which may involve use of automated means and pre-recorded/artificial voices. You don't need to consent as a condition of buying any property, goods, or services. Message/data rates may apply. You also agree to our Terms of Use. Zillow does not endorse any real estate professionals. We may share information about your recent and future site activity with your agent to help them understand what you're looking for in a home.
Estimated market value
Not available
Estimated sales range
Not available
Not available
Price history
| Date | Event | Price |
|---|---|---|
| 7/14/2026 | Pending sale | $75,000$72/sqft |
Source:  MLS Technology, Inc. #2612051 Report a problem MLS Technology, Inc. #2612051 Report a problem | ||
| 6/14/2026 | Price change | $75,000-11.8%$72/sqft |
Source: MLS Technology, Inc. #2612051 Report a problem | ||
| 6/3/2026 | Listed for sale | $85,000$82/sqft |
Source: MLS Technology, Inc. #2612051 Report a problem | ||
| 6/3/2026 | Pending sale | $85,000$82/sqft |
Source: MLS Technology, Inc. #2612051 Report a problem | ||
| 5/12/2026 | Price change | $85,000-4.5%$82/sqft |
Source: MLS Technology, Inc. #2612051 Report a problem | ||
| 4/6/2026 | Listed for sale | $89,000$86/sqft |
Source: MLS Technology, Inc. #2612051 Report a problem | ||
Public tax history
Tax history is unavailable.
Monthly payment
Climate risks
Neighborhood: 74063
Nearby schools
GreatSchools rating
- 6/10Keystone Public SchoolGrades: PK-8Distance: 1.9 mi
Schools provided by the listing agent
- Elementary: Keystone
- High: Mannford
- District: Keystone - Grades K-8 (15)
Source: MLS Technology, Inc.. This data may not be complete. We recommend contacting the local school district to confirm school assignments for this home.
- $75,0002 bd2 ba1k sqft1503 S 262nd Pl W, Sand Springs, OK 74063Off Market
- $24,000-- bd-- ba-- sqft26205 W 15th Pl S, Sand Springs, OK 74063Off Market
- $98,000-- bd1 ba980 sqft26205 W 15th Pl S, Sand Springs, OK 74063Off Market
- $1,000-- bd1 ba980 sqft26205 W 15th Pl, Sand Springs, OK 74063Off Market
- $350,0003 bd3 ba2.2k sqft1424 S 262nd Ave W, Sand Springs, OK 74063Sold
- $228,4003 bd2 ba1.5k sqft1505 S 263rd Ave W, Sand springs, OK 74063Off Market
- $1,200-- bd-- ba-- sqft1505 S 263rd Ave W, Sand springs, OK 74063Off Market
- $350,0003 bd3 ba2.2k sqft1424 S 262nd West Ave, Sand Springs, OK 74063Sold
Similar homes
- $--2 bd1 ba875 sqft605 N Franklin Ave, Sand Springs, OK 74063Auction
 ServiceLink Auction
 - $75,0003 bd1 ba1.4k sqft193 N Cedar Ave, Terlton, OK 74081For Sale
 MLS ID #2620307, Aaron Maple, Nassau Ridge Realty. MLS Technology, Inc.
 - $79,5002 bd2 ba954 sqft6152 S Madison Pl APT C, Tulsa, OK 74136For Sale
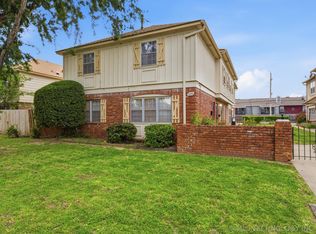 MLS ID #2616080, Maureen Kile, Coldwell Banker Select. MLS Technology, Inc.
 - $79,5002 bd2 ba954 sqft6168 S Madison Pl APT B, Tulsa, OK 74136For Sale
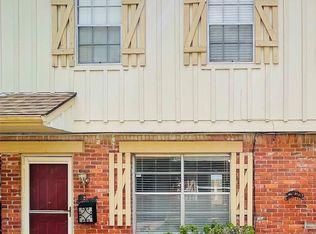 MLS ID #2615227, Isara Zathang, Henry Hinds Realty, LLC. MLS Technology, Inc.
 - $82,5002 bd2 ba1.1k sqft825 S 64th West Ave, Tulsa, OK 74127For SaleMLS ID #2614784, Julie K Roberts, Coldwell Banker Select. MLS Technology, Inc.
- $84,9002 bd1 ba1k sqft1344 N Boston Pl, Tulsa, OK 74106For SaleMLS ID #2626863, Drew Tucker, Keller Williams Preferred. MLS Technology, Inc.
- $89,9002 bd1 ba720 sqft2320 W Easton Ct, Tulsa, OK 74127For SaleMLS ID #2626909, Chantal Harrison, Nomad Agency LLC. MLS Technology, Inc.
- $75,0002 bd1 ba816 sqft2513 N Peoria Ave, Tulsa, OK 74106For SaleMLS ID #1240044, Robert Elliott, Paragon Realty, Llc. MLSOK/OKCMAR as distributed by MLS GRID
- $59,9002 bd1 ba806 sqft402 S 72nd West Ave, Tulsa, OK 74127For SaleMLS ID #2627058, Linda D Hughes, Keller Williams Advantage. MLS Technology, Inc.
- $74,9002 bd2 ba1.1k sqft4307 E 68th St S #624, Tulsa, OK 74136For SaleMLS ID #2623963, Reece Dillon, McGraw, REALTORS. MLS Technology, Inc.
- $55,0002 bd1 ba990 sqft1626 S 77th West Ave, Tulsa, OK 74127For SaleMLS ID #2614458, Adam Callaway, Keller Williams Advantage. MLS Technology, Inc.
- $72,0003 bd1 ba888 sqft6313 N Main St, Tulsa, OK 74126For SaleMLS ID #2623225, Whitney Lowrey, PMI Green Country. MLS Technology, Inc.
- $75,0003 bd1 ba1.2k sqft2037 E Woodrow St, Tulsa, OK 74110For Sale By Owner
- $69,9003 bd2 ba1.2k sqftCherry Hill MHC, Tulsa, OK 74107For SaleMLS ID #607059, Candice Hobbs. MHBO
- $60,0002 bd1 ba1.1k sqft265 E Armstrong St, Jennings, OK 74038For SaleMLS ID #2617109, Megan Kopatz, McKibben & Company Realty, LLC. MLS Technology, Inc.
- $91,5003 bd1 ba1.2k sqft5128 Charles Page Blvd, Tulsa, OK 74127For SaleMLS ID #2620716, Julie Wood, Henry Hinds Realty, LLC. MLS Technology, Inc.
- $80,0002 bd1 ba973 sqft4125 S 25th Ave W, Tulsa, OK 74107For Sale By Owner
- $54,0002 bd1 ba791 sqft4739 W 8th St, Tulsa, OK 74127For SaleMLS ID #2627313, Araceli Oropeza, HomeSmart Stellar Realty. MLS Technology, Inc.
- $95,0002 bd1 ba1.3k sqft300 San Carlos Ln, Mannford, OK 74044For SaleMLS ID #20260358, Amy Green, E-Towne/NWOK. Northwest Oklahoma AOR
- $84,9003 bd1 ba1.4k sqft14 N 32nd West Ave, Tulsa, OK 74127For SaleMLS ID #2623340, Michael Jennings, Black Label Agents. MLS Technology, Inc.
