Welcome home to the Cascade—a beautifully designed Beazer Home where style meets comfort. From the moment you step inside, soaring ceilings and a breathtaking entry foyer set the tone for a home that’s both stunning and inviting. This 4 bedroom, 2 bathroom home features a study, a game room, an oversized pantry, and a covered patio, all situated on a north-facing homesite. The open concept living area offers a warm welcome to visitors, while the thoughtfully designed layout ensures space for every part of your life.
Designed with the latest trends in mind, this home showcases quartz countertops, rich hardwood flooring, and striking 42-inch truffle cabinetry. Plus, this home has washer, dryer, refrigerator, and blinds standard.
Every Beazer home is certified by the Department of Energy as a Zero Energy Ready Home, designed for superior energy efficiency and healthier indoor air quality with Indoor airPLUS. This solar-ready home is built with durable 2x6 exterior walls and spray foam insulation, achieving an impressive average HERS score of 40.
Thrive in Verandah, a vibrant master-planned community where connection, comfort, and convenience come together. From the moment you arrive, the picturesque entrance bridge over peaceful ponds sets the tone for something special. Enjoy resort-style living with a clubhouse, sparkling pool, splash pad, playground, and soccer and basketball courts—perfect for active families and weekend fun.
Located within Royse City ISD, Verandah offers an easy commute with close access to I-30, and you're just minutes from Buc-ee’s and the charming shops and dining of historic downtown Royse City.
Estimated completion: April 2026
Days on market reflect the start of new home construction
Pending
$374,990
1504 Calanques St, Royse City, TX 75189
4beds
2,605sqft
Single Family Residence
Built in 2026
5,998 Square Feet Lot
$-- Zestimate®
$144/sqft
$48/mo HOA
What's special
Breathtaking entry foyerRich hardwood flooringNorth-facing homesiteQuartz countertopsCovered patioGame roomSoaring ceilings
- 187 days
- 21
- 0
Zillow last checked:
Listing updated:
Listed by:
Ginger Weeks 0528564 214-385-0155,
RE/MAX DFW Associates 214-523-3300
Source: NTREIS,MLS#: 21246328
Facts & features
Interior
Bedrooms & bathrooms
- Bedrooms: 4
- Bathrooms: 2
- Full bathrooms: 2
Primary bedroom
- Level: First
- Dimensions: 14 x 14
Living room
- Level: First
- Dimensions: 14 x 19
Heating
- Central, ENERGY STAR Qualified Equipment, Natural Gas
Cooling
- Central Air, Electric, ENERGY STAR Qualified Equipment
Appliances
- Included: Dishwasher, Electric Oven, Gas Cooktop, Microwave
Features
- Decorative/Designer Lighting Fixtures, High Speed Internet, Cable TV
- Flooring: Carpet, Ceramic Tile, Wood
- Has basement: No
- Number of fireplaces: 1
- Fireplace features: Electric
Interior area
- Total interior livable area: 2,605 sqft
Video & virtual tour
Property
Parking
- Total spaces: 2
- Parking features: Covered, Garage Faces Front, Garage, Garage Door Opener
- Attached garage spaces: 2
Features
- Levels: Two
- Stories: 2
- Patio & porch: Covered
- Exterior features: Rain Gutters
- Pool features: None
- Fencing: Fenced,Wood
Lot
- Size: 5,998 Square Feet
- Dimensions: 50 x 120
- Features: Interior Lot, Landscaped, Subdivision, Sprinkler System, Few Trees
Details
- Parcel number: NA
Construction
Type & style
- Home type: SingleFamily
- Architectural style: Traditional,Detached
- Property subtype: Single Family Residence
Materials
- Brick, Fiber Cement, Rock, Stone
- Foundation: Slab
- Roof: Composition
Condition
- Year built: 2026
Utilities & green energy
- Sewer: Public Sewer
- Water: Public
- Utilities for property: Sewer Available, Water Available, Cable Available
Green energy
- Energy efficient items: HVAC, Insulation, Windows
- Indoor air quality: Moisture Control, Ventilation
Community & HOA
Community
- Features: Curbs
- Subdivision: Verandah
HOA
- Has HOA: Yes
- Services included: All Facilities, Maintenance Structure
- HOA fee: $570 annually
- HOA name: Essex Association Management
- HOA phone: 972-534-2683
Location
- Region: Royse City
Financial & listing details
- Price per square foot: $144/sqft
- Tax assessed value: $95,776
- Date on market: 4/21/2026
- Cumulative days on market: 683 days
- Listing terms: Cash,Conventional,FHA,VA Loan
Estimated market value
Not available
Estimated sales range
Not available
Not available
Price history
| Date | Event | Price |
|---|---|---|
| 10/20/2026 | Listed for sale | $374,990$144/sqft |
Source:  Beazer Homes Report a problem Beazer Homes Report a problem | ||
| 7/16/2026 | Pending sale | $374,990$144/sqft |
Source: NTREIS #21246328 Report a problem | ||
| 6/15/2026 | Price change | $374,990-2.6%$144/sqft |
Source: NTREIS #21246328 Report a problem | ||
| 4/18/2026 | Listed for sale | $384,990-1%$148/sqft |
Source: Beazer Homes Report a problem | ||
| 4/10/2026 | Listing removed | $388,850$149/sqft |
Source: Beazer Homes Report a problem | ||
| 4/7/2026 | Price change | $388,850-0.3%$149/sqft |
Source: Beazer Homes Report a problem | ||
| 3/26/2026 | Listed for sale | $389,990+1.3%$150/sqft |
Source: Beazer Homes Report a problem | ||
| 10/17/2025 | Listing removed | $384,990$148/sqft |
Source: Beazer Homes Report a problem | ||
| 10/17/2025 | Price change | $384,990+11.3%$148/sqft |
Source: Beazer Homes Report a problem | ||
| 5/2/2025 | Price change | $345,990+0.6%$133/sqft |
Source: Beazer Homes Report a problem | ||
| 4/29/2025 | Price change | $343,990-6.3%$132/sqft |
Source: Beazer Homes Report a problem | ||
| 4/2/2025 | Price change | $366,990+0.5%$141/sqft |
Source: Beazer Homes Report a problem | ||
| 3/28/2025 | Price change | $364,990+0.6%$140/sqft |
Source: Beazer Homes Report a problem | ||
| 3/12/2025 | Listed for sale | $362,990$139/sqft |
Source: Beazer Homes Report a problem | ||
Public tax history
| Year | Property taxes | Tax assessment |
|---|---|---|
| 2026 | -- | $95,776 +139.7% |
| 2025 | $555 -8.9% | $39,950 -10% |
| 2024 | $610 | $44,390 |
Find assessor info on the county website
Monthly payment
Est. payment
Payment breakdown
Explore the cost of this home by adjusting the details. Changes won't be saved.Climate risks
Neighborhood: 75189
Nearby schools
Schools provided by the listing agent
- Elementary: Ruth Cherry
- Middle: Ouida Baley
- High: Royse City
- District: Royse City ISD
Source: NTREIS. This data may not be complete. We recommend contacting the local school district to confirm school assignments for this home.
Similar homes
- $362,0004 bd2 ba2k sqft108 Anson Dr, Royse City, TX 75189For Sale
 MLS ID #21288946, Elizabeth Spivey. NTREIS
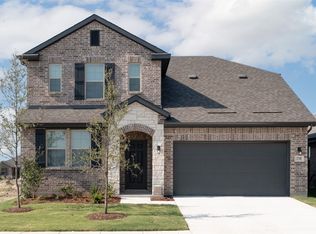
 - $339,9904 bd3 ba2.6k sqft1700 Calanques St, Royse City, TX 75189New Construction
 NTREIS
 - $399,5004 bd3 ba2.6k sqft1721 Rushpea Dr, Royse City, TX 75189For Sale
 MLS ID #21347024, Christopher Dai. NTREIS
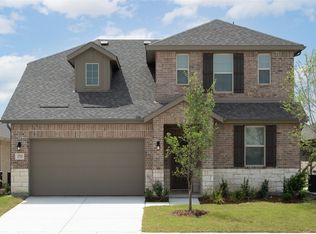
 - $348,4514 bd3 ba2.6k sqft1713 Etosha Dr, Royse City, TX 75189New Construction
 NTREIS
