Welcome to 1504 Elm Street in Mays Landing! Recently renovated, freshly painted and situated on an impressive 1-acre lot, this charming 2-bedroom, 1-bath home offers the perfect combination of move-in-ready living and room to grow. Step inside to a fresh, updated interior with a bright and inviting feel throughout. The home features two comfortable bedrooms, a beautifully refreshed full bathroom, and functional living spaces with an eat in kitchen, stainless steel appliances and plenty of cabinet and counter space. The living room is bright and inviting with a wood burning stove ready for you to make your own. Downstairs, the large unfinished basement provides tons of additional space for storage, a workshop, home gym, or the potential for future finished living space. Outside is where this property really stands out with a full acre of land, a she shed which makes for the ultimate bonus space featuring heat, water access, a kitchenette, showing and composting toilet. There is plenty of room to entertain, garden, play, or simply enjoy having some extra space and privacy. Join us for an open house this Saturday from 12:30-2:30pm
Under contract
$279,900
1504 Elm St, Mays Landing, NJ 08330
2beds
899sqft
Single Family Residence
Built in 1960
1 Acres Lot
$-- Zestimate®
$311/sqft
$-- HOA
What's special
Wood burning stoveFull acre of landRecently renovatedFreshly paintedFresh updated interiorFunctional living spacesTwo comfortable bedrooms
- 28 days
- 898
- 111
Zillow last checked:
Listing updated:
Listed by:
Heather Bonato 856-986-4734,
SERHANT. New Jersey LLC
Source: Bright MLS,MLS#: NJAC2026848
Facts & features
Interior
Bedrooms & bathrooms
- Bedrooms: 2
- Bathrooms: 1
- Full bathrooms: 1
- Main level bathrooms: 1
- Main level bedrooms: 2
Heating
- Central, Propane
Cooling
- Central Air, Electric
Appliances
- Included: Microwave, Dishwasher, Dryer, Oven/Range - Electric, Refrigerator, Stainless Steel Appliance(s), Washer, Water Heater
- Laundry: In Basement
Features
- Ceiling Fan(s), Combination Kitchen/Dining, Eat-in Kitchen
- Basement: Partially Finished
- Number of fireplaces: 1
- Fireplace features: Wood Burning
Interior area
- Total structure area: 899
- Total interior livable area: 899 sqft
- Finished area above ground: 899
Property
Parking
- Total spaces: 6
- Parking features: Gravel, Driveway
- Uncovered spaces: 6
Accessibility
- Accessibility features: None
Features
- Levels: One
- Stories: 1
- Pool features: None
Lot
- Size: 1 Acres
Details
- Additional structures: Above Grade
- Parcel number: 120001800001
- Zoning: RD-5
- Special conditions: Standard
Construction
Type & style
- Home type: SingleFamily
- Architectural style: Ranch/Rambler
- Property subtype: Single Family Residence
Materials
- Block
- Foundation: Block
Condition
- New construction: No
- Year built: 1960
Utilities & green energy
- Sewer: Septic Pump
- Water: Well
Community & HOA
Community
- Subdivision: Hamilton Twp
HOA
- Has HOA: No
Location
- Region: Mays Landing
- Municipality: HAMILTON TWP
Financial & listing details
- Price per square foot: $311/sqft
- Tax assessed value: $108,100
- Annual tax amount: $3,805
- Date on market: 9/25/2026
- Listing agreement: Exclusive Right To Sell
- Inclusions: Refrigerator, Stove, Dishwasher, Washer, Dryer, She Shed, Gazebo If You'd Like
- Exclusions: Personal Property And The Steel Gardening Beds
- Ownership: Fee Simple
Estimated market value
Not available
Estimated sales range
Not available
$2,197/mo
Price history
| Date | Event | Price |
|---|---|---|
| 9/28/2026 | Contingent | $279,900$311/sqft |
Source:  Bright MLS #NJAC2026848 Report a problem | ||
| 9/25/2026 | Listed for sale | $279,900+43.5%$311/sqft |
Source: Bright MLS #NJAC2026848 Report a problem | ||
| 8/6/2021 | Sold | $195,000+202.5%$217/sqft |
Source: Public Record Report a problem | ||
| 8/24/2018 | Listing removed | $64,462-7.8%$72/sqft |
Source: Auction.com Report a problem | ||
| 8/1/2018 | Listed for sale | -- |
Source: Auction.com Report a problem | ||
| 5/13/2016 | Listing removed | $69,900$78/sqft |
Source: Keller Williams Realty - Millville #6764422 Report a problem | ||
| 4/7/2016 | Listed for sale | $69,900-60.8%$78/sqft |
Source: KELLER WILLIAMS REALTY-MILLVILLE #465885 Report a problem | ||
| 2/24/2006 | Sold | $178,500$199/sqft |
Source: Public Record Report a problem | ||
Public tax history
| Year | Property taxes | Tax assessment |
|---|---|---|
| 2026 | $3,805 +2.6% | $108,100 |
| 2025 | $3,709 | $108,100 |
| 2024 | $3,709 +1.1% | $108,100 |
| 2023 | $3,669 +5.4% | $108,100 |
| 2022 | $3,480 | $108,100 |
| 2021 | $3,480 -0.2% | $108,100 |
| 2020 | $3,488 +3.6% | $108,100 |
| 2019 | $3,366 | $108,100 |
| 2018 | $3,366 +4.5% | $108,100 |
| 2017 | $3,220 +3.5% | $108,100 |
| 2016 | $3,111 +0.1% | $108,100 |
| 2015 | $3,108 +4% | $108,100 -8.6% |
| 2014 | $2,989 +7.3% | $118,300 |
| 2013 | $2,786 -0.3% | $118,300 |
| 2012 | $2,795 +17.8% | $118,300 |
| 2011 | $2,373 +4.4% | $118,300 +106.8% |
| 2010 | $2,273 +0.1% | $57,200 |
| 2009 | $2,270 +1.5% | $57,200 |
| 2008 | $2,235 +3.9% | $57,200 |
| 2007 | $2,152 | $57,200 |
| 2006 | -- | $57,200 |
| 2005 | -- | $57,200 |
| 2004 | -- | $57,200 |
| 2003 | -- | $57,200 |
| 2002 | -- | $57,200 |
| 2001 | -- | $57,200 |
Find assessor info on the county website
Monthly payment
Est. payment
Payment breakdown
Explore the cost of this home by adjusting the details. Changes won't be saved.Climate risks
Neighborhood: 08330
Nearby schools
Schools provided by the listing agent
- District: Hamilton Township Public Schools
Source: Bright MLS. This data may not be complete. We recommend contacting the local school district to confirm school assignments for this home.

Similar homes
- $299,0002 bd1 ba888 sqft7471 Smith Ave, Mays Landing, NJ 08330For Sale
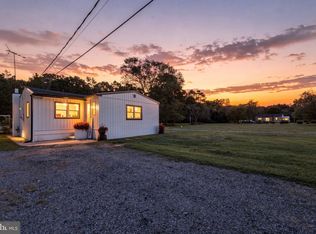
 MLS ID #NJAC2026810, Dula Mitchell, Keller Williams Realty - Cherry Hill. Bright MLS
- $279,9992 bd1 ba930 sqft5 Camac Ave, Mays Landing, NJ 08330For Sale
 MLS ID #NJAC2027194, Andy Rosenberg, Keller Williams Realty - Atlantic Shore. Bright MLS
- $289,9003 bd1 ba1.1k sqft2412 Route 50, Mays Landing, NJ 08330For Sale
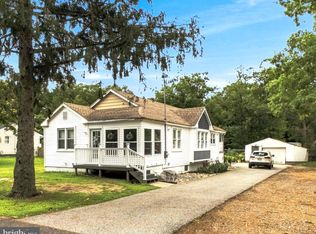 MLS ID #NJAC2025940, Tom Duffy, Keller Williams Realty - Washington Township. Bright MLS
- $279,9992 bd1 ba824 sqft6212 Sears Ave, Mays Landing, NJ 08330For Sale
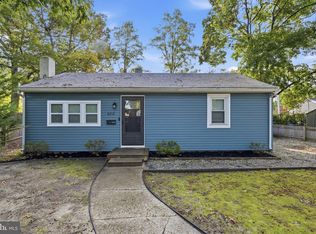 MLS ID #NJAC2027038, Tracey Giordano, Coldwell Banker Excel Realty. Bright MLS
- $325,0003 bd1 ba960 sqft5834 Hickory St, Mays Landing, NJ 08330For Sale
 MLS ID #612982, Judith Alton, BALSLEY/LOSCO. SJSRMLS
- $280,0003 bd1 ba1.2k sqft102 Michael St, Buena, NJ 08310For SaleMLS ID #NJAC2027036, Carlo Drogo SR., EXP Realty, LLC. Bright MLS
- $270,0003 bd2 ba1.1k sqft3215 Route 50, Mays Landing, NJ 08330For SaleMLS ID #612707, MATTHEW HAVILAND, SRES, KELLER WILLIAMS REALTY ATLANTIC SHORE-Northfield. SJSRMLS
- $280,0003 bd1 ba953 sqft115 Delwyn Ln, Williamstown, NJ 08094For SaleMLS ID #NJAC2026852, Cynthia Parker, Fathom Realty NJ, LLC. Bright MLS
- $269,0003 bd1 ba960 sqft113 Derosa Dr, Vineland, NJ 08360For SaleMLS ID #NJAC2026212, Karla Merino, Keller Williams Prime Realty. Bright MLS
- $325,0002 bd2 ba1.1k sqft857 7th St, Hammonton, NJ 08037For SaleMLS ID #NJAC2027240, Karen W Salvo, Century 21 Action Plus Realty - Northfield. Bright MLS
- $250,0003 bd1 ba800 sqft6302 Knight Ave, Mays Landing, NJ 08330For SaleMLS ID #609631, Taylor Phy, COLLINI REAL ESTATE, LLC. SJSRMLS
- $209,9003 bd1 ba1k sqft6042 Hickory St, Mays Landing, NJ 08330For SaleMLS ID #NJAC2027034, Charles Miltenberger, Vylla Home. Bright MLS
- $359,0003 bd2 ba1.2k sqft800 Farragut Ave, Mays Landing, NJ 08330For SaleMLS ID #NJAC2027120, Dana Hartman, BHHS Fox & Roach-Margate. Bright MLS
- $329,0003 bd2 ba1.2k sqft5914 10th St, Mays Landing, NJ 08330For SaleMLS ID #612168, GARY SIMMENS, HomeSmart First Advantage Realty - Northfield. SJSRMLS
- $255,9002 bd1 ba1.1k sqft106 S Nixon St, Landisville, NJ 08326For SaleMLS ID #NJAC2026646, Shannon Morgan-Leonen, EXIT Realty Defined. Bright MLS
- $299,9003 bd1 ba1k sqft367 Broadlane Rd, Williamstown, NJ 08094For SaleMLS ID #NJGL2079724, Jill Falcone, Coldwell Banker Argus Real Estate. Bright MLS
- $280,0003 bd2 ba1.2k sqft727 S Myrtle St, Vineland, NJ 08360For SaleMLS ID #NJCB2033320, Jana Duquette, BHHS Fox & Roach-Vineland. Bright MLS
- $269,9004 bd1 ba1k sqft531 E Park Ave, Vineland, NJ 08360For SaleMLS ID #NJCB2033456, CHRISTINA PENNYPACKER, Real Broker, LLC. Bright MLS
